

Save
Ask
Tour
Hide
$243,782
192 Days On Site
Oakridge Village3 Harvest Dr 303North Andover, MA 01845
Condominium|Pending
2
Beds
2
Total Baths
1
Full Bath
1
Partial Bath
1,030
SqFt
$237
/SqFt
2006
Built
County:
Essex
Call Now: 603-825-6696
Is this the listing for you? We can help make it yours.
603-825-6696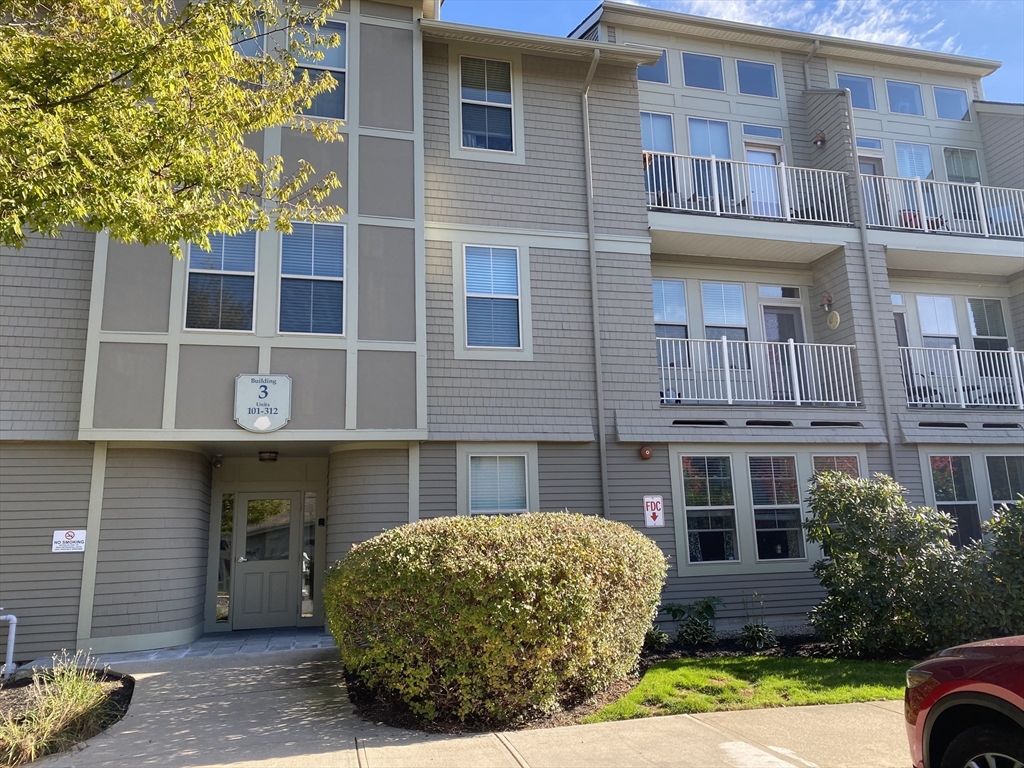
Save
Ask
Tour
Hide
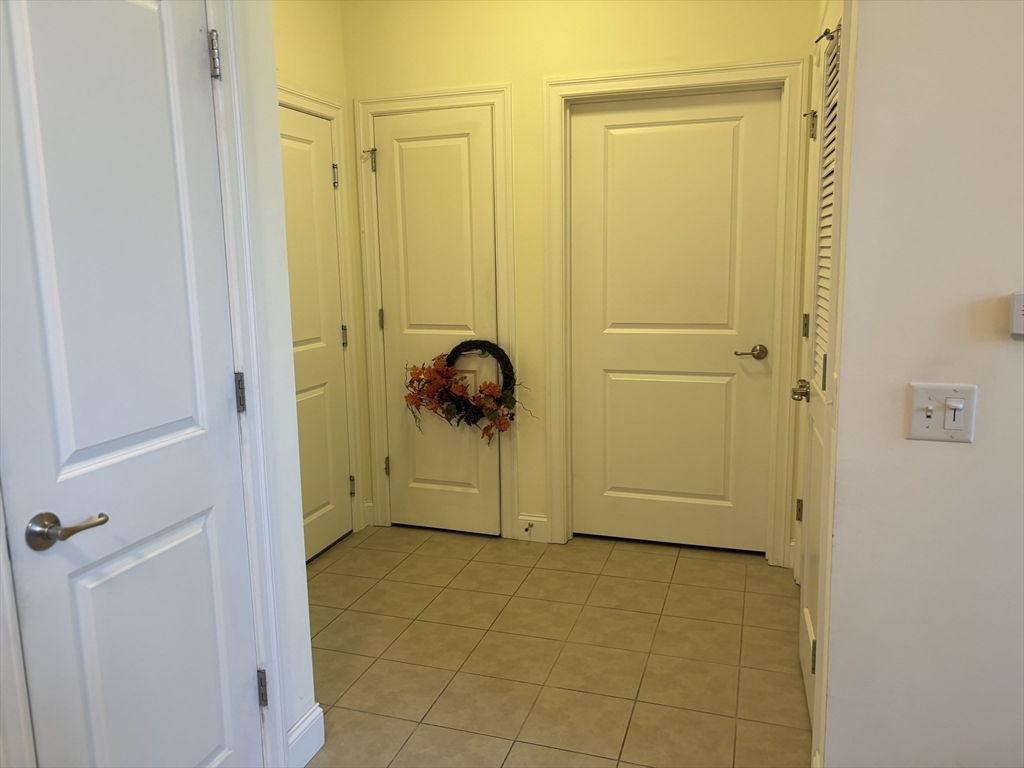
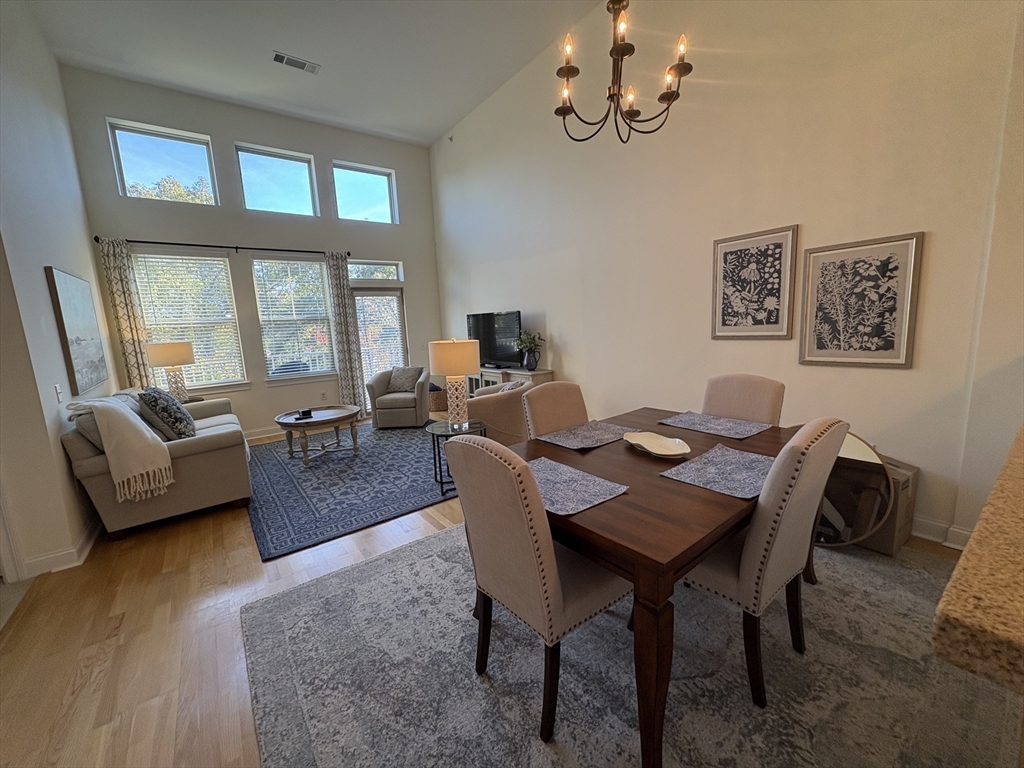
DEED RESTRICTED AFFORDABLE SALE! INCOME AND ASSET LIMITS WAIVED. Oakridge Village Maplewood Reserve in North Andover is the setting for this bright 2 bedroom, 1.5 bath condominium home on one floor. Features include breakfast bar in the kitchen and open floor plan in the living/dining area. The home includes an in unit washer/dryer and off street parking as well as access to the many shared amenities such as club house with fitness center and indoor pool. There is an assigned spot for visitor parking. Home subject to affordable housing and resale restrictions.
Save
Ask
Tour
Hide
Listing Snapshot
Price
$243,782
Days On Site
192 Days
Bedrooms
2
Inside Area (SqFt)
1,030 sqft
Total Baths
2
Full Baths
1
Partial Baths
1
Lot Size
N/A
Year Built
2006
MLS® Number
73455939
Status
Pending
Property Tax
$1,869
HOA/Condo/Coop Fees
$458.88 monthly
Sq Ft Source
Public Records
Friends & Family
Recent Activity
| a month ago | Listing updated with changes from the MLS® | |
| a month ago | Status changed to Pending | |
| 6 months ago | Listing first seen on site |
General Features
Disclosures
Deed restricted resale. Subject to application process. Income and asset limits waived. First time homebuyer status and primary residence required.
Number Of Stories
1
Parking Spaces
1
Property Sub Type
Condominium
Sewer
Public Sewer
SqFt Above
1030
SqFt Total
1030
Water Source
Public
Zoning
N/A
Interior Features
Cooling
Central Air
Heating
Natural GasForced Air
Save
Ask
Tour
Hide
Community Features
Association Dues
458.88
HOA Fee Frequency
Monthly
Listing courtesy of David Gasser of CHAPA Portfolio Realty LLC

The property listing data and information, or the Images, set forth herein were provided to MLS Property Information Network, Inc. from third party sources, including sellers, lessors, landlords, and public records, and were compiled by MLS Property Information Network, Inc. The property listing data and information, and the Images, are for the personal, non-commercial use of consumers having a good faith interest in purchasing, leasing or renting listed properties of the type displayed to them and may not be used for any purpose other than to identify prospective properties which such consumers may have a good faith interest in purchasing, leasing or renting. MLS Property Information Network, Inc. and its subscribers disclaim any and all representations and warranties as to the accuracy of the property listing data and information, or as to the accuracy of any of the Images, set forth herein.
Last checked 2026-05-30 02:38 PM UTC
The property listing data and information, or the Images, set forth herein were provided to MLS Property Information Network, Inc. from third party sources, including sellers, lessors, landlords, and public records, and were compiled by MLS Property Information Network, Inc. The property listing data and information, and the Images, are for the personal, non-commercial use of consumers having a good faith interest in purchasing, leasing or renting listed properties of the type displayed to them and may not be used for any purpose other than to identify prospective properties which such consumers may have a good faith interest in purchasing, leasing or renting. MLS Property Information Network, Inc. and its subscribers disclaim any and all representations and warranties as to the accuracy of the property listing data and information, or as to the accuracy of any of the Images, set forth herein.
Last checked 2026-05-30 02:38 PM UTC
Neighborhood & Commute
Source: Walkscore
Disclosure: Community information and market data powered by Constellation Data Labs. Information is deemed reliable but not guaranteed.
Save
Ask
Tour
Hide