Save
Ask
Tour
Hide
Share
$825,000
143 Days On Site

Regency At Emerald Pines Condominium
64 Pine Tree Dr 64
Methuen, MA 01844

For Sale|Condominium|Active
3
Beds
3
Total Baths
3
Full Baths
1,960
SqFt
$421
/SqFt
2018
Built
County:
Essex
Call Now: 603-825-6696
Is this the listing for you? We can help make it yours.
603-825-6696
64 Pine Tree Dr 6464 Pine Tree Dr 6464 Pine Tree Dr 6464 Pine Tree Dr 64
Save
Ask
Tour
Hide
Share

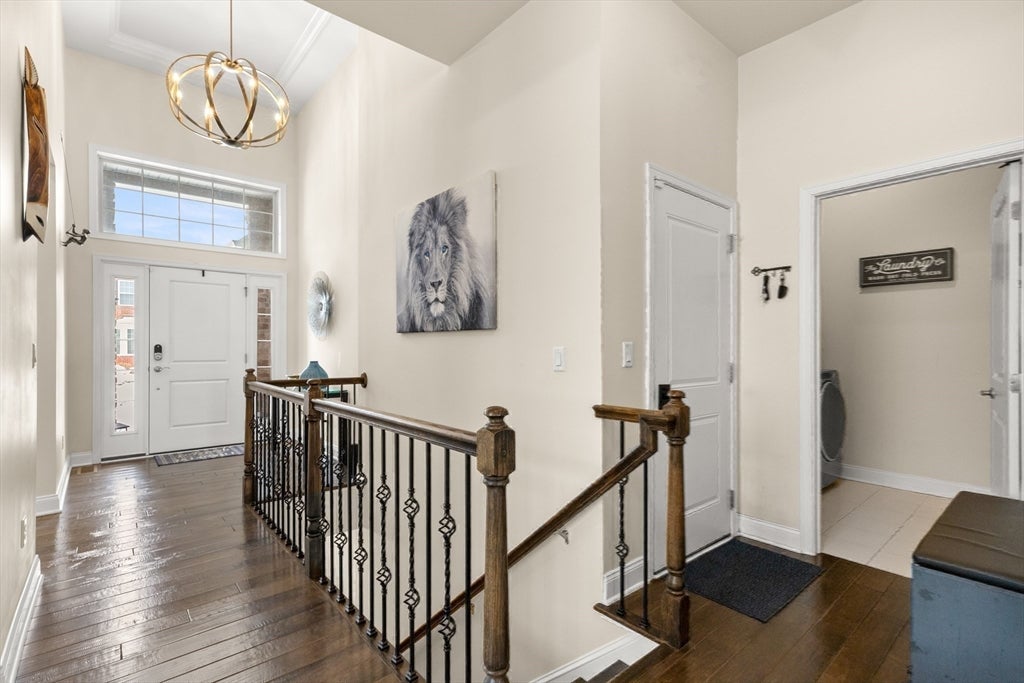
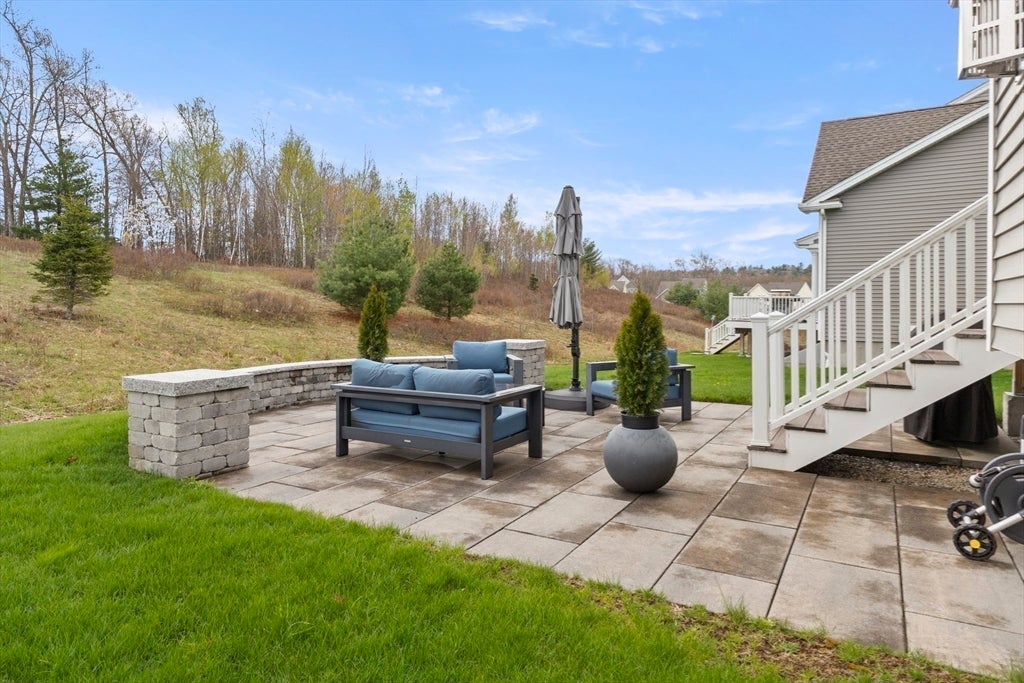
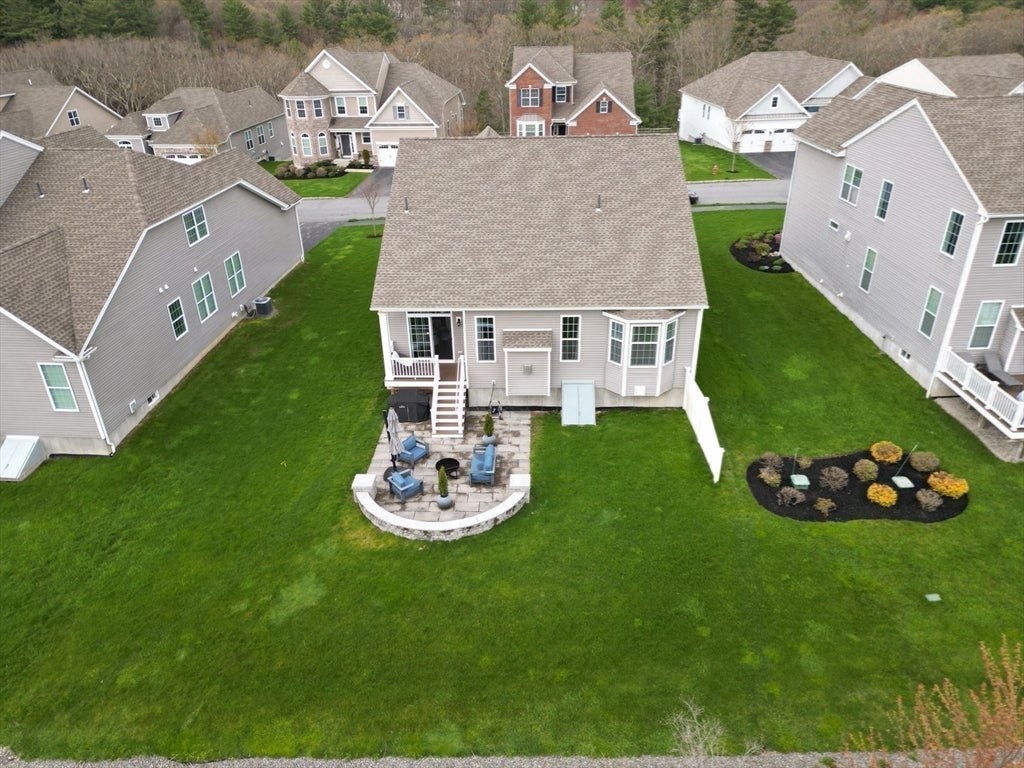
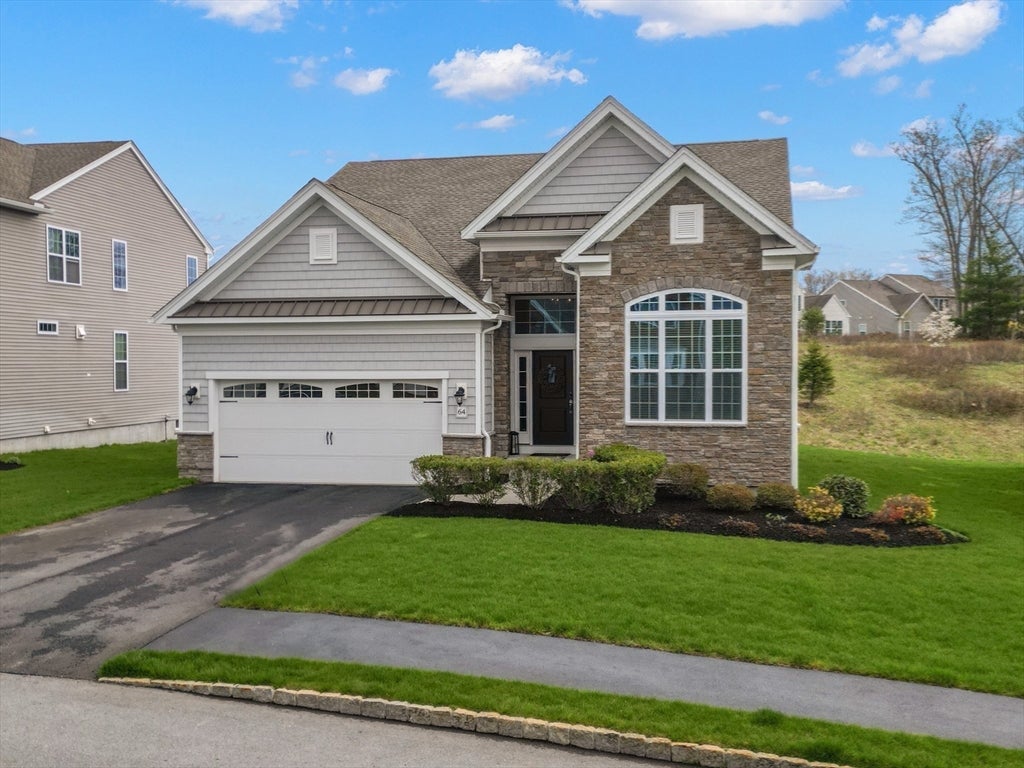
Like-new single family alternative in desirable Regency at Emerald Pines. Detached 1-level home with 3 beds 3 baths and 2 car garage, fully applianced. Relax on your own semi-circular patio backing to greenspace privacy. People love the open inviting layout with oversized south-facing windows in family room, full dining, plus casual dining and center-island kitchen with rich dark cabinets, gas cooktop, touchless faucet and pantry closet. Plush carpeted main-level primary bedroom with 2 closets and bath with tiled walkin shower and dual vanity. Custom shades and window treatments and trim and lighting upgrades. There's a 2nd bedroom and office too. A home designed for entertaining but without maintenance or upkeep of a big property. Prime location with walkable streets and full access to common amenities like swimming pool complex, fitness center, pickleball, garden area, bocce. Bonus: Extra bedroom w/full bath in lower level- rest of the basement can be finished for more space. Pets OK

Save
Ask
Tour
Hide
Share
Listing Snapshot
Price 
$825,000
Days On Site 
143 Days
Bedrooms 
3
Inside Area (SqFt) 
1,960 sqft
Total Baths 
3
Full Baths 
3
Partial Baths 
N/A
Lot Size 
N/A
Year Built 
2018
MLS® Number 
73483835
Status 
Active
Property Tax 
$7,716
HOA/Condo/Coop Fees 
$780 monthly
Sq Ft Source 
Public Records
Friends & Family
Recent Activity
a week agoListing updated with changes from the MLS®
a month agoPrice changed to $825,000
a month agoStatus changed to Active
5 months agoListing first seen on site
General Features
Attached Garage 
Yes
Disclosures 
Detached home. 20% of owners <55 yrsno children under 18 yr full-time residents. Buyers to contribute 2 mos HOA fee to reserves at closing- managed by Dartmouth Group. No special assessments. Floor planroom sizes approx Propane gas heat/hot water Pets allowed. Lower level bed/bath electric heat
Garage 
Yes
Garage Spaces 
2
Green Energy Efficient 
Thermostat
Number Of Stories 
2
Parking 
AttachedGarage Door OpenerStorageOff StreetPavedGarage
Parking Spaces 
4
Pets 
Yes
Property Sub Type 
Condominium
Security 
OtherSecurity System
Sewer 
Public Sewer
SqFt Above 
1761
SqFt Below 
199
SqFt Total 
1960
Water Source 
Public
Zoning 
RA
Interior Features
Appliances 
OvenDishwasherDisposalMicrowaveRangeRefrigeratorWasherDryerENERGY STAR Qualified RefrigeratorENERGY STAR Qualified DishwasherCooktopPlumbed For Ice Maker
Cooling 
Central Air
Electric 
Circuit Breakers200+ Amp Service
Fireplace 
Yes
Fireplace Features 
Family Room
Fireplaces 
1
Flooring 
TileCarpetConcrete
Heating 
BaseboardForced AirPropane
Interior 
Wired for SoundMaster DownstairsPantryWalk-In Closet(s)Open FloorplanRecessed LightingCoffered Ceiling(s)
Laundry Features 
Main LevelElectric Dryer HookupWasher HookupSinkIn Unit
Main Level Bedrooms 
2
Window Features 
Insulated WindowsScreens
Bathroom 1 
Dimensions - 7.5x5.083333333Level - MainArea - 38
Bathroom 2 
Dimensions - 8.416666666x11.416666666Level - MainArea - 96
Bathroom 3 
Dimensions - 8.583333333x9.166666666Level - BasementArea - 78
Bedroom 2 
Dimensions - 11.833333333x11.416666666Level - MainArea - 135
Bedroom 3 
Dimensions - 15.75x12.583333333Level - BasementArea - 198
Dining Room 
Dimensions - 11.25x15.583333333Level - FirstArea - 175
Family Room 
Level - Main
Kitchen 
Dimensions - 14.583333333x12.833333333Level - MainArea - 187
Living Room 
Dimensions - 14.416666666x14Area - 201
Master Bedroom 
Dimensions - 12.75x20.333333333Level - MainArea - 259
Office 
Dimensions - 10.583333333x11.416666666Level - MainArea - 120
Save
Ask
Tour
Hide
Share
Exterior Features
Construction Details 
Frame
Exterior 
Lighting
Patio And Porch 
PorchPatio
Pool Features 
AssociationIn GroundHeated
Roof 
Asphalt
Windows/Doors 
Insulated WindowsScreens
Community Features
Association Amenities 
PoolTennis Court(s)Recreation FacilitiesFitness CenterClubhouse
Association Dues 
780
Community Features 
Pool
HOA Fee Frequency 
Monthly
MLS Area 
East Methuen
Senior Community 
Yes
Listing courtesy of Susan Sells Team of Keller Williams Realty


The property listing data and information, or the Images, set forth herein were provided to MLS Property Information Network, Inc. from third party sources, including sellers, lessors, landlords, and public records, and were compiled by MLS Property Information Network, Inc. The property listing data and information, and the Images, are for the personal, non-commercial use of consumers having a good faith interest in purchasing, leasing or renting listed properties of the type displayed to them and may not be used for any purpose other than to identify prospective properties which such consumers may have a good faith interest in purchasing, leasing or renting. MLS Property Information Network, Inc. and its subscribers disclaim any and all representations and warranties as to the accuracy of the property listing data and information, or as to the accuracy of any of the Images, set forth herein.

Last checked 2026-07-30 11:25 AM UTC

Neighborhood & Commute
Source: Walkscore
Disclosure: Community information and market data powered by Constellation Data Labs. Information is deemed reliable but not guaranteed.
Save
Ask
Tour
Hide
Share