Save
Ask
Tour
Hide
Share
$1,249,900
77 Days On Site

335 Salem St
North Andover, MA 01845

For Sale|Single Family Residence|Active
4
Beds
3
Total Baths
2
Full Baths
1
Partial Bath
3,221
SqFt
$388
/SqFt
2026
Built
County:
Essex
Call Now: 603-825-6696
Is this the listing for you? We can help make it yours.
603-825-6696
Upcoming Open Houses
Sun, May 31, 11:00 AM - 1:00 PM
335 Salem St335 Salem St335 Salem St335 Salem St
Save
Ask
Tour
Hide
Share

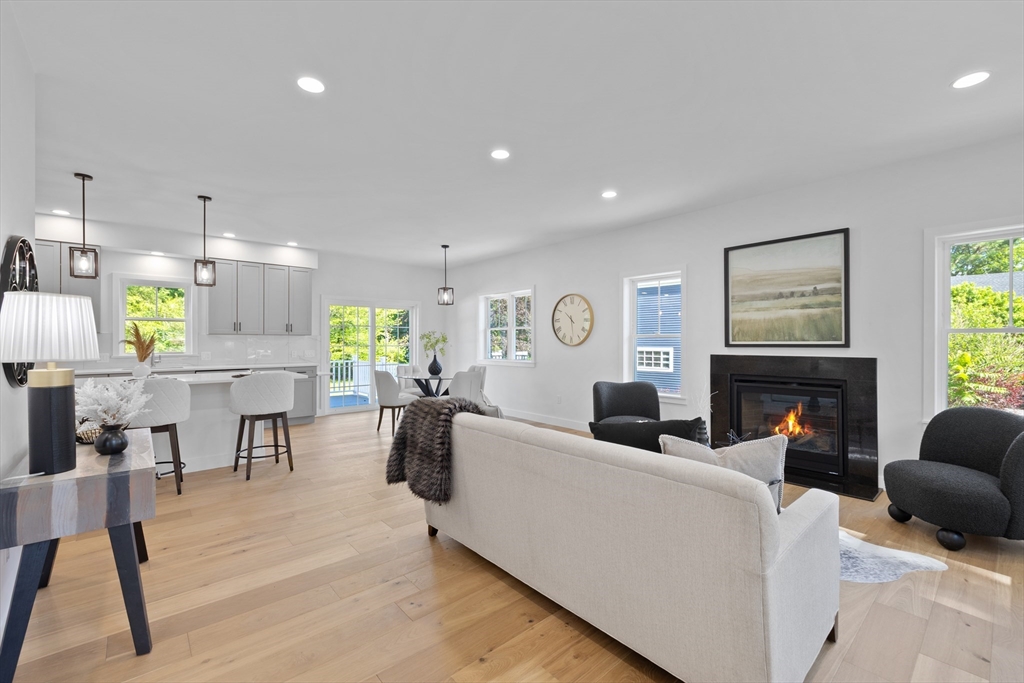
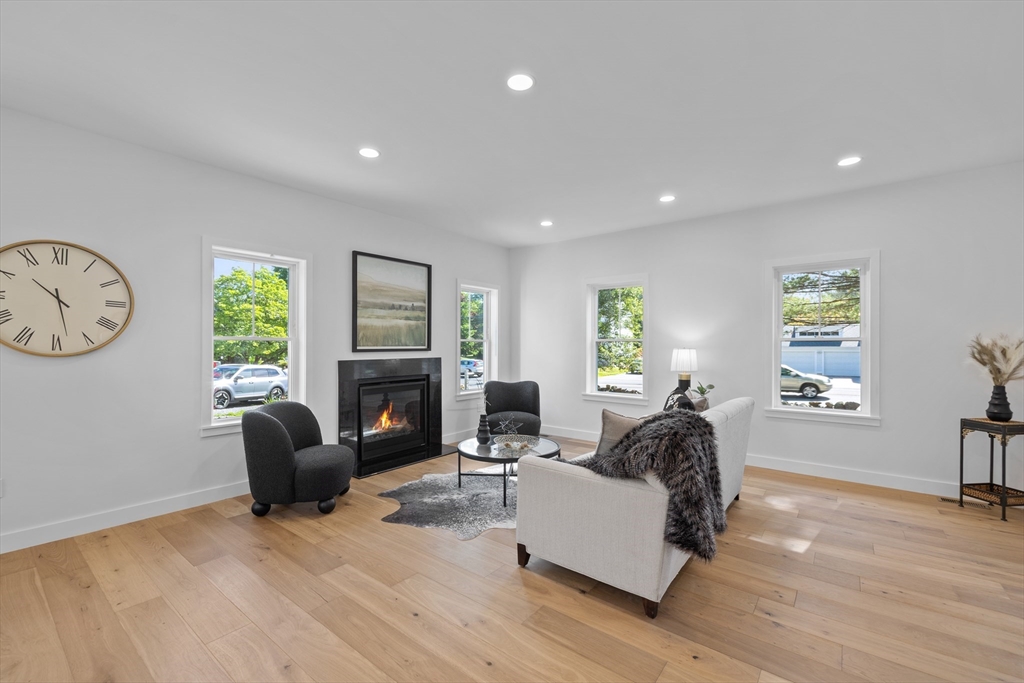
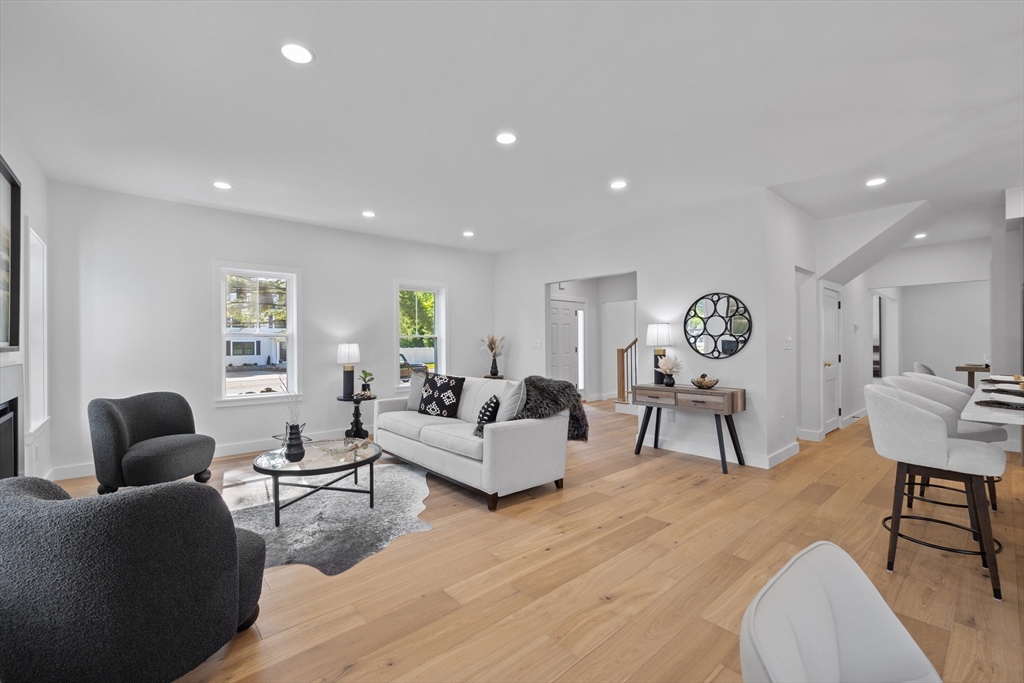
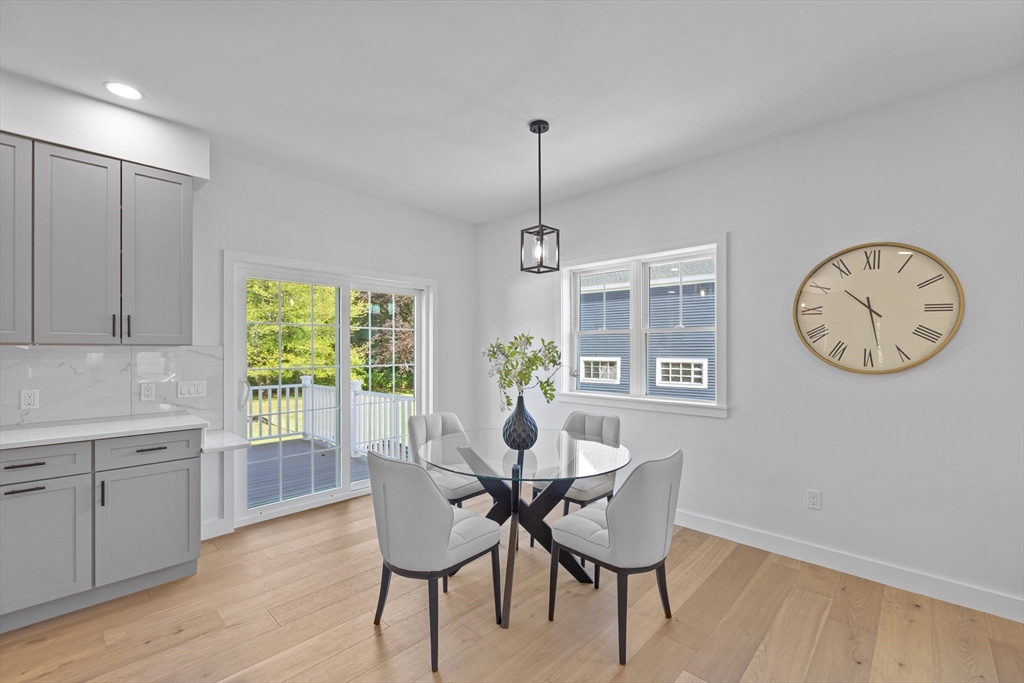
STUNNING NEW CONSTRUCTION COLONIAL NEAR NORTH ANDOVER’S HISTORIC OLD CENTER! This 4-bedroom, 2.5-bath luxury home offers over 3,200 SF on a 0.58-acre lot. First floor features hardwood floors, a fireplaced living room, dining area, spacious family room, and private den. Gourmet kitchen boasts custom cabinetry, center island, and stainless appliances. Upstairs, the serene primary suite includes a walk-in closet and spa-inspired bath with heated floors. Vaulted third-floor bonus room offers flexible space. Home is wired for future car charger, solar system conduit from basement to attic, transfer switch with second gas line for generator, prewired with cable/Cat6, and basement/garage floors have epoxy finish. Central air, 2-car garage, and peaceful backyard complete this home near parks, shopping, schools, and highways. DON’T MISS THE OPPORTUNITY TO OWN THIS BEAUTIFUL NEW HOME!

Save
Ask
Tour
Hide
Share
Listing Snapshot
Price 
$1,249,900
Days On Site 
77 Days
Bedrooms 
4
Inside Area (SqFt) 
3,221 sqft
Total Baths 
3
Full Baths 
2
Partial Baths 
1
Lot Size 
0.58 Acres
Year Built 
2026
MLS® Number 
73486580
Status 
Active
Property Tax 
$5,624
HOA/Condo/Coop Fees 
N/A
Sq Ft Source 
Public Records
Friends & Family
Recent Activity
4 days agoListing updated with changes from the MLS®
4 weeks agoPrice changed to $1,249,900
4 weeks agoStatus changed to Active
3 months agoListing first seen on site
General Features
Acres 
0.58
Attached Garage 
Yes
Disclosures 
Buyers responsible for own due diligence
Foundation 
Concrete Perimeter
Garage 
Yes
Garage Spaces 
2
Parking 
AttachedOff StreetGarage
Parking Spaces 
5
Property Sub Type 
Single Family Residence
Sewer 
Public Sewer
SqFt Above 
3221
SqFt Total 
3221
Water Source 
Public
Zoning 
R3
Interior Features
Appliances 
RangeDishwasherDisposalMicrowaveRefrigerator
Basement 
FullUnfinished
Cooling 
Central Air
Fireplace 
Yes
Fireplace Features 
Living Room
Fireplaces 
1
Flooring 
TileCarpetHardwood
Heating 
Natural GasForced Air
Interior 
Recessed LightingVaulted Ceiling(s)Walk-In Closet(s)
Bathroom 1 
Dimensions - 12x8Level - SecondArea - 96
Bathroom 2 
Dimensions - 10x5Level - SecondArea - 50
Bathroom 3 
Dimensions - 9x6Level - FirstArea - 54
Bedroom 2 
Dimensions - 14x12Level - SecondArea - 168
Bedroom 3 
Dimensions - 19x12Level - SecondArea - 228
Bedroom 4 
Dimensions - 12x11Level - SecondArea - 132
Dining Room 
Dimensions - 13x12Level - FirstArea - 156
Family Room 
Dimensions - 18x13Level - FirstArea - 234
Kitchen 
Dimensions - 14x13Level - FirstArea - 182
Living Room 
Dimensions - 17x13Level - FirstArea - 221
Master Bedroom 
Dimensions - 16x15Level - SecondArea - 240
Save
Ask
Tour
Hide
Share
Exterior Features
Construction Details 
Frame
Lot Features 
Gentle Sloping
Patio And Porch 
Deck
Roof 
Shingle
Community Features
Community Features 
ParkGolf
Schools
School District
Unknown
Elementary School
Annie L Sargent School
Middle School
North Andover Middle School
High School
North Andover High School
Listing courtesy of Team Lillian Montalto of Lillian Montalto Signature Properties


The property listing data and information, or the Images, set forth herein were provided to MLS Property Information Network, Inc. from third party sources, including sellers, lessors, landlords, and public records, and were compiled by MLS Property Information Network, Inc. The property listing data and information, and the Images, are for the personal, non-commercial use of consumers having a good faith interest in purchasing, leasing or renting listed properties of the type displayed to them and may not be used for any purpose other than to identify prospective properties which such consumers may have a good faith interest in purchasing, leasing or renting. MLS Property Information Network, Inc. and its subscribers disclaim any and all representations and warranties as to the accuracy of the property listing data and information, or as to the accuracy of any of the Images, set forth herein.

Last checked 2026-05-30 02:38 PM UTC

Neighborhood & Commute
Source: Walkscore
Disclosure: Community information and market data powered by Constellation Data Labs. Information is deemed reliable but not guaranteed.
Save
Ask
Tour
Hide
Share