

Save
Ask
Tour
Hide
$459,000
38 Days On Site
35 Wood Ave 35North Andover, MA 01845
Condominium|Pending
2
Beds
2
Total Baths
1
Full Bath
1
Partial Bath
1,416
SqFt
$324
/SqFt
1984
Built
County:
Essex
Call Now: 603-825-6696
Is this the listing for you? We can help make it yours.
603-825-6696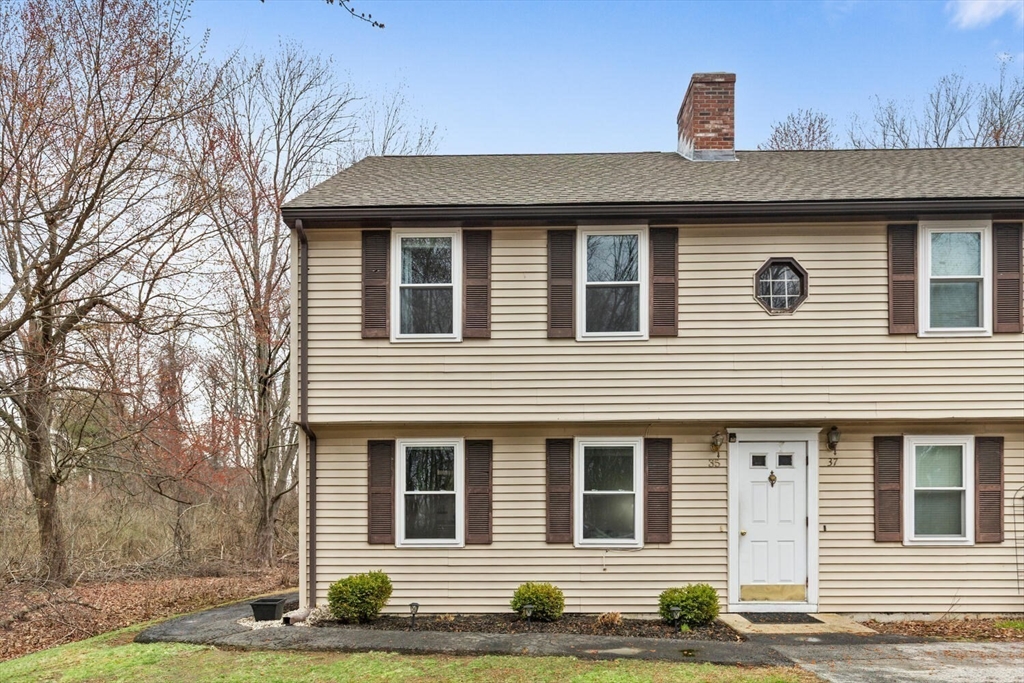
Save
Ask
Tour
Hide
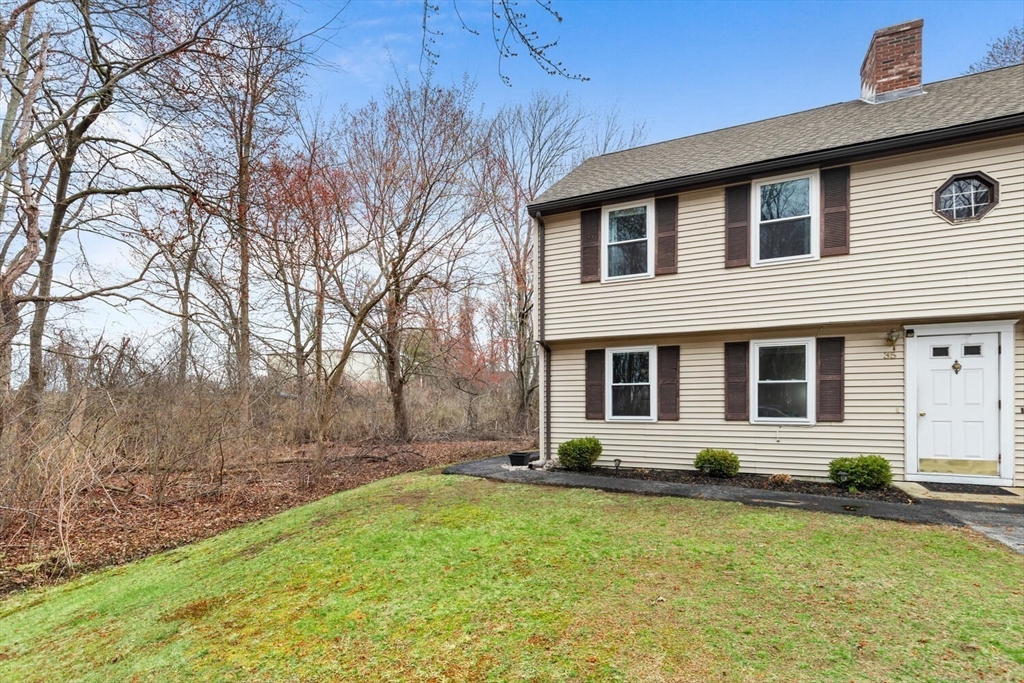
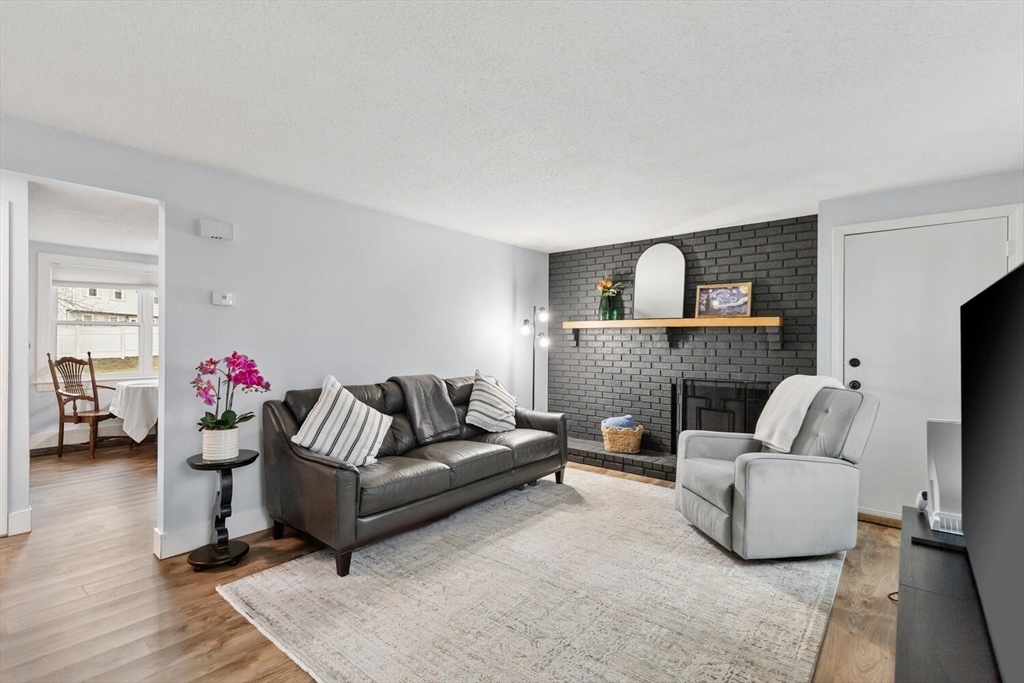
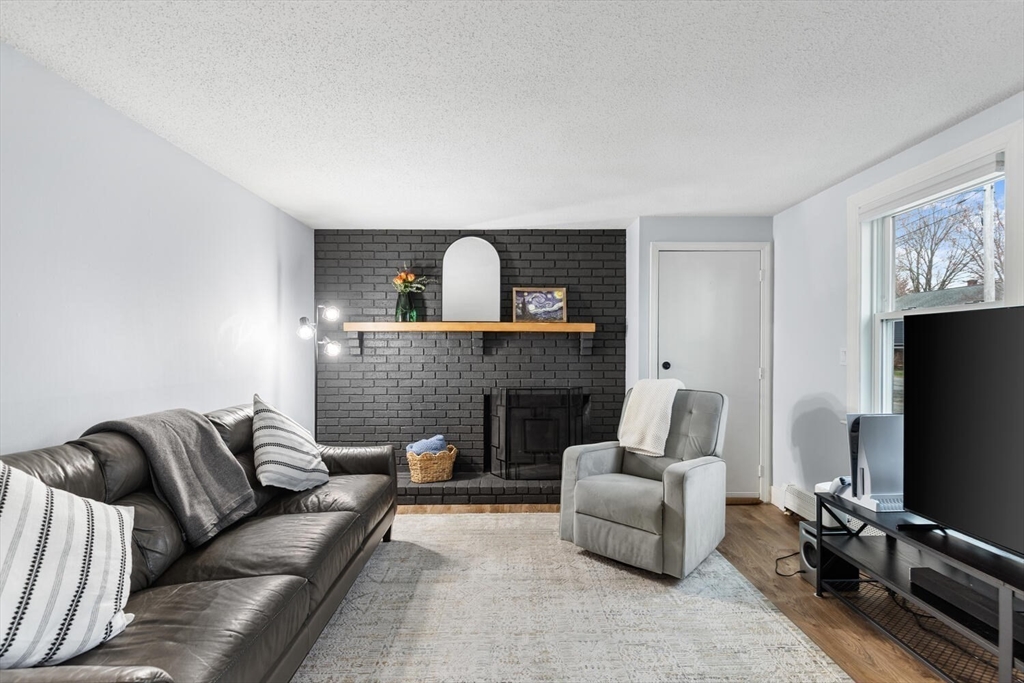
Beautiful 2-bedroom, 1.5 bath townhouse in desirable North Andover! This well-maintained home features numerous updates, including new vinyl flooring on the first floor, new bedroom carpeting, updated bathroom vanities, and fresh paint. The main level offers a spacious kitchen, bright living room, half bath, laundry area, and utility closet. Upstairs, you’ll find two generously sized bedrooms and an updated full bath. A versatile bonus room on the third floor with a closet and skylight provides the perfect space for a home office, guest area, or playroom. Enjoy a private backyard and end-of-street location. Tankless hot water system and no HOA fee add to the appeal. Conveniently located near highways and shopping!
Save
Ask
Tour
Hide
Listing Snapshot
Price
$459,000
Days On Site
38 Days
Bedrooms
2
Inside Area (SqFt)
1,416 sqft
Total Baths
2
Full Baths
1
Partial Baths
1
Lot Size
N/A
Year Built
1984
MLS® Number
73500837
Status
Pending
Property Tax
$4,613
HOA/Condo/Coop Fees
N/A
Sq Ft Source
Public Records
Friends & Family
Recent Activity
| 2 weeks ago | Listing updated with changes from the MLS® | |
| 3 weeks ago | Status changed to Pending | |
| a month ago | Listing first seen on site |
General Features
Disclosures
Subject to sellers finding suitable housing. Master Ins for this unit is $1274 /year paid in full annually in October. Lawn maintenance is shared responsibility between both units and each unit is responsible for their own snow removal. Shed is shared. Fireplace has not been used during ownership.
Number Of Stories
2
Parking
Off Street
Parking Spaces
2
Property Sub Type
Condominium
Sewer
Public Sewer
SqFt Above
1416
SqFt Total
1416
Water Source
Public
Zoning
R4
Interior Features
Appliances
RangeDishwasherDisposalWasherDryer
Fireplace
Yes
Fireplace Features
Living Room
Fireplaces
1
Flooring
CarpetLaminate
Heating
Natural GasBaseboardElectricZoned
Interior
Ceiling Fan(s)
Laundry Features
Electric Dryer HookupWasher HookupIn Unit
Window Features
Skylight(s)
Bathroom 1
Dimensions - 5x5.11Level - FirstArea - 25
Bathroom 2
Dimensions - 7.1x7.9Level - SecondArea - 56
Bedroom 2
Dimensions - 13.8x13.7Level - SecondArea - 189
Kitchen
Dimensions - 15.1x12.8Level - FirstArea - 193
Living Room
Dimensions - 16.2x12.7Level - FirstArea - 205
Master Bedroom
Dimensions - 20.3x13.1Level - SecondArea - 265
Save
Ask
Tour
Hide
Exterior Features
Exterior
Storage
Other Structures
Storage
Roof
Shingle
Windows/Doors
Skylight(s)
Listing courtesy of Tracy Spaniol of RE/MAX Encore

The property listing data and information, or the Images, set forth herein were provided to MLS Property Information Network, Inc. from third party sources, including sellers, lessors, landlords, and public records, and were compiled by MLS Property Information Network, Inc. The property listing data and information, and the Images, are for the personal, non-commercial use of consumers having a good faith interest in purchasing, leasing or renting listed properties of the type displayed to them and may not be used for any purpose other than to identify prospective properties which such consumers may have a good faith interest in purchasing, leasing or renting. MLS Property Information Network, Inc. and its subscribers disclaim any and all representations and warranties as to the accuracy of the property listing data and information, or as to the accuracy of any of the Images, set forth herein.
Last checked 2026-05-30 03:29 PM UTC
The property listing data and information, or the Images, set forth herein were provided to MLS Property Information Network, Inc. from third party sources, including sellers, lessors, landlords, and public records, and were compiled by MLS Property Information Network, Inc. The property listing data and information, and the Images, are for the personal, non-commercial use of consumers having a good faith interest in purchasing, leasing or renting listed properties of the type displayed to them and may not be used for any purpose other than to identify prospective properties which such consumers may have a good faith interest in purchasing, leasing or renting. MLS Property Information Network, Inc. and its subscribers disclaim any and all representations and warranties as to the accuracy of the property listing data and information, or as to the accuracy of any of the Images, set forth herein.
Last checked 2026-05-30 03:29 PM UTC
Neighborhood & Commute
Source: Walkscore
Disclosure: Community information and market data powered by Constellation Data Labs. Information is deemed reliable but not guaranteed.
Save
Ask
Tour
Hide