Save
Ask
Tour
Hide
Share
$549,900
40 Days On Site

Seaport Landing
150 Lynnway 406
Lynn, MA 01902

For Sale|Condominium|Active
2
Beds
2
Total Baths
2
Full Baths
1,691
SqFt
$325
/SqFt
1986
Built
County:
Essex
Call Now: 603-825-6696
Is this the listing for you? We can help make it yours.
603-825-6696
150 Lynnway 406150 Lynnway 406150 Lynnway 406150 Lynnway 406
Save
Ask
Tour
Hide
Share

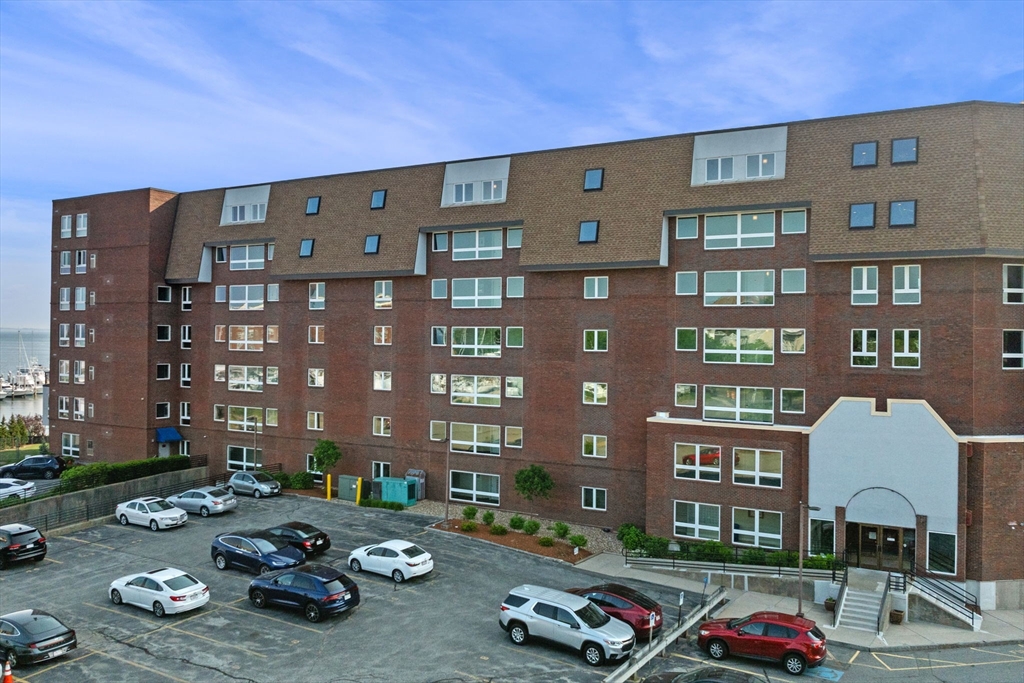
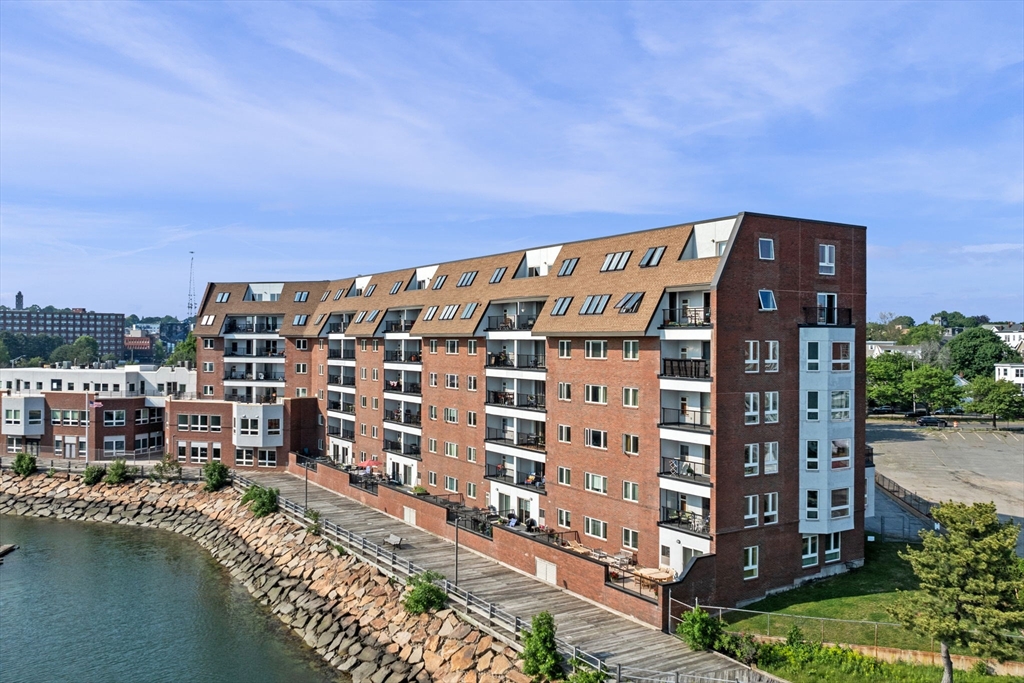
EXPERIENCE REFINED ONE-LEVEL WATERFRONT LIVING at Seaport Landing. This spacious, elegantly updated marina-front residence offers two large bedrooms, walk-in dressing room with tons of storage, two sleek bathrooms, and captivating views of the Boston skyline. Located just steps from the sands of Nahant Beach, the home blends coastal serenity with urban accessibility. The open-concept interior features a renovated kitchen, upgraded flooring, and sophisticated finishes throughout. A private, newly redone balcony overlooks the marina, creating the perfect backdrop for sunset cocktails or quiet mornings by the water. Premium amenities include professional management, fitness center, and clubroom, while recent upgrades—hurricane windows (2024), renovated baths (2023), and custom closet (2023)—ensure peace of mind and modern comfort. Two deeded parking spaces, including one in garage, complete this exceptional seaside offering.

Save
Ask
Tour
Hide
Share
Listing Snapshot
Price 
$549,900
Days On Site 
40 Days
Bedrooms 
2
Inside Area (SqFt) 
1,691 sqft
Total Baths 
2
Full Baths 
2
Partial Baths 
N/A
Lot Size 
N/A
Year Built 
1986
MLS® Number 
73501490
Status 
Active
Property Tax 
$5,166.48
HOA/Condo/Coop Fees 
$945 monthly
Sq Ft Source 
N/A
Friends & Family
Recent Activity
a month agoListing updated with changes from the MLS®
a month agoListing first seen on site
General Features
Attached Garage 
Yes
Disclosures 
No smoking in common areas.Deeded parking: garage #30exterior #5.
Garage 
Yes
Garage Spaces 
1
Number Of Stories 
1
Parking 
Off StreetDeededAttachedGarage
Parking Spaces 
2
Property Sub Type 
Condominium
Sewer 
Public Sewer
SqFt Above 
1691
SqFt Total 
1691
Water Source 
Public
Zoning 
WF2
Interior Features
Appliances 
RangeDishwasherDisposalMicrowaveWasherDryer
Cooling 
Central Air
Electric 
Circuit Breakers
Flooring 
Hardwood
Heating 
CentralForced Air
Interior 
Walk-In Closet(s)ElevatorMaster DownstairsOpen FloorplanRecessed Lighting
Laundry Features 
Main LevelIn UnitWasher Hookup
Main Level Bedrooms 
2
Window Features 
Insulated Windows
Bathroom 1 
Dimensions - 8.1x11.9Level - MainArea - 96
Bathroom 2 
Dimensions - 8.2x4.1Level - MainArea - 33
Bedroom 2 
Dimensions - 11.2x18.8Level - MainArea - 210
Dining Room 
Dimensions - 15.4x8.2Level - MainArea - 126
Kitchen 
Dimensions - 9.1x14.2Level - MainArea - 129
Living Room 
Dimensions - 15.4x14.7Level - MainArea - 226
Master Bedroom 
Dimensions - 11.7x18.6Level - MainArea - 217
Save
Ask
Tour
Hide
Share
Exterior Features
Construction Details 
Frame
Lot Features 
Waterfront
Patio And Porch 
DeckCoveredPatio
View 
HarborMarinaOceanCityWater
Waterfront 
Yes
Waterfront Features 
Ocean FrontWaterfront
Waterview 
HarborMarinaOceanCityWater
Windows/Doors 
Insulated Windows
Community Features
Accessibility Features 
Accessible Entrance
Association Amenities 
Elevator(s)Fitness CenterStorageClubhouse
Association Dues 
945
Building Access 
Unit Placement(Upper)
Community Features 
Tennis Court(s)ParkGolf
HOA Fee Frequency 
Monthly
MLS Area 
Diamond District
Listing courtesy of Gary Callahan of The Proper Nest Real Estate


The property listing data and information, or the Images, set forth herein were provided to MLS Property Information Network, Inc. from third party sources, including sellers, lessors, landlords, and public records, and were compiled by MLS Property Information Network, Inc. The property listing data and information, and the Images, are for the personal, non-commercial use of consumers having a good faith interest in purchasing, leasing or renting listed properties of the type displayed to them and may not be used for any purpose other than to identify prospective properties which such consumers may have a good faith interest in purchasing, leasing or renting. MLS Property Information Network, Inc. and its subscribers disclaim any and all representations and warranties as to the accuracy of the property listing data and information, or as to the accuracy of any of the Images, set forth herein.

Last checked 2026-05-25 12:53 PM UTC

Neighborhood & Commute
Source: Walkscore
Disclosure: Community information and market data powered by Constellation Data Labs. Information is deemed reliable but not guaranteed.
Save
Ask
Tour
Hide
Share