Save
Ask
Tour
Hide
Share
$670,000
37 Days On Site

Alcott Village
1 Alcott Way 1
North Andover, MA 01845

Condominium|Pending
2
Beds
3
Total Baths
2
Full Baths
1
Partial Bath
1,941
SqFt
$345
/SqFt
1989
Built
County:
Essex
Call Now: 603-825-6696
Is this the listing for you? We can help make it yours.
603-825-6696
1 Alcott Way 11 Alcott Way 11 Alcott Way 11 Alcott Way 1
Save
Ask
Tour
Hide
Share

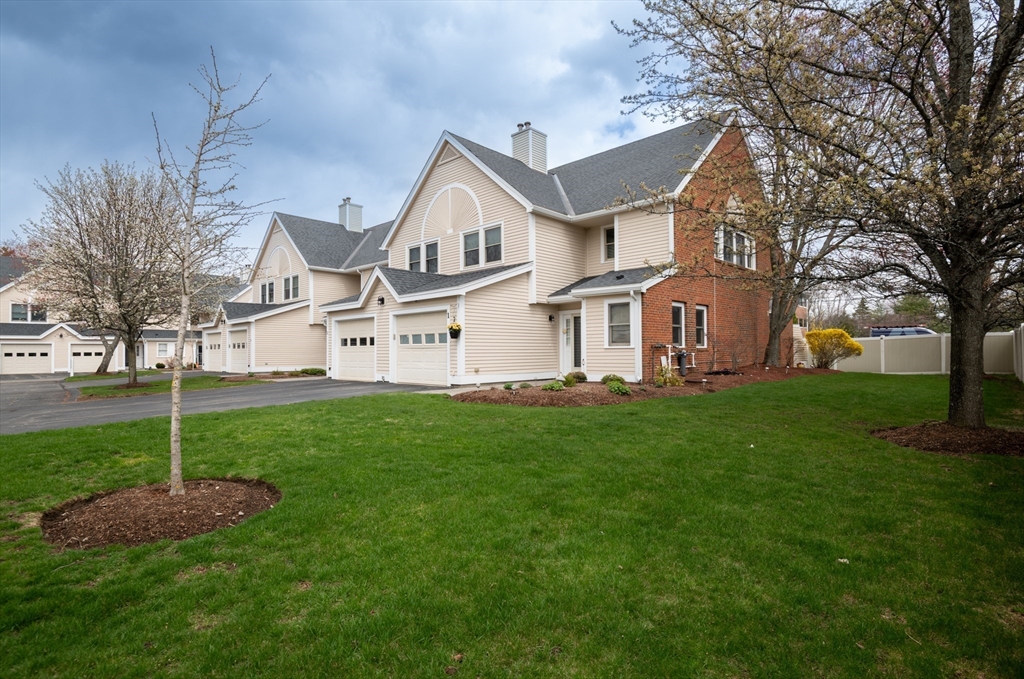
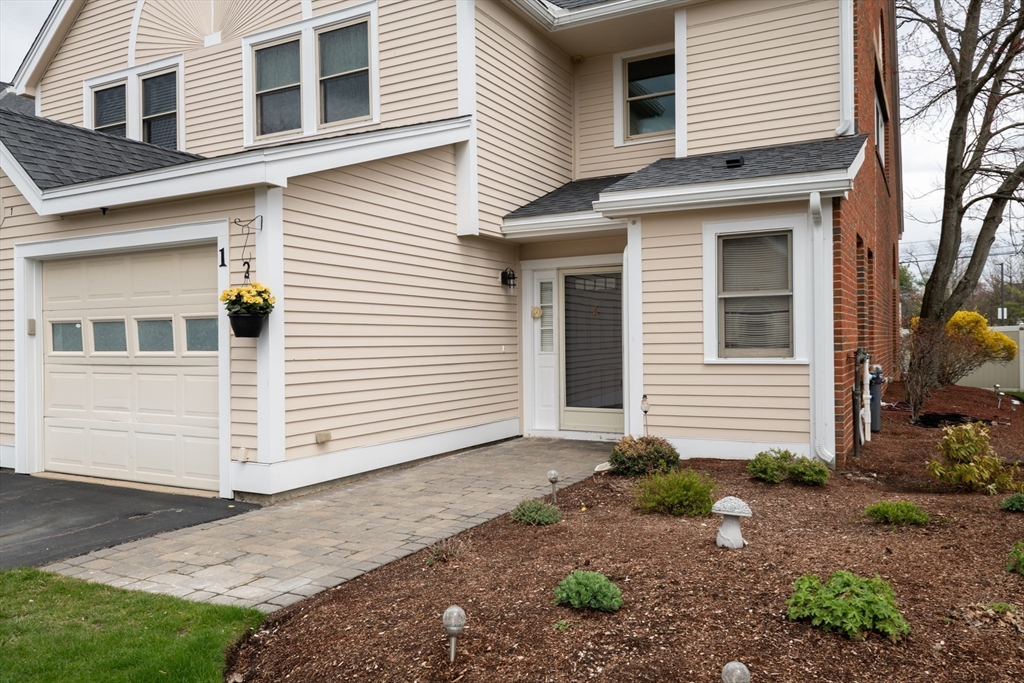
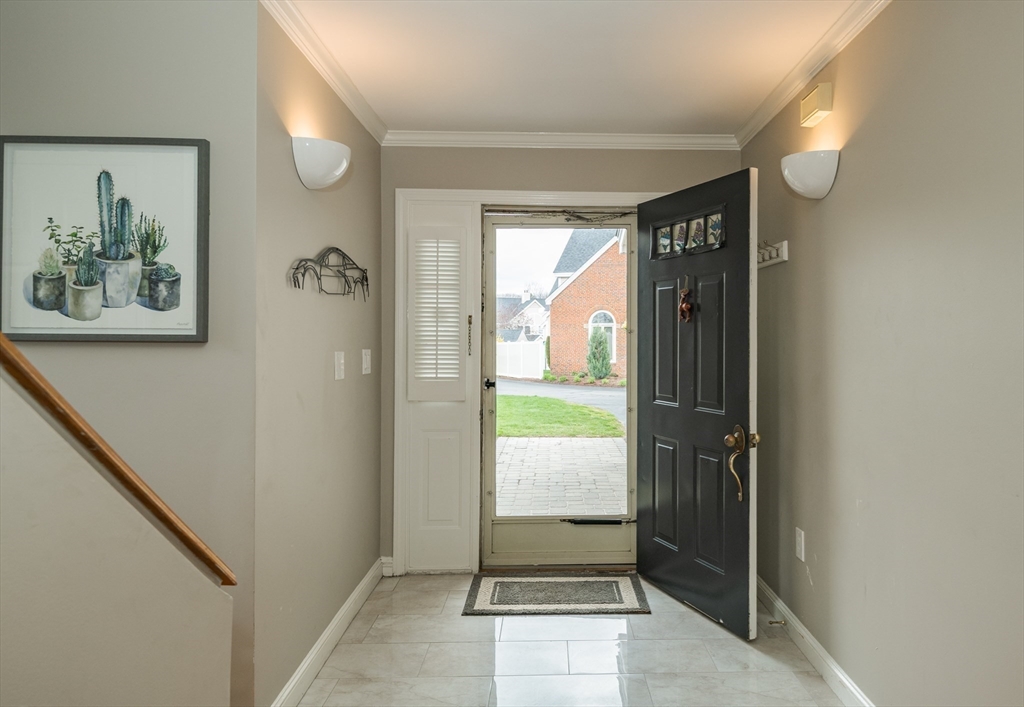
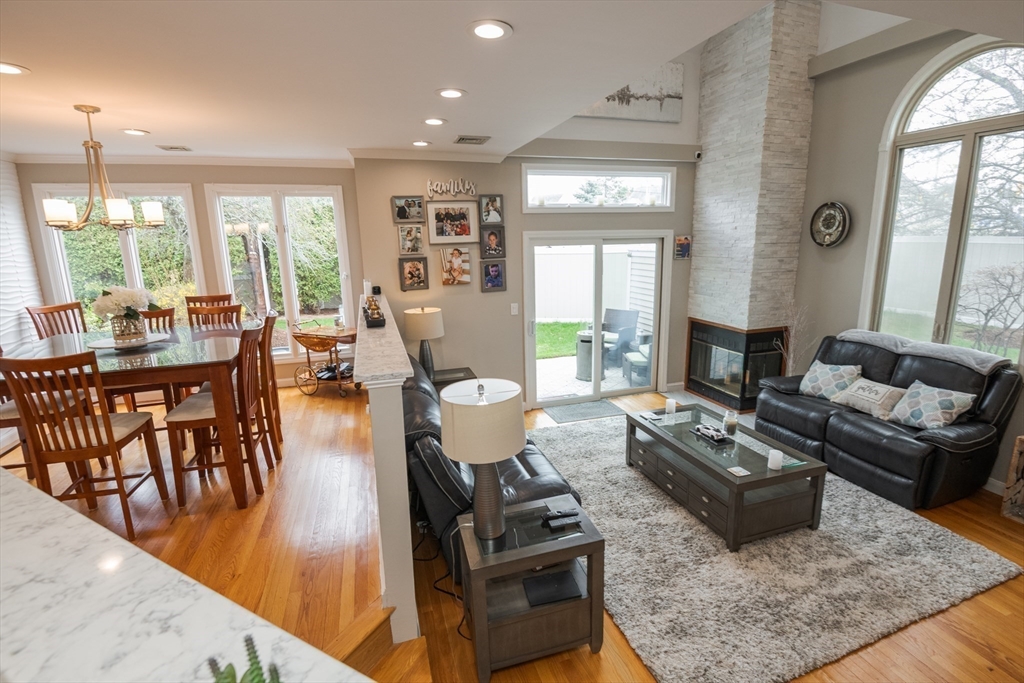
Welcome to 1 Alcott Way! Breathtaking end-unit townhouse, packed with high-end upgrades and stunning features, located in 1 of North Andover's premier HOAs. Single family feel matched w/ maintenance free living! Just beyond the foyer you're met w/ a jaw-dropping open concept living area, an entertainer's dream. Fully loaded renovated kitchen is straight out of a magazine & fit for a chef, quartz countertops, soft-close cabinets & drawers, gas range, & more. Two-story great room w/ floor to ceiling stone fireplace & equipped w/ newly renovated quartz wet bar & slider out to a private patio area & access to a side yard. Dining room w/ lovely accent wall & updated 1/2 bath on level 1. 2nd floor has newer hardwood floors, primary bedroom w/ a magnificently renovated en-suite which has a new 5ft walk-in shower & bidet, 2nd bedroom also w/ it's own upgraded en-suite, loft area, & laundry. 2 zones for heat & central AC. Tons of natural sunlight & stunning recessed lighting. Amazing location!

Save
Ask
Tour
Hide
Share
Listing Snapshot
Price 
$670,000
Days On Site 
37 Days
Bedrooms 
2
Inside Area (SqFt) 
1,941 sqft
Total Baths 
3
Full Baths 
2
Partial Baths 
1
Lot Size 
N/A
Year Built 
1989
MLS® Number 
73505424
Status 
Pending
Property Tax 
$6,324
HOA/Condo/Coop Fees 
$448 monthly
Sq Ft Source 
Public Records
Friends & Family
Recent Activity
3 weeks agoListing updated with changes from the MLS®
4 weeks agoStatus changed to Pending
a month agoListing first seen on site
General Features
Attached Garage 
Yes
Disclosures 
Seller has never used fireplacenot working.
Garage 
Yes
Garage Spaces 
1
Number Of Stories 
2
Parking 
AttachedGarage Door OpenerOff StreetGarage
Parking Spaces 
2
Pets 
Yes
Property Sub Type 
Condominium
Sewer 
Public Sewer
SqFt Above 
1941
SqFt Total 
1941
Water Source 
Public
Zoning 
NA
Interior Features
Appliances 
RangeDishwasherDisposalRefrigeratorWasherDryer
Cooling 
Central AirZoned
Electric 
Circuit Breakers
Fireplace 
Yes
Fireplace Features 
Living Room
Fireplaces 
1
Flooring 
TileHardwood
Heating 
Natural GasForced AirZoned
Interior 
Entrance FoyerRecessed LightingCrown MoldingPantryCathedral Ceiling(s)Ceiling Fan(s)Open Floorplan
Laundry Features 
In Unit
Bathroom 1 
Level - Second
Bathroom 2 
Level - Second
Bathroom 3 
Level - Main
Bedroom 2 
Level - Second
Dining Room 
Level - Main
Kitchen 
Level - Main
Living Room 
Level - Main
Master Bedroom 
Level - Second
Save
Ask
Tour
Hide
Share
Exterior Features
Construction Details 
Frame
Exterior 
Rain Gutters
Lot Features 
Landscaped
Patio And Porch 
Patio
Roof 
Shingle
Community Features
Association Dues 
448
Community Features 
Tennis Court(s)ParkGolf
Financing Terms Available 
Contract
HOA Fee Frequency 
Monthly
Schools
School District
Unknown
Elementary School
N.Andover Public Schools
Middle School
N.Andover Public Schools
High School
N.Andover Public Schools
Listing courtesy of Ryan Mirisola of Lamacchia Realty, Inc.


The property listing data and information, or the Images, set forth herein were provided to MLS Property Information Network, Inc. from third party sources, including sellers, lessors, landlords, and public records, and were compiled by MLS Property Information Network, Inc. The property listing data and information, and the Images, are for the personal, non-commercial use of consumers having a good faith interest in purchasing, leasing or renting listed properties of the type displayed to them and may not be used for any purpose other than to identify prospective properties which such consumers may have a good faith interest in purchasing, leasing or renting. MLS Property Information Network, Inc. and its subscribers disclaim any and all representations and warranties as to the accuracy of the property listing data and information, or as to the accuracy of any of the Images, set forth herein.

Last checked 2026-05-30 02:33 PM UTC

Neighborhood & Commute
Source: Walkscore
Disclosure: Community information and market data powered by Constellation Data Labs. Information is deemed reliable but not guaranteed.
Save
Ask
Tour
Hide
Share