Save
Ask
Tour
Hide
Share
$1,225,000
36 Days On Site

76 Tucker Farm Road
North Andover, MA 01845

Single Family Residence|Pending
4
Beds
3
Total Baths
2
Full Baths
1
Partial Bath
3,176
SqFt
$386
/SqFt
1987
Built
County:
Essex
Call Now: 603-825-6696
Is this the listing for you? We can help make it yours.
603-825-6696
76 Tucker Farm Road76 Tucker Farm Road76 Tucker Farm Road76 Tucker Farm Road
Save
Ask
Tour
Hide
Share

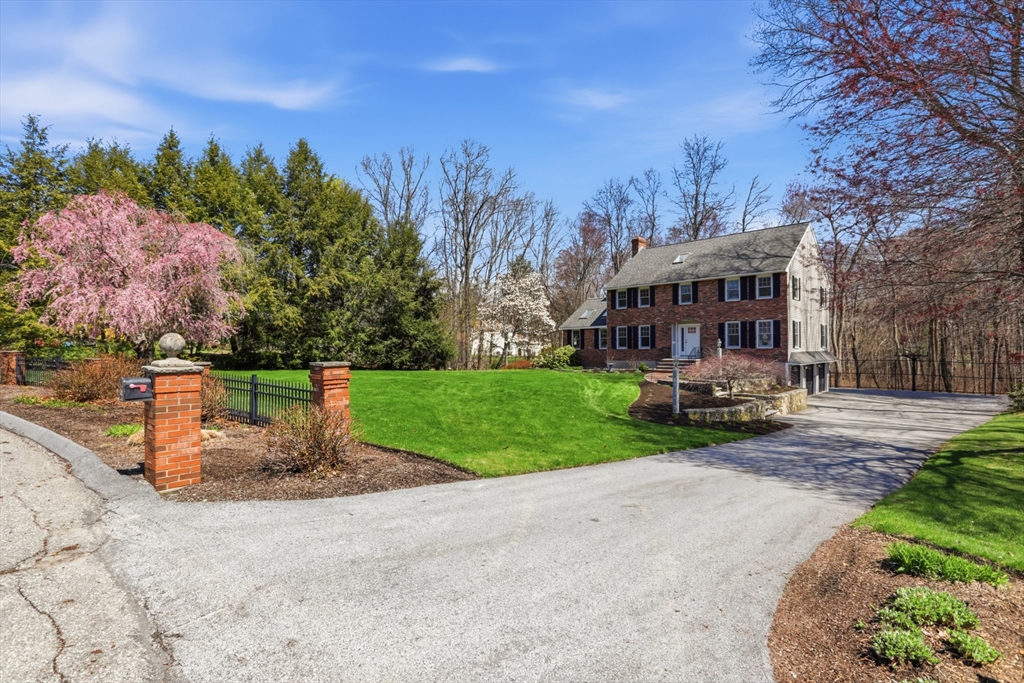
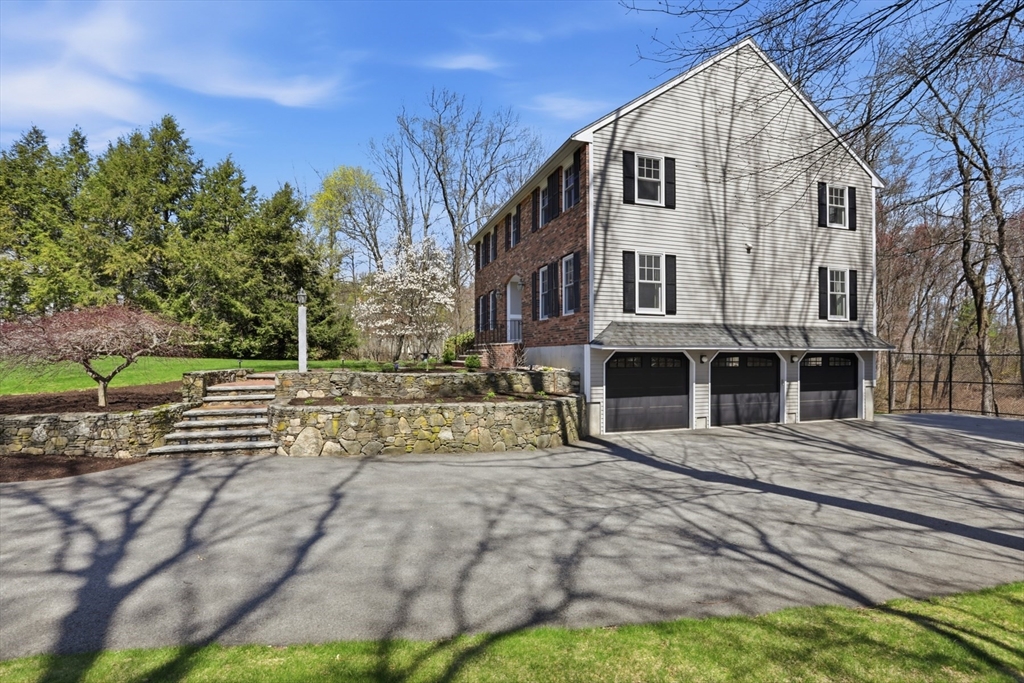
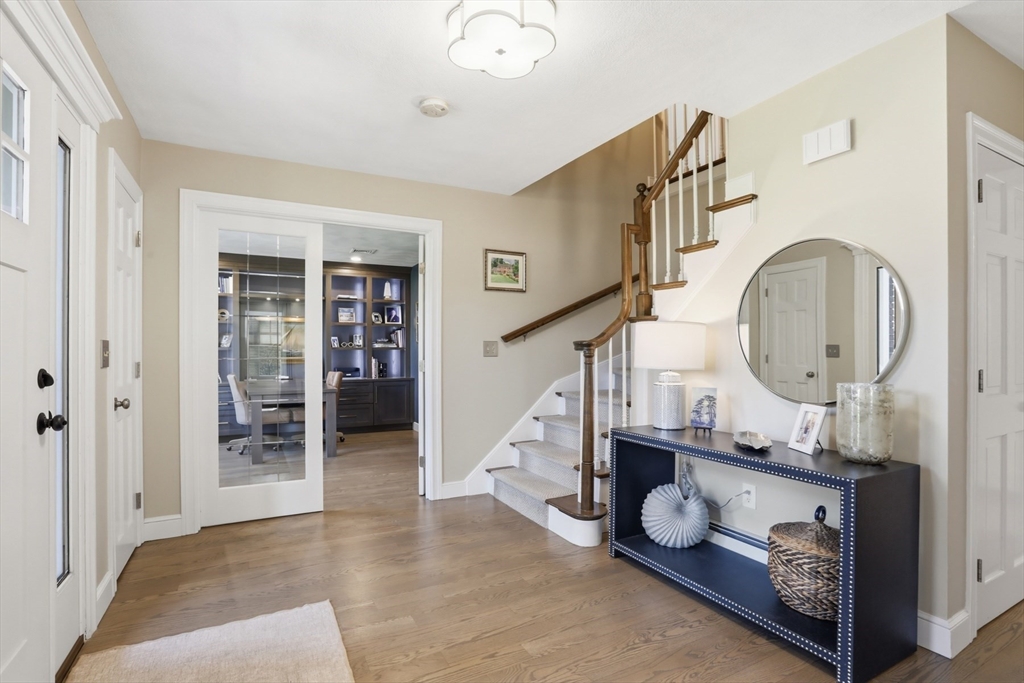
This one checks all of the boxes! A classic, brick front colonial in a prime location - cul de sac neighborhood with easy access to shopping, schools and highways. No detail was overlooked during the fabulous kitchen and bath renovations (like hidden kitchen cabinets, heated mirrors and built-in steps in the baths). The quality of care and updating are unsurpassed. The office has built in book shelves, a unique two sided desk and glass french doors for privacy. The stunning new kitchen is open to the family room with soaring ceilings and fireplace. The sunny dining and living rooms complete the first floor. You will fall in love with the primary suite and it's stunning (and functional!) new bath. The main bath was SO thoughtfully designed (wait until you see the details). There are 3 more well sized bedrooms, all with gleaming hardwood floors. Oversized deck, a brick patio and beautiful plantings.

Save
Ask
Tour
Hide
Share
Listing Snapshot
Price 
$1,225,000
Days On Site 
36 Days
Bedrooms 
4
Inside Area (SqFt) 
3,176 sqft
Total Baths 
3
Full Baths 
2
Partial Baths 
1
Lot Size 
1 Acre
Year Built 
1987
MLS® Number 
73506476
Status 
Pending
Property Tax 
$11,326
HOA/Condo/Coop Fees 
N/A
Sq Ft Source 
Public Records
Friends & Family
Recent Activity
2 weeks agoListing updated with changes from the MLS®
2 weeks agoStatus changed to Pending
a month agoListing first seen on site
General Features
Acres 
1
Attached Garage 
Yes
Foundation 
Concrete Perimeter
Garage 
Yes
Garage Spaces 
3
Parking 
PavedOff StreetAttachedGarage
Parking Spaces 
7
Property Sub Type 
Single Family Residence
Sewer 
Private Sewer
SqFt Above 
3176
SqFt Total 
3176
Water Source 
Public
Zoning 
R2
Interior Features
Appliances 
OvenDishwasherRefrigerator
Basement 
Partially Finished
Cooling 
Central AirZoned
Electric 
220 Volts
Fireplace 
Yes
Fireplace Features 
Family Room
Fireplaces 
2
Flooring 
CarpetHardwood
Heating 
Forced AirZoned
Interior 
Walk-In Closet(s)Cathedral Ceiling(s)Ceiling Fan(s)
Laundry Features 
Electric Dryer Hookup
Window Features 
Insulated Windows
Bedroom 2 
Dimensions - 13x12.8Level - SecondArea - 166
Bedroom 3 
Dimensions - 16.1x12.9Level - SecondArea - 207
Bedroom 4 
Dimensions - 15.7x12.9Level - SecondArea - 202
Dining Room 
Dimensions - 14.4x13.4Level - FirstArea - 192
Family Room 
Dimensions - 23x17.9Level - FirstArea - 411
Kitchen 
Dimensions - 25.7x17Level - FirstArea - 436
Living Room 
Dimensions - 18.1x13.4Level - FirstArea - 242
Master Bedroom 
Dimensions - 19.9x12.7Level - SecondArea - 252
Office 
Dimensions - 12.7x11.4Level - FirstArea - 144
Save
Ask
Tour
Hide
Share
Exterior Features
Construction Details 
FrameBrick
Lot Features 
Wooded
Patio And Porch 
Deck
Roof 
Shingle
Windows/Doors 
Insulated Windows
Schools
School District
Unknown
Elementary School
Annie Sargent
Middle School
Nams
High School
Nahs
Listing courtesy of Windward & Main Realty Group of William Raveis R.E. & Home Services


The property listing data and information, or the Images, set forth herein were provided to MLS Property Information Network, Inc. from third party sources, including sellers, lessors, landlords, and public records, and were compiled by MLS Property Information Network, Inc. The property listing data and information, and the Images, are for the personal, non-commercial use of consumers having a good faith interest in purchasing, leasing or renting listed properties of the type displayed to them and may not be used for any purpose other than to identify prospective properties which such consumers may have a good faith interest in purchasing, leasing or renting. MLS Property Information Network, Inc. and its subscribers disclaim any and all representations and warranties as to the accuracy of the property listing data and information, or as to the accuracy of any of the Images, set forth herein.

Last checked 2026-05-30 03:29 PM UTC

Neighborhood & Commute
Source: Walkscore
Disclosure: Community information and market data powered by Constellation Data Labs. Information is deemed reliable but not guaranteed.
Save
Ask
Tour
Hide
Share