Save
Ask
Tour
Hide
Share
$1,249,999
31 Days On Site

120 Cricket Ln
North Andover, MA 01845

Single Family Residence|Pending
4
Beds
5
Total Baths
4
Full Baths
1
Partial Bath
4,343
SqFt
$288
/SqFt
2000
Built
Subdivision:
Cricket Lane Cul de Sac
County:
Essex
Call Now: 603-825-6696
Is this the listing for you? We can help make it yours.
603-825-6696
120 Cricket Ln120 Cricket Ln120 Cricket Ln120 Cricket Ln
Save
Ask
Tour
Hide
Share

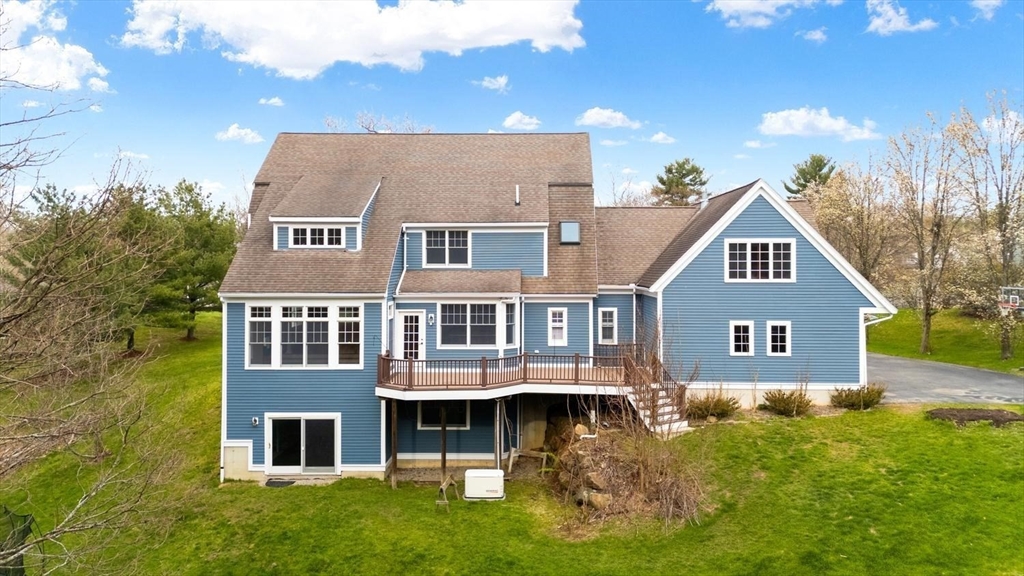
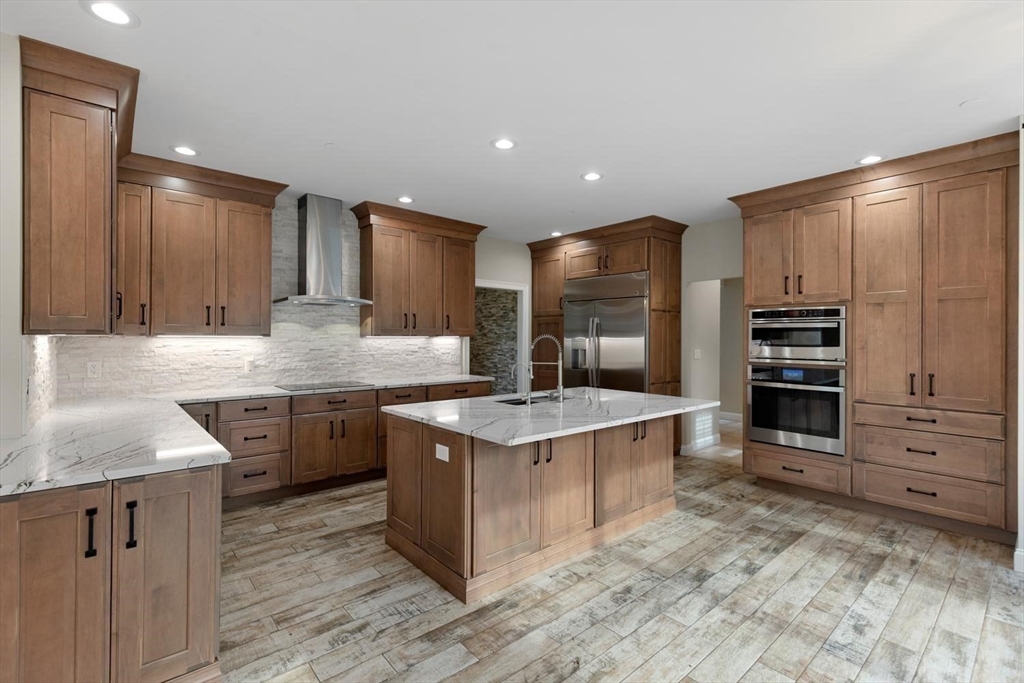
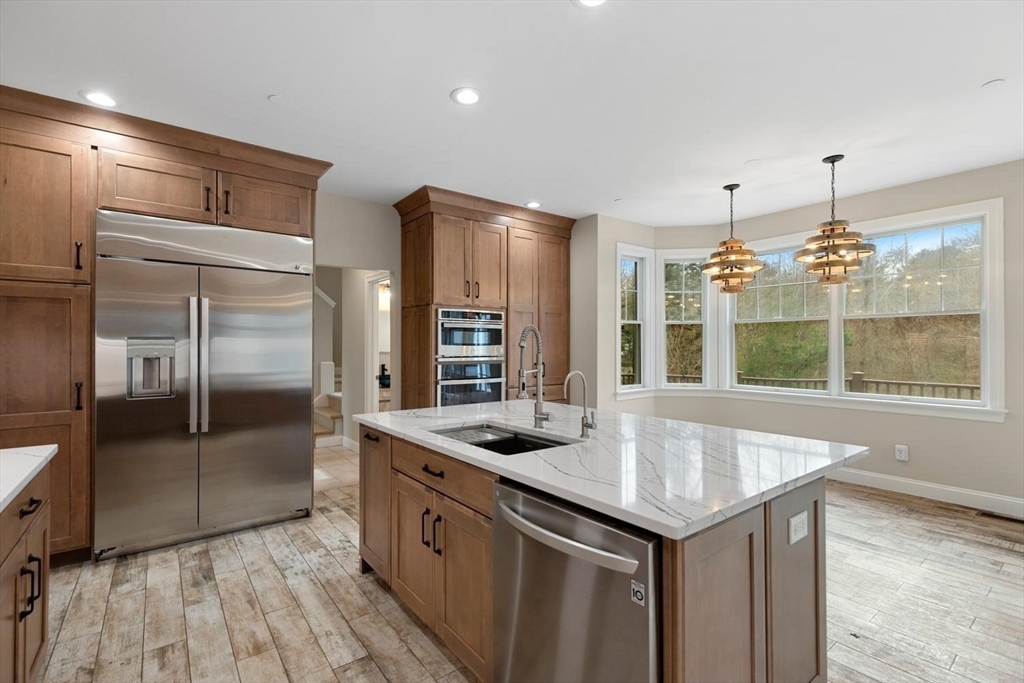
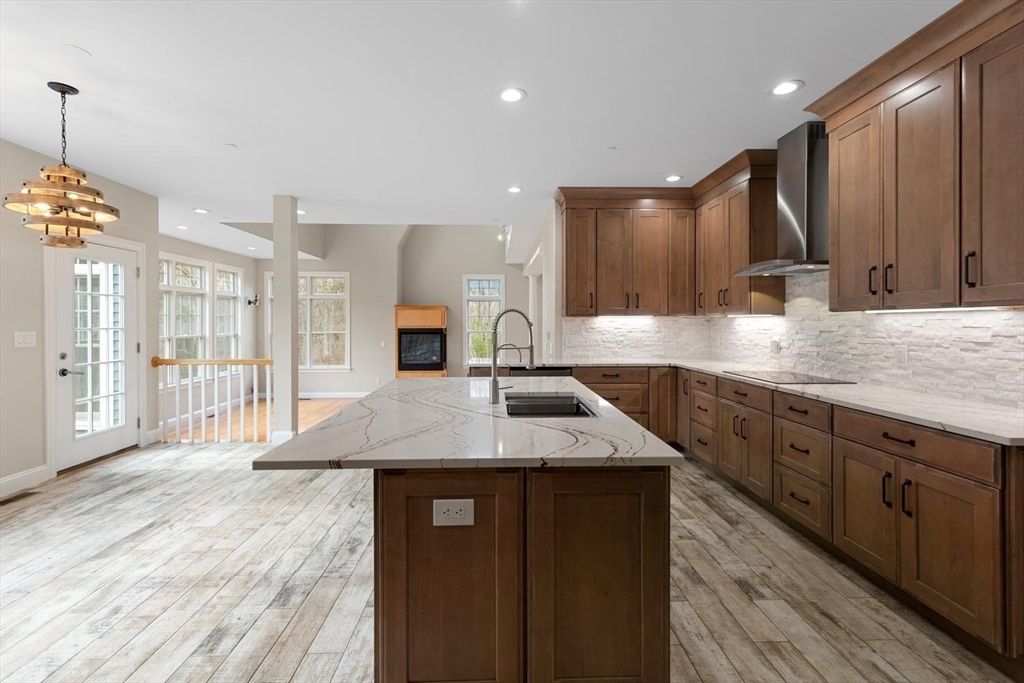
Spacious 4-bedroom home on a beautiful cul-de-sac with open floor plan! Main level features newly updated kitchen that flows into a step-down family room with soaring ceilings & a cozy gas fireplace. Dining room showcases a striking stacked stone accent wall & opens to the living room—perfect for entertaining. Bright, sun-filled spaces continue throughout, with a large mudroom, laundry room, & powder room completing the first floor. Double staircases to the second floor - expansive primary suite offers a double-sided fireplace shared with the luxurious primary bath, which includes a double vanity, large jetted tub, & separate tiled shower. Three additional bedrooms and 2 full baths complete the second level. The third floor adds a fun & versatile bonus space with a climbing wall. Walk-out lower level boasts high ceilings & includes 2 finished rooms, full bath, & ample storage. Three-car garage & beautiful wooded lot. Easy access to shopping. Whole house generator & newer HVAC systems.

Save
Ask
Tour
Hide
Share
Listing Snapshot
Price 
$1,249,999
Days On Site 
31 Days
Bedrooms 
4
Inside Area (SqFt) 
4,343 sqft
Total Baths 
5
Full Baths 
4
Partial Baths 
1
Lot Size 
1.07 Acres
Year Built 
2000
MLS® Number 
73508640
Status 
Pending
Property Tax 
$13,799
HOA/Condo/Coop Fees 
N/A
Sq Ft Source 
Public Records
Friends & Family
Recent Activity
2 weeks agoListing updated with changes from the MLS®
2 weeks agoStatus changed to Pending
a month agoListing first seen on site
General Features
Acres 
1.07
Attached Garage 
Yes
Disclosures 
Lower level rooms are not heated
Foundation 
Concrete Perimeter
Garage 
Yes
Garage Spaces 
3
Parking 
PavedAttachedGarage Door OpenerStorageOff StreetGarage
Parking Spaces 
9
Property Condition 
Updated/Remodeled
Property Sub Type 
Single Family Residence
Sewer 
Private Sewer
SqFt Above 
4343
SqFt Total 
4343
Water Source 
Public
Zoning 
R2
Interior Features
Appliances 
Tankless Water HeaterOvenDishwasherMicrowaveRangeRefrigeratorRange Hood
Basement 
FullPartially FinishedWalk-Out AccessInterior Entry
Cooling 
Central Air
Electric 
Circuit Breakers200+ Amp Service
Fireplace 
Yes
Fireplace Features 
Family RoomMaster Bedroom
Fireplaces 
2
Flooring 
CarpetHardwood
Heating 
Natural GasForced Air
Interior 
Recessed LightingCentral VacuumWalk-In Closet(s)Open FloorplanVaulted Ceiling(s)
Laundry Features 
Main LevelElectric Dryer HookupWasher Hookup
Bathroom 1 
Level - First
Bathroom 2 
Level - Second
Bathroom 3 
Level - Second
Bedroom 2 
Dimensions - 14x13Level - SecondArea - 182
Bedroom 3 
Dimensions - 15x11Level - SecondArea - 165
Bedroom 4 
Dimensions - 14x13Level - SecondArea - 182
Dining Room 
Dimensions - 15x15Level - MainArea - 225
Family Room 
Dimensions - 19x19Level - MainArea - 361
Kitchen 
Dimensions - 20x18Level - MainArea - 360
Living Room 
Dimensions - 15x15Level - MainArea - 225
Master Bedroom 
Dimensions - 21x17Level - SecondArea - 357
Office 
Dimensions - 14x14Level - BasementArea - 196
Save
Ask
Tour
Hide
Share
Exterior Features
Construction Details 
Frame
Lot Features 
Cul-De-SacWoodedLandscaped
Patio And Porch 
DeckCoveredPatio
Roof 
Shingle
Community Features
Community Features 
Golf
Roads 
Paved
Schools
School District
Unknown
Elementary School
Sargent
Middle School
North Andover Middle School
High School
North Andover High School
Listing courtesy of The Maren Group of Keller Williams Realty


The property listing data and information, or the Images, set forth herein were provided to MLS Property Information Network, Inc. from third party sources, including sellers, lessors, landlords, and public records, and were compiled by MLS Property Information Network, Inc. The property listing data and information, and the Images, are for the personal, non-commercial use of consumers having a good faith interest in purchasing, leasing or renting listed properties of the type displayed to them and may not be used for any purpose other than to identify prospective properties which such consumers may have a good faith interest in purchasing, leasing or renting. MLS Property Information Network, Inc. and its subscribers disclaim any and all representations and warranties as to the accuracy of the property listing data and information, or as to the accuracy of any of the Images, set forth herein.

Last checked 2026-05-30 02:38 PM UTC

Neighborhood & Commute
Source: Walkscore
Disclosure: Community information and market data powered by Constellation Data Labs. Information is deemed reliable but not guaranteed.
Save
Ask
Tour
Hide
Share