Save
Ask
Tour
Hide
Share
$1,075,000
31 Days On Site

112 Stonecleave Road
North Andover, MA 01845

Single Family Residence|Pending
4
Beds
3
Total Baths
2
Full Baths
1
Partial Bath
2,678
SqFt
$401
/SqFt
1978
Built
County:
Essex
Call Now: 603-825-6696
Is this the listing for you? We can help make it yours.
603-825-6696
112 Stonecleave Road112 Stonecleave Road112 Stonecleave Road112 Stonecleave Road
Save
Ask
Tour
Hide
Share

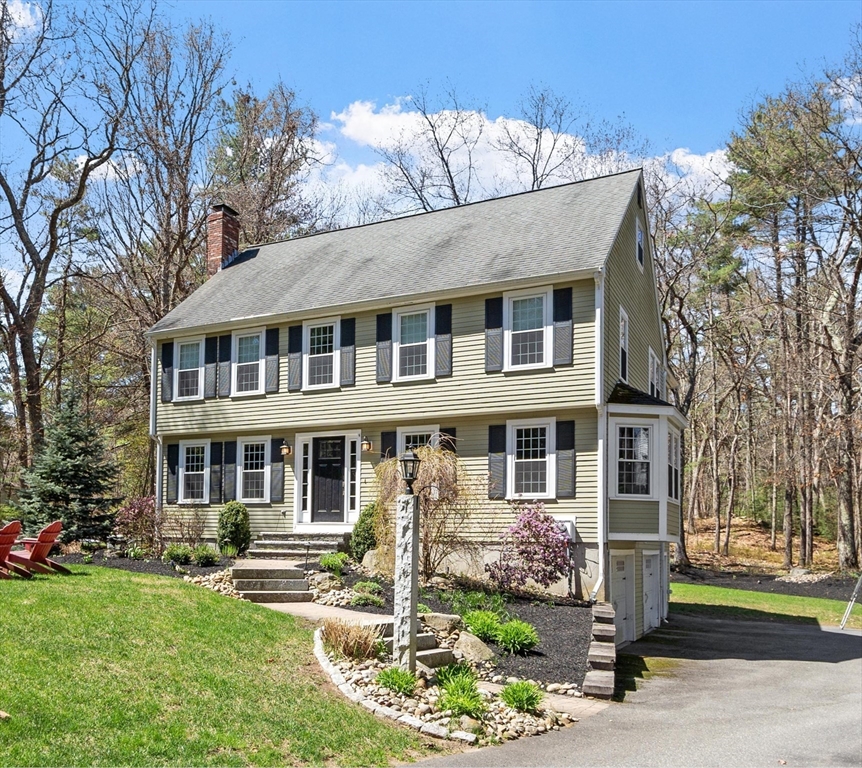
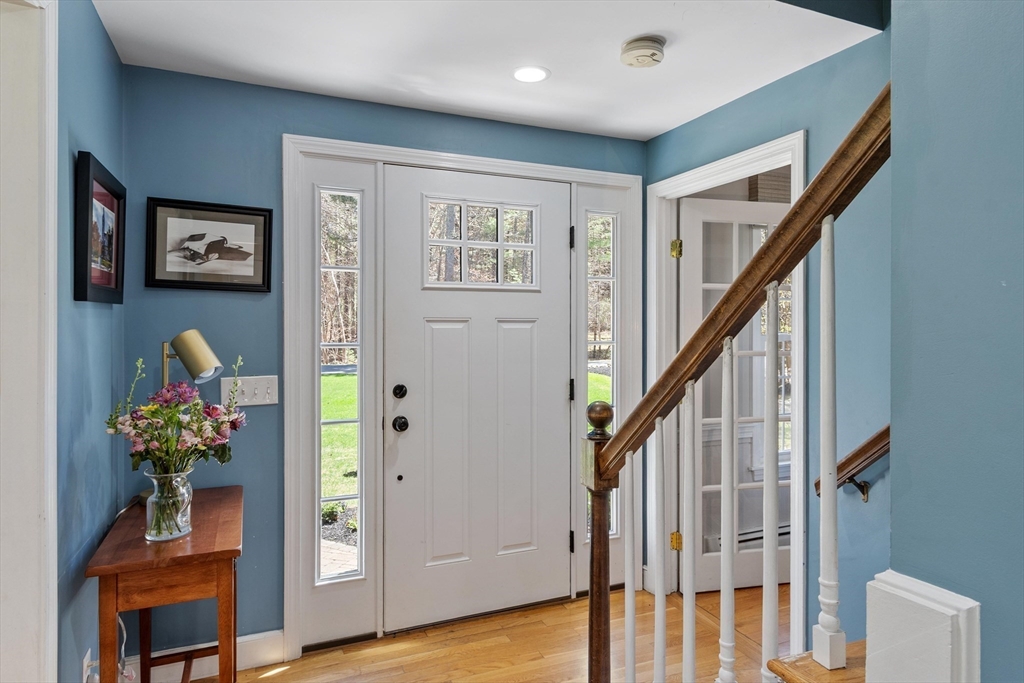
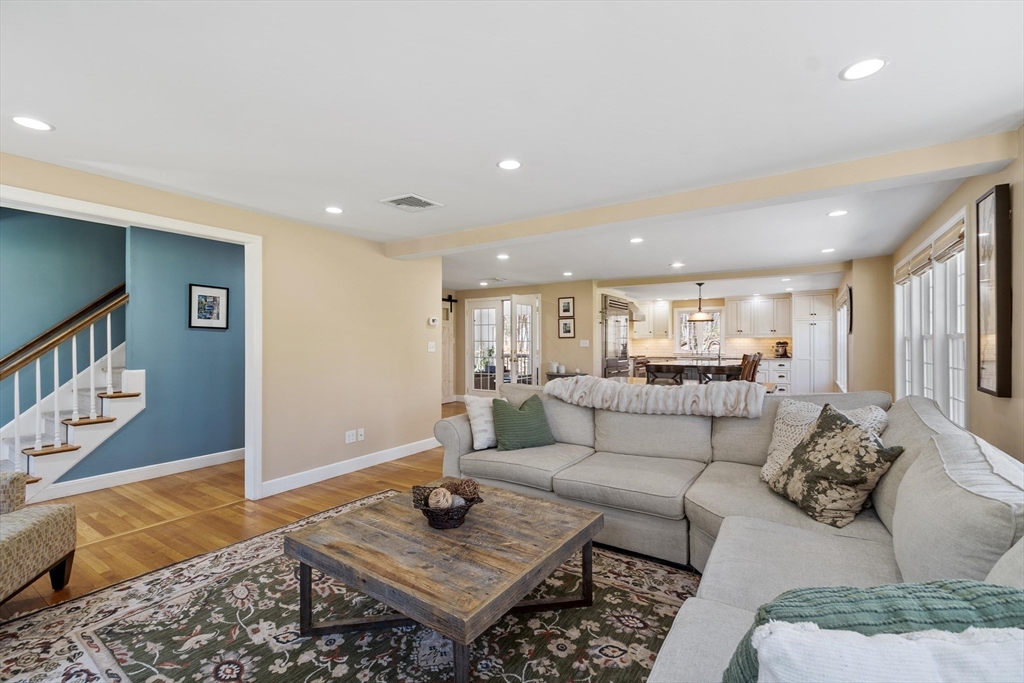
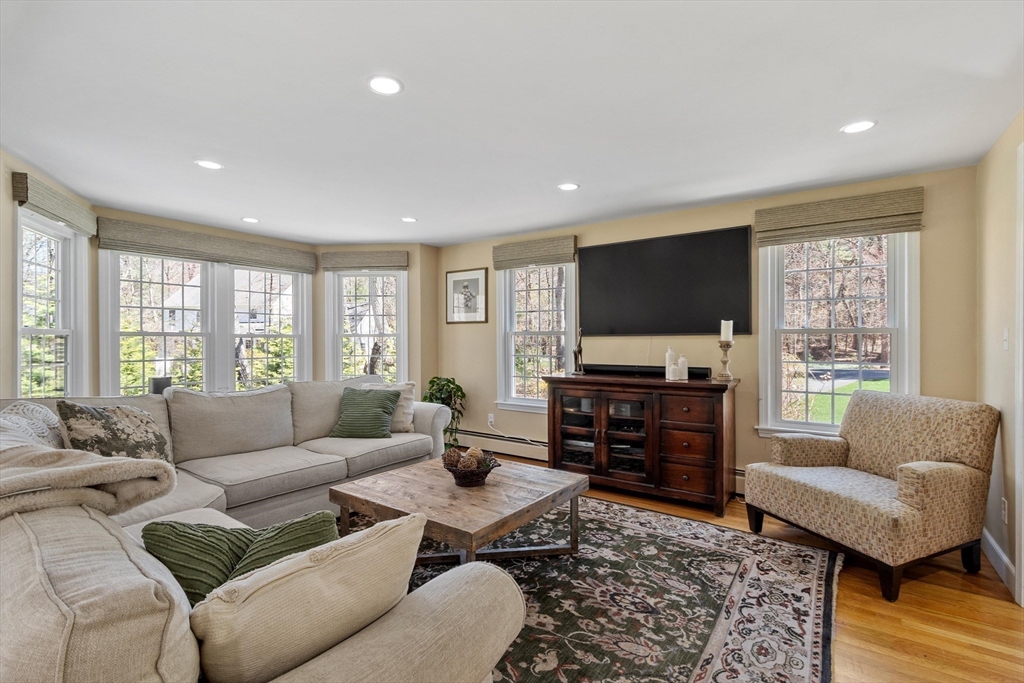
Thoughtfully designed for both everyday living and effortless entertaining, this home offers an expansive open-concept main living area filled with natural light, where the family room flows seamlessly into a large eat-in kitchen. Gather around the oversized island with prep sink, Wolf range, Sub-Zero refrigerator, and farmhouse sink, perfect for hosting or casual meals. A screened-in porch invites relaxed mornings and summer evenings, while a mudroom with built-ins and half bath adds everyday ease. A fireplace room offers a cozy retreat or flexible space for work or quiet moments. Upstairs are 4 bedrooms with closet organizers, including a serene primary suite with architectural windows and an updated bath with glass shower. A third-floor bonus level with walk-in storage adds versatility for guests, hobbies, or work. A 3-car garage, and a one-acre setting complete this inviting home, ideally situated in a picturesque neighborhood with a cul-de-sac setting and access to walking trails.

Save
Ask
Tour
Hide
Share
Listing Snapshot
Price 
$1,075,000
Days On Site 
31 Days
Bedrooms 
4
Inside Area (SqFt) 
2,678 sqft
Total Baths 
3
Full Baths 
2
Partial Baths 
1
Lot Size 
1.01 Acres
Year Built 
1978
MLS® Number 
73509292
Status 
Pending
Property Tax 
$9,616
HOA/Condo/Coop Fees 
N/A
Sq Ft Source 
N/A
Friends & Family
Recent Activity
a week agoListing updated with changes from the MLS®
a week agoStatus changed to Pending
a month agoListing first seen on site
General Features
Acres 
1.01
Attached Garage 
Yes
Foundation 
Concrete Perimeter
Garage 
Yes
Garage Spaces 
3
Parking 
PavedAttachedGarage Door OpenerOff StreetGarage
Parking Spaces 
7
Property Sub Type 
Single Family Residence
Sewer 
Private Sewer
SqFt Above 
2678
SqFt Total 
2678
Water Source 
Private
Zoning 
RES
Interior Features
Appliances 
Water HeaterRangeOvenDishwasherMicrowaveRefrigeratorWasherDryerWine RefrigeratorRange Hood
Basement 
FullInterior EntryUnfinished
Cooling 
Central AirDuctless
Electric 
GeneratorCircuit Breakers
Fireplace 
Yes
Fireplaces 
1
Flooring 
WoodTile
Heating 
CentralOilFireplace(s)
Interior 
Open Floorplan
Bathroom 1 
Dimensions - 9x5Level - FirstArea - 45
Bathroom 2 
Dimensions - 9x8Level - SecondArea - 72
Bathroom 3 
Dimensions - 9x9Level - SecondArea - 81
Bedroom 2 
Dimensions - 15x13Level - SecondArea - 195
Bedroom 3 
Dimensions - 15x13Level - SecondArea - 195
Bedroom 4 
Dimensions - 13x11Level - SecondArea - 143
Dining Room 
Dimensions - 13x14Level - FirstArea - 182
Family Room 
Dimensions - 17x12Level - FirstArea - 204
Kitchen 
Dimensions - 26x14Level - FirstArea - 364
Master Bedroom 
Dimensions - 16x13Level - SecondArea - 208
Office 
Dimensions - 16x13Level - FirstArea - 208
Save
Ask
Tour
Hide
Share
Exterior Features
Construction Details 
Frame
Exterior 
Garden
Lot Features 
WoodedLandscaped
Patio And Porch 
Porch
Roof 
Shingle
Community Features
Financing Terms Available 
Contract
Schools
School District
Unknown
Elementary School
Sargent
Middle School
Nams
High School
Nahs
Listing courtesy of Laurie Casey of Leading Edge Real Estate


The property listing data and information, or the Images, set forth herein were provided to MLS Property Information Network, Inc. from third party sources, including sellers, lessors, landlords, and public records, and were compiled by MLS Property Information Network, Inc. The property listing data and information, and the Images, are for the personal, non-commercial use of consumers having a good faith interest in purchasing, leasing or renting listed properties of the type displayed to them and may not be used for any purpose other than to identify prospective properties which such consumers may have a good faith interest in purchasing, leasing or renting. MLS Property Information Network, Inc. and its subscribers disclaim any and all representations and warranties as to the accuracy of the property listing data and information, or as to the accuracy of any of the Images, set forth herein.

Last checked 2026-05-30 03:29 PM UTC

Neighborhood & Commute
Source: Walkscore
Disclosure: Community information and market data powered by Constellation Data Labs. Information is deemed reliable but not guaranteed.
Save
Ask
Tour
Hide
Share