Save
Ask
Tour
Hide
Share
$829,900
30 Days On Site

11 Woodbridge Rd
North Andover, MA 01845

Single Family Residence|Pending
4
Beds
2
Total Baths
2
Full Baths
2,664
SqFt
$312
/SqFt
1952
Built
County:
Essex
Call Now: 603-825-6696
Is this the listing for you? We can help make it yours.
603-825-6696
11 Woodbridge Rd11 Woodbridge Rd11 Woodbridge Rd11 Woodbridge Rd
Save
Ask
Tour
Hide
Share

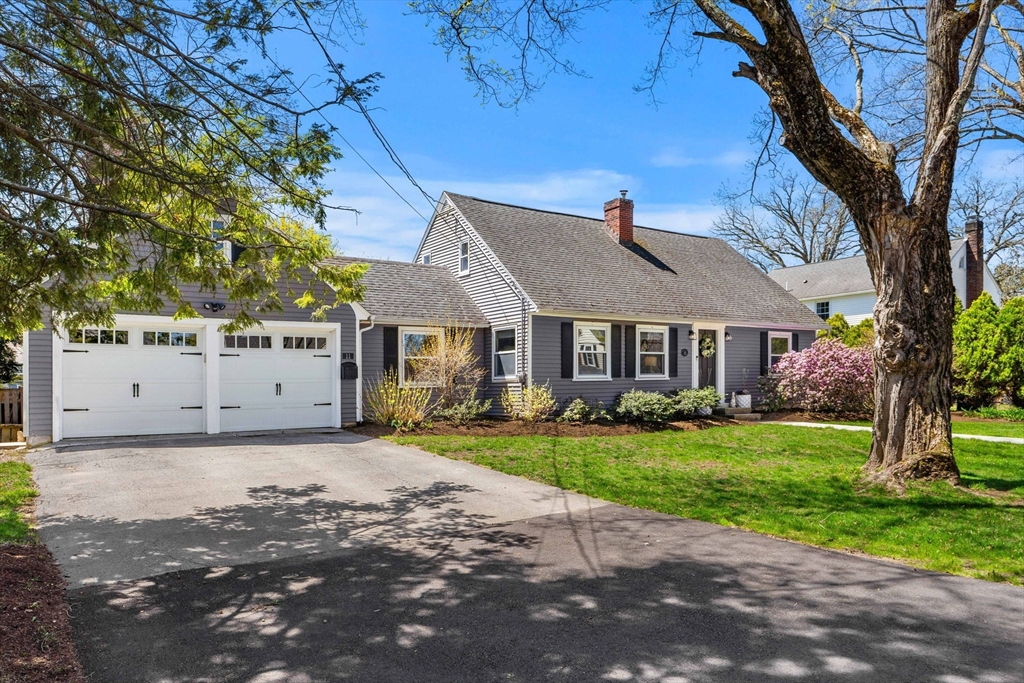
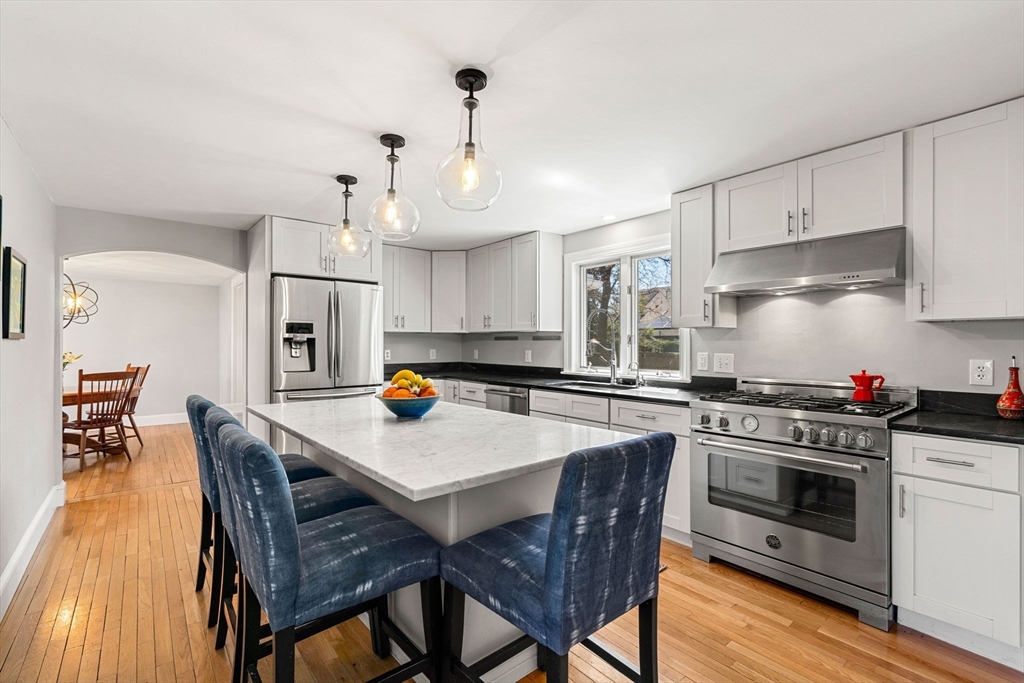
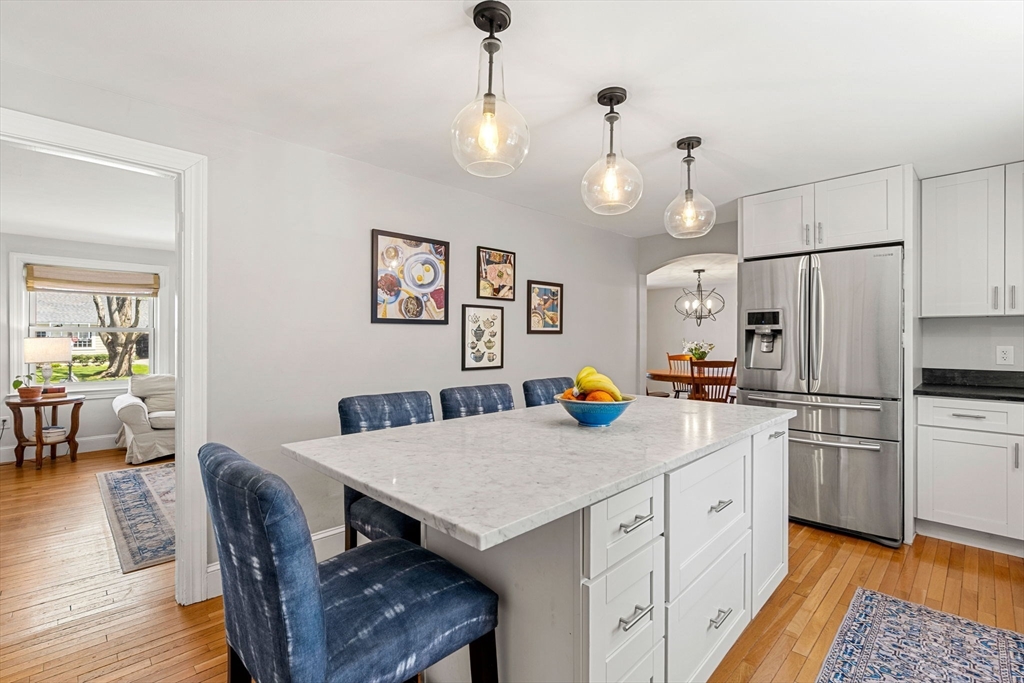
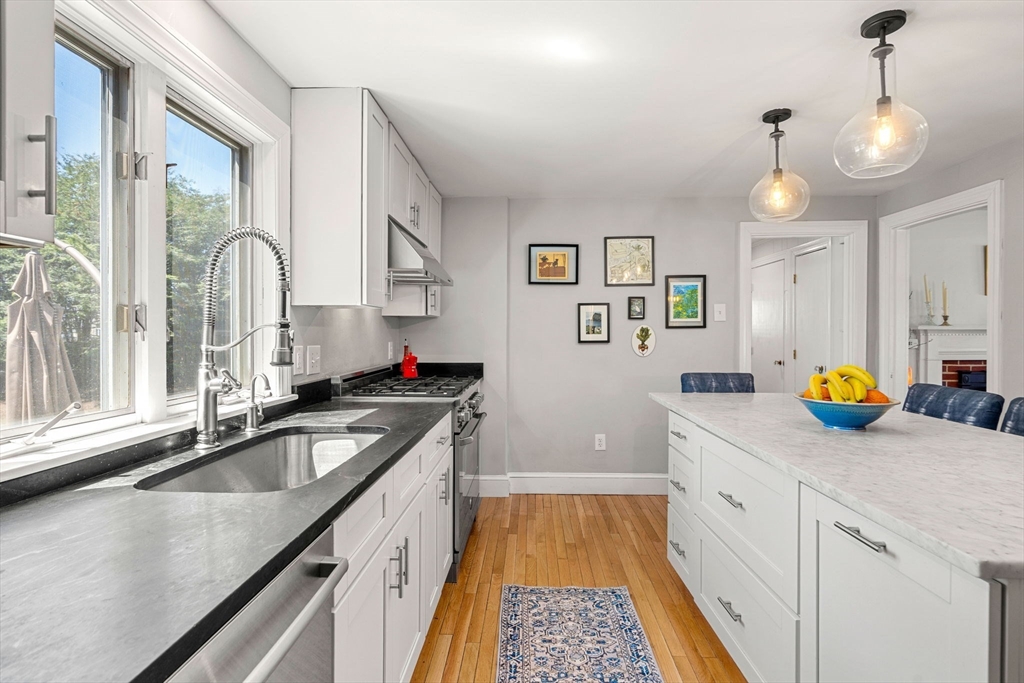
Located in the highly desirable Library District of North Andover, this home offers the rare combination of a quiet dead-end street setting and fantastic convenience. This charming 9-room Cape-style home features 4 bedrooms and 2 bathrooms, including two bedrooms and a full bath on the first floor for easy living. Recently updated with a brand-new kitchen and refreshed bathrooms, the home blends classic appeal with modern comfort. A finished room in the basement provides versatile extra space, while the nice yard offers a peaceful outdoor retreat. Just steps from the library, excellent schools, and local amenities, this well-maintained property is perfect for families, downsizers, or anyone seeking comfortable living in one of North Andover’s best neighborhoods.Offers are due Monday May4, 2026 at 12:00PM.

Save
Ask
Tour
Hide
Share
Listing Snapshot
Price 
$829,900
Days On Site 
30 Days
Bedrooms 
4
Inside Area (SqFt) 
2,664 sqft
Total Baths 
2
Full Baths 
2
Partial Baths 
N/A
Lot Size 
0.32 Acres
Year Built 
1952
MLS® Number 
73509458
Status 
Pending
Property Tax 
$7,790
HOA/Condo/Coop Fees 
N/A
Sq Ft Source 
Public Records
Friends & Family
Recent Activity
a week agoListing updated with changes from the MLS®
a week agoStatus changed to Pending
a month agoListing first seen on site
General Features
Acres 
0.32
Attached Garage 
Yes
Disclosures 
Buyer to do own due diligence in regards to Sq Ft. Offers are due Monday May42026 at 12:00PM
Foundation 
Concrete Perimeter
Garage 
Yes
Garage Spaces 
2
Green Energy Efficient 
Thermostat
Parking 
PavedAttachedGarage Door OpenerOff StreetGarage
Parking Spaces 
6
Property Sub Type 
Single Family Residence
Sewer 
Public Sewer
SqFt Above 
2046
SqFt Below 
618
SqFt Total 
2664
Water Source 
Public
Zoning 
R4
Interior Features
Appliances 
Gas Water HeaterRangeDishwasherRefrigerator
Basement 
FullPartially FinishedInterior Entry
Electric 
Generator
Fireplace 
Yes
Fireplaces 
1
Flooring 
Hardwood
Heating 
Natural GasBaseboardSteam
Interior 
Recessed Lighting
Laundry Features 
Gas Dryer HookupWasher Hookup
Window Features 
Insulated Windows
Bathroom 1 
Dimensions - 6.916666666x7.583333333Level - MainArea - 52
Bathroom 2 
Dimensions - 6.916666666x7.583333333Level - SecondArea - 52
Bedroom 2 
Dimensions - 15.5x17Level - SecondArea - 263
Bedroom 3 
Dimensions - 15.5x13.166666666Level - FirstArea - 204
Bedroom 4 
Dimensions - 13x11.583333333Level - FirstArea - 150
Dining Room 
Dimensions - 12.25x12.333333333Level - MainArea - 151
Kitchen 
Dimensions - 15.75x11.583333333Level - MainArea - 182
Living Room 
Dimensions - 17.416666666x13.166666666Level - MainArea - 229
Master Bedroom 
Dimensions - 15.75x11.583333333Level - SecondArea - 182
Save
Ask
Tour
Hide
Share
Exterior Features
Construction Details 
Frame
Fencing 
Fenced
Lot Features 
ClearedLevelLandscaped
Patio And Porch 
Patio
Roof 
Shingle
Windows/Doors 
Insulated Windows
Community Features
Community Features 
Park
Roads 
Paved
Schools
School District
Unknown
Elementary School
Atkinson
Middle School
Nams
High School
Nahs
Listing courtesy of Ryan Schruender of Schruender Realty


The property listing data and information, or the Images, set forth herein were provided to MLS Property Information Network, Inc. from third party sources, including sellers, lessors, landlords, and public records, and were compiled by MLS Property Information Network, Inc. The property listing data and information, and the Images, are for the personal, non-commercial use of consumers having a good faith interest in purchasing, leasing or renting listed properties of the type displayed to them and may not be used for any purpose other than to identify prospective properties which such consumers may have a good faith interest in purchasing, leasing or renting. MLS Property Information Network, Inc. and its subscribers disclaim any and all representations and warranties as to the accuracy of the property listing data and information, or as to the accuracy of any of the Images, set forth herein.

Last checked 2026-05-30 02:33 PM UTC

Neighborhood & Commute
Source: Walkscore
Disclosure: Community information and market data powered by Constellation Data Labs. Information is deemed reliable but not guaranteed.
Save
Ask
Tour
Hide
Share