Save
Ask
Tour
Hide
Share
$1,199,900
30 Days On Site

60 Rosemont Dr
North Andover, MA 01845

Single Family Residence|Pending
4
Beds
4
Total Baths
3
Full Baths
1
Partial Bath
4,224
SqFt
$284
/SqFt
1998
Built
County:
Essex
Call Now: 603-825-6696
Is this the listing for you? We can help make it yours.
603-825-6696
60 Rosemont Dr60 Rosemont Dr60 Rosemont Dr60 Rosemont Dr
Save
Ask
Tour
Hide
Share

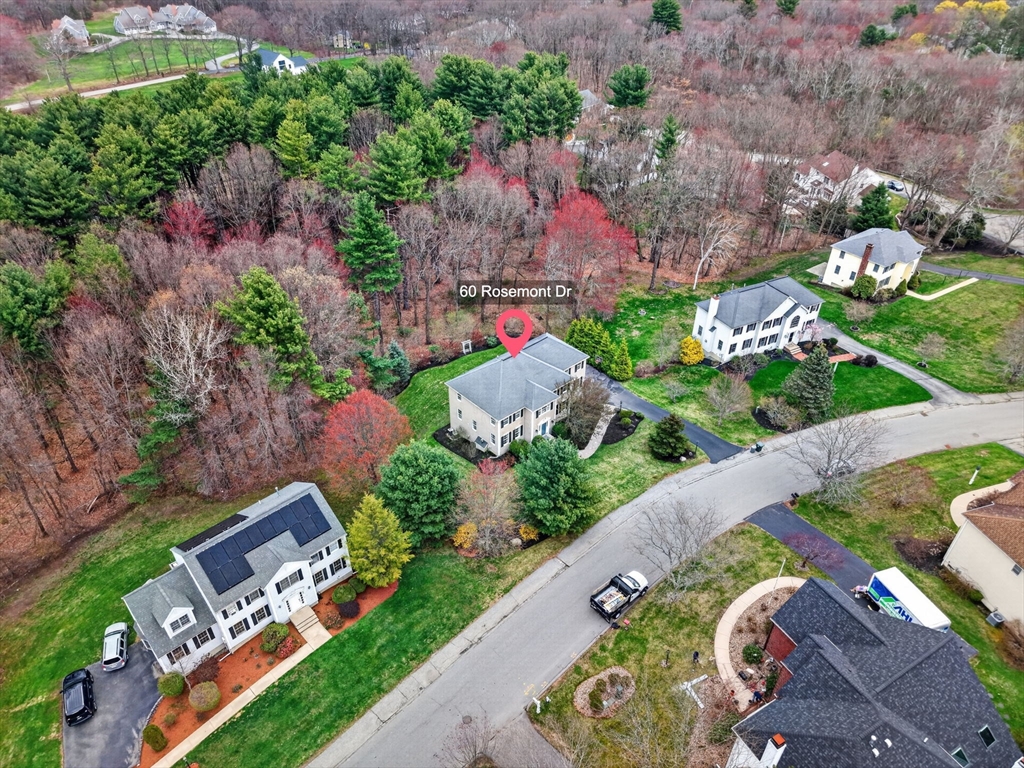
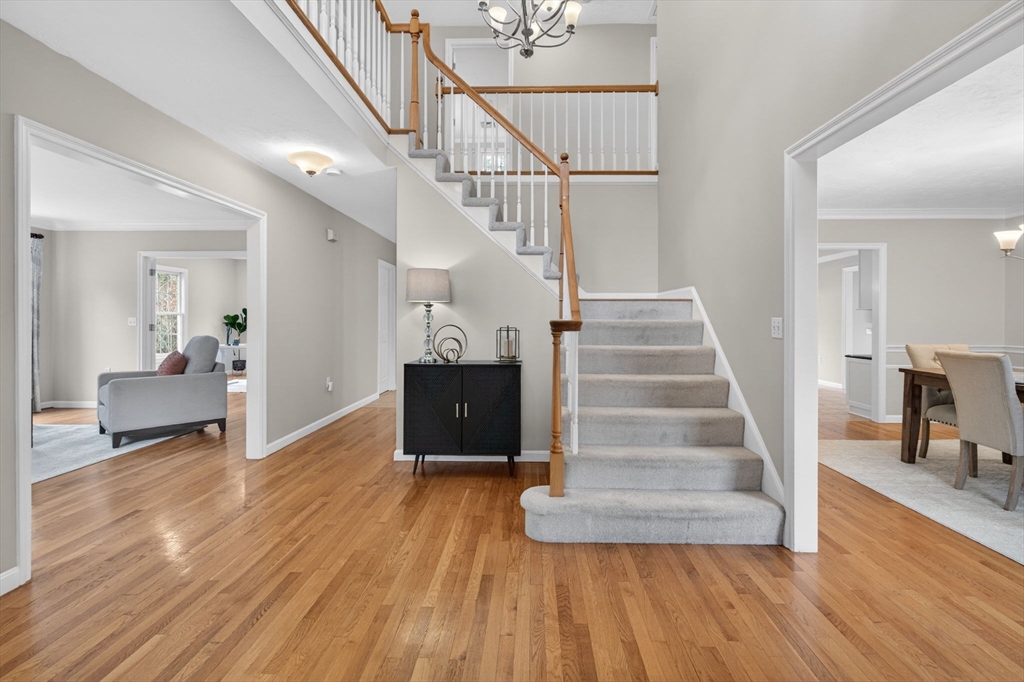
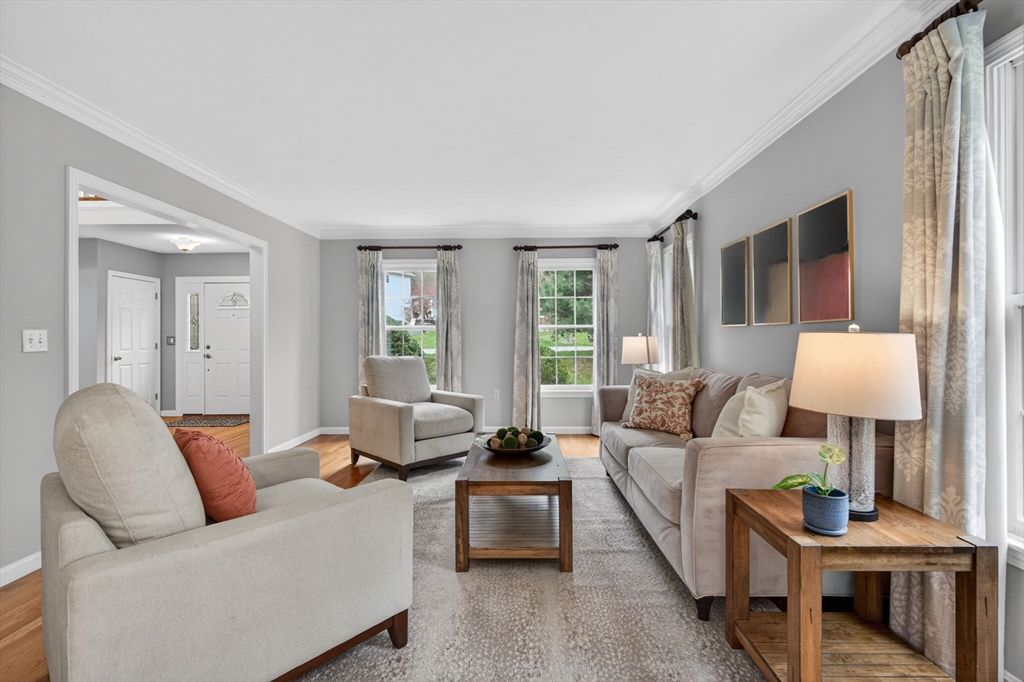
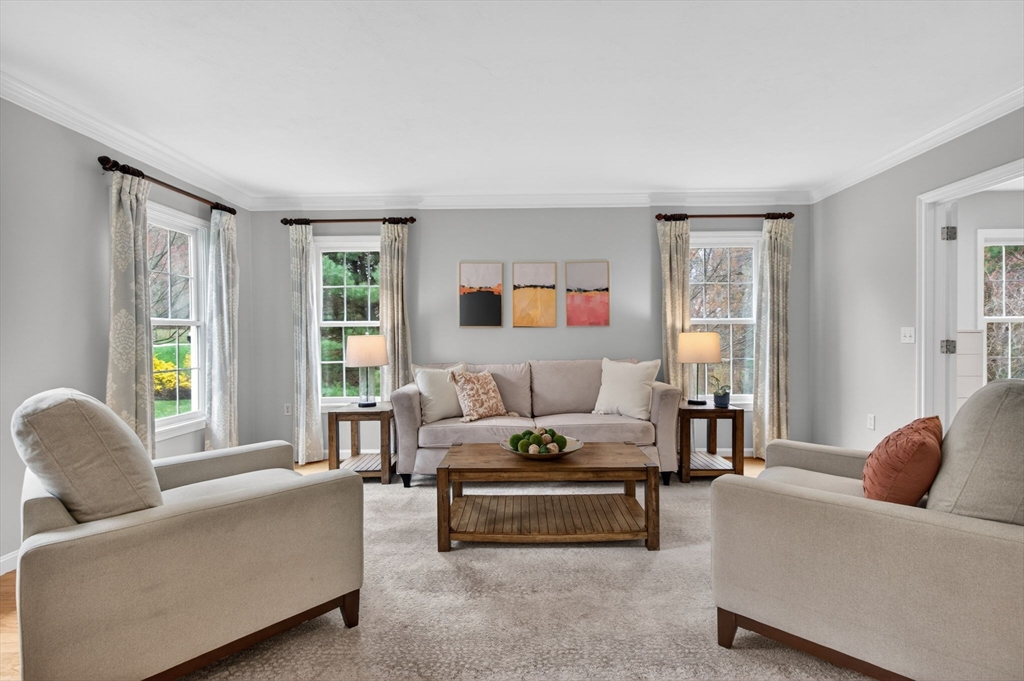
Pristine home with in-law potential set on a beautiful 1+ acre private lot in desirable North Andover Estates. This spacious home offers four bedrooms and 3.5 updated baths. The 2-story foyer with hardwood floors leads to formal living and dining rooms and a private office with French doors. The eat-in kitchen features granite counters, center island, upscale appliances, and access to an oversized deck overlooking the private wooded backyard. The adjacent family room with fireplace creates a warm and inviting space. Upstairs offers four spacious bedrooms including a primary suite with two walk-in closets and a luxury bath with soaking tub, double vanity, and large glass shower. The finished lower level includes a playroom, game room with wet bar, mudroom, and a gorgeous full bath, ideal for guests or extended living. Additional highlights include a 2-car garage with epoxy flooring and Tesla EV charger, plus newer heating, siding, roof, hot water, and electrical. This home has it all!

Save
Ask
Tour
Hide
Share
Listing Snapshot
Price 
$1,199,900
Days On Site 
30 Days
Bedrooms 
4
Inside Area (SqFt) 
4,224 sqft
Total Baths 
4
Full Baths 
3
Partial Baths 
1
Lot Size 
1.04 Acres
Year Built 
1998
MLS® Number 
73509785
Status 
Pending
Property Tax 
$12,860
HOA/Condo/Coop Fees 
N/A
Sq Ft Source 
Appraiser
Friends & Family
Recent Activity
2 weeks agoListing updated with changes from the MLS®
2 weeks agoStatus changed to Pending
a month agoListing first seen on site
General Features
Acres 
1.04
Attached Garage 
Yes
Disclosures 
Two heat zones plus mini split and electric wall heater in Lower Level.
Foundation 
Concrete Perimeter
Garage 
Yes
Garage Spaces 
2
Parking 
PavedOff StreetAttachedGarage
Parking Spaces 
6
Property Sub Type 
Single Family Residence
Sewer 
Public Sewer
SqFt Above 
3448
SqFt Below 
776
SqFt Total 
4224
Water Source 
Public
Zoning 
R2
Interior Features
Appliances 
Gas Water HeaterWater HeaterRangeDishwasherDisposalRefrigeratorWasherDryerPlumbed For Ice Maker
Basement 
FullPartially FinishedWalk-Out AccessInterior EntryConcrete
Cooling 
Central AirDuctlessZoned
Electric 
220 VoltsCircuit Breakers200+ Amp Service
Fireplace 
Yes
Fireplace Features 
Family Room
Fireplaces 
1
Flooring 
TileCarpetHardwoodLaminate
Heating 
Natural GasCentralForced AirDuctlessZoned
Interior 
Entrance FoyerRecessed LightingWet BarPantryWalk-In Closet(s)Crown Molding
Laundry Features 
Electric Dryer Hookup
Window Features 
Insulated WindowsScreens
Bathroom 1 
Dimensions - 6x5Level - FirstArea - 30
Bathroom 2 
Dimensions - 13x12Level - SecondArea - 156
Bathroom 3 
Dimensions - 13x13Level - SecondArea - 169
Bedroom 2 
Dimensions - 17x14Level - SecondArea - 238
Bedroom 3 
Dimensions - 14x13Level - SecondArea - 182
Bedroom 4 
Dimensions - 14x14Level - SecondArea - 196
Dining Room 
Dimensions - 16x13Level - FirstArea - 208
Family Room 
Dimensions - 24x16Level - FirstArea - 384
Kitchen 
Dimensions - 22x14Level - FirstArea - 308
Living Room 
Dimensions - 17x13Level - FirstArea - 221
Master Bedroom 
Dimensions - 18x16Level - SecondArea - 288
Office 
Dimensions - 13x12Level - FirstArea - 156
Save
Ask
Tour
Hide
Share
Exterior Features
Construction Details 
Frame
Exterior 
Rain Gutters
Lot Features 
Cul-De-SacWooded
Patio And Porch 
Deck
Roof 
Shingle
Windows/Doors 
Insulated WindowsScreens
Community Features
Community Features 
Golf
Roads 
Paved
Schools
School District
Unknown
Elementary School
Sargent
Middle School
Nams
High School
Nahs
Listing courtesy of The Carroll Group of RE/MAX Partners


The property listing data and information, or the Images, set forth herein were provided to MLS Property Information Network, Inc. from third party sources, including sellers, lessors, landlords, and public records, and were compiled by MLS Property Information Network, Inc. The property listing data and information, and the Images, are for the personal, non-commercial use of consumers having a good faith interest in purchasing, leasing or renting listed properties of the type displayed to them and may not be used for any purpose other than to identify prospective properties which such consumers may have a good faith interest in purchasing, leasing or renting. MLS Property Information Network, Inc. and its subscribers disclaim any and all representations and warranties as to the accuracy of the property listing data and information, or as to the accuracy of any of the Images, set forth herein.

Last checked 2026-05-30 03:29 PM UTC

Neighborhood & Commute
Source: Walkscore
Disclosure: Community information and market data powered by Constellation Data Labs. Information is deemed reliable but not guaranteed.
Save
Ask
Tour
Hide
Share