Save
Ask
Tour
Hide
Share
$1,199,000
30 Days On Site

100 Rosemont Drive
North Andover, MA 01845

Single Family Residence|Pending
4
Beds
3
Total Baths
2
Full Baths
1
Partial Bath
3,086
SqFt
$389
/SqFt
1993
Built
Subdivision:
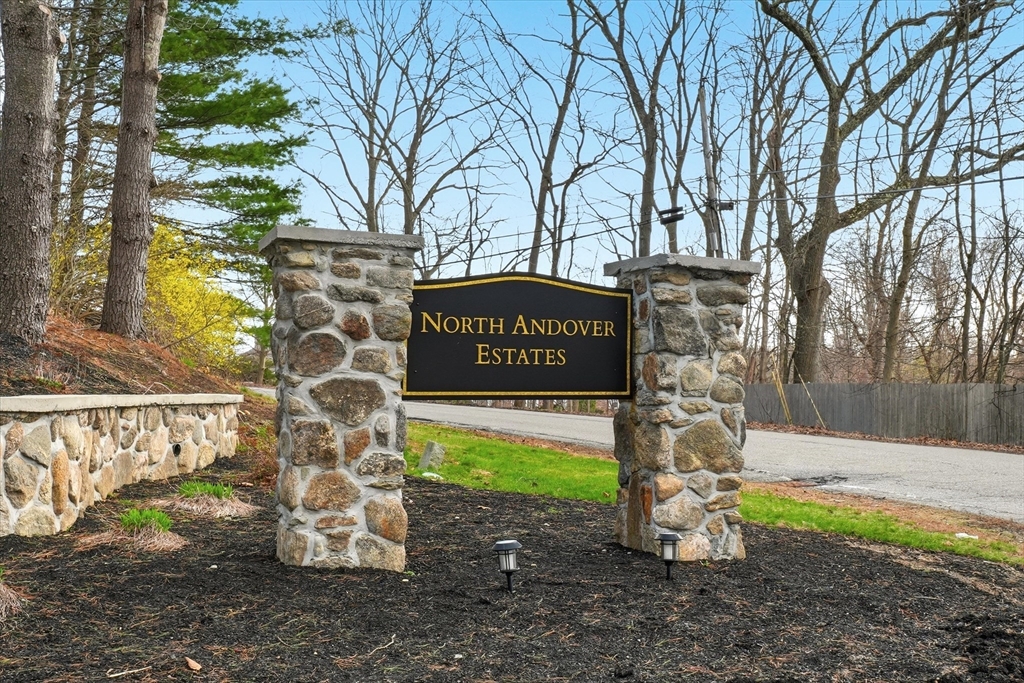
North Andover Estates
County:
Essex
Call Now: 603-825-6696
Is this the listing for you? We can help make it yours.
603-825-6696
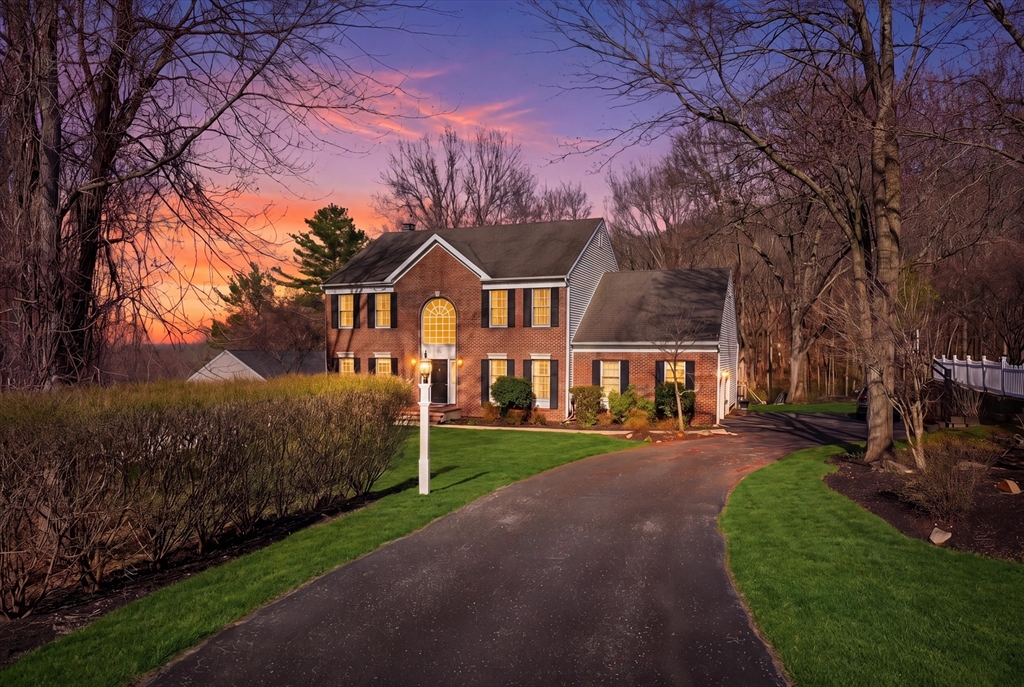
100 Rosemont Drive100 Rosemont Drive100 Rosemont Drive100 Rosemont Drive
Save
Ask
Tour
Hide
Share

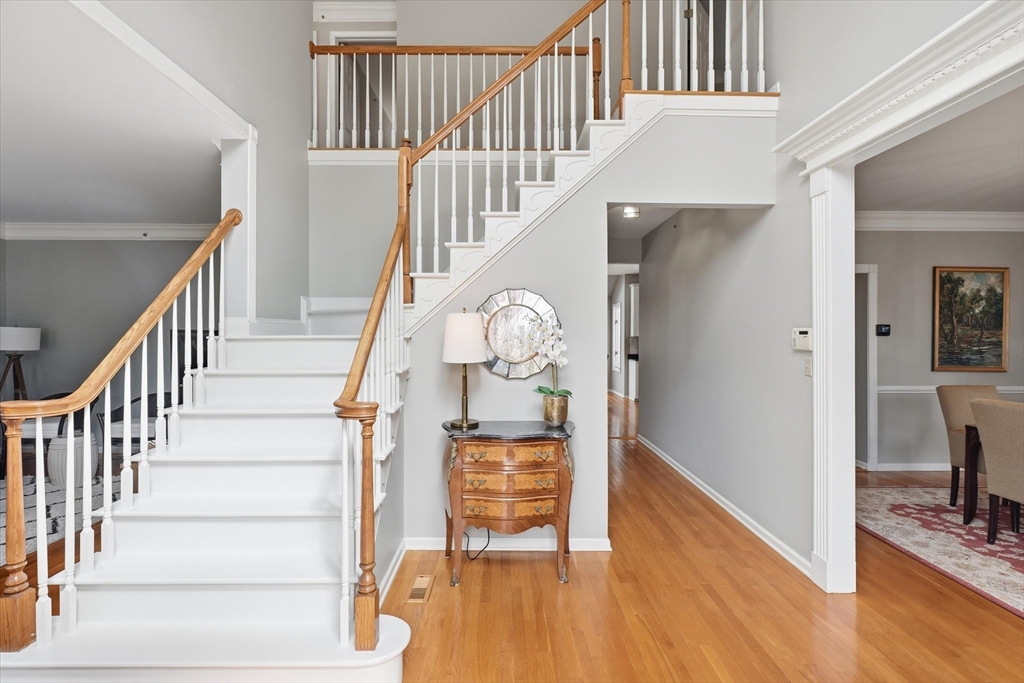
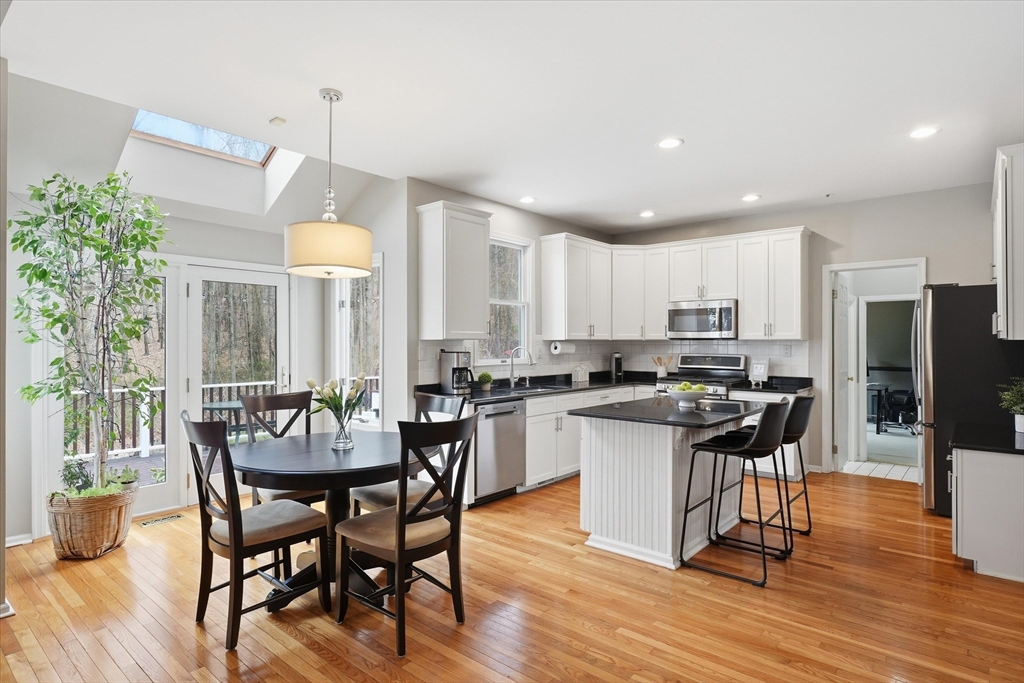
This is the one you’ve been waiting for! Set on a private cul-de-sac in North Andover Estates, this beautifully updated Colonial offers the perfect mix of classic style and modern updates. A two-story foyer opens to sun-filled living spaces with hardwood floors and crown molding. The open-concept kitchen is the heart of the home, featuring granite counters, center island, skylight, and access to a spacious deck. The family room with fireplace and custom built-ins adds a warm, inviting feel. Upstairs, the primary suite includes a walk-in closet and en-suite bath, with additional bedrooms offering great space and natural light. Recent updates include a renovated guest bath, refreshed half bath, and new high-efficiency furnace with smart thermostat. Set back from the street for added privacy, the level backyard is ideal for entertaining, relaxing, and enjoying the outdoors. Ideally located near top-rated schools, shopping, dining, and major commuter routes. Move right in and enjoy!

Save
Ask
Tour
Hide
Share
Listing Snapshot
Price 
$1,199,000
Days On Site 
30 Days
Bedrooms 
4
Inside Area (SqFt) 
3,086 sqft
Total Baths 
3
Full Baths 
2
Partial Baths 
1
Lot Size 
0.67 Acres
Year Built 
1993
MLS® Number 
73510271
Status 
Pending
Property Tax 
$11,557
HOA/Condo/Coop Fees 
N/A
Sq Ft Source 
Public Records
Friends & Family
Recent Activity
3 days agoListing updated with changes from the MLS®
2 weeks agoStatus changed to Pending
4 weeks agoListing first seen on site
General Features
Acres 
0.67
Attached Garage 
Yes
Disclosures 
Buyer and buyer agent to perform all due diligence.
Foundation 
Concrete Perimeter
Garage 
Yes
Garage Spaces 
2
Parking 
PavedAttachedGarage Door OpenerStorageGarage Faces SideOff StreetGarage
Parking Spaces 
10
Property Sub Type 
Single Family Residence
Sewer 
Public Sewer
SqFt Above 
3086
SqFt Total 
3086
Water Source 
Public
Zoning 
R2
Interior Features
Appliances 
Gas Water HeaterRangeDishwasherDisposalMicrowaveRefrigerator
Basement 
FullInterior EntryUnfinished
Cooling 
Central AirZoned
Fireplace 
Yes
Fireplace Features 
Family Room
Fireplaces 
1
Flooring 
TileCarpetMarbleHardwood
Heating 
Natural GasForced Air
Interior 
Entrance FoyerCrown MoldingCathedral Ceiling(s)Open FloorplanPantryWalk-In Closet(s)Recessed Lighting
Laundry Features 
Main LevelElectric Dryer HookupWasher Hookup
Window Features 
Screens
Bathroom 1 
Level - Main
Bathroom 2 
Dimensions - 15x10Level - SecondArea - 150
Bathroom 3 
Dimensions - 8x7Level - SecondArea - 56
Bedroom 2 
Dimensions - 14x13Level - SecondArea - 182
Bedroom 3 
Dimensions - 12x14Level - SecondArea - 168
Bedroom 4 
Dimensions - 12x15Level - SecondArea - 180
Dining Room 
Dimensions - 13x21Level - MainArea - 273
Family Room 
Dimensions - 20x15Level - MainArea - 300
Kitchen 
Dimensions - 19x13Level - MainArea - 247
Living Room 
Dimensions - 14x19Level - MainArea - 266
Master Bedroom 
Dimensions - 15x24Level - SecondArea - 360
Office 
Dimensions - 13x11Level - MainArea - 143
Save
Ask
Tour
Hide
Share
Exterior Features
Construction Details 
Frame
Exterior 
Rain Gutters
Lot Features 
Cul-De-SacWoodedLevel
Patio And Porch 
Deck
Roof 
Shingle
Windows/Doors 
Screens
Community Features
Community Features 
ParkStable(s)GolfSidewalks
Roads 
Paved
Schools
School District
Unknown
Elementary School
Annie Sargent
Middle School
Nams
High School
Nahs
Listing courtesy of The Maureen Moran Team of William Raveis R.E. & Home Services


The property listing data and information, or the Images, set forth herein were provided to MLS Property Information Network, Inc. from third party sources, including sellers, lessors, landlords, and public records, and were compiled by MLS Property Information Network, Inc. The property listing data and information, and the Images, are for the personal, non-commercial use of consumers having a good faith interest in purchasing, leasing or renting listed properties of the type displayed to them and may not be used for any purpose other than to identify prospective properties which such consumers may have a good faith interest in purchasing, leasing or renting. MLS Property Information Network, Inc. and its subscribers disclaim any and all representations and warranties as to the accuracy of the property listing data and information, or as to the accuracy of any of the Images, set forth herein.

Last checked 2026-05-30 03:29 PM UTC

Neighborhood & Commute
Source: Walkscore
Disclosure: Community information and market data powered by Constellation Data Labs. Information is deemed reliable but not guaranteed.
Save
Ask
Tour
Hide
Share