Save
Ask
Tour
Hide
Share
$639,900
17 Days On Site

26 Mayflower Drive
Litchfield, NH 03052

Single Family Residence|Pending
3
Beds
2
Total Baths
1
Full Bath
1
Partial Bath
2,335
SqFt
$274
/SqFt
1983
Built
County:
Hillsborough
Call Now: 603-825-6696
Is this the listing for you? We can help make it yours.
603-825-6696
26 Mayflower Drive26 Mayflower Drive26 Mayflower Drive26 Mayflower Drive
Save
Ask
Tour
Hide
Share

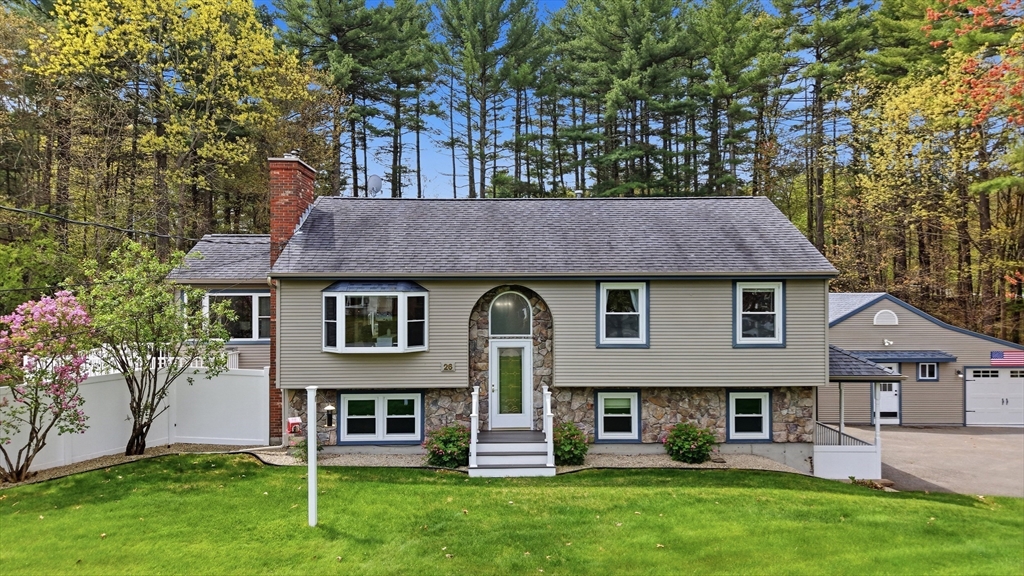
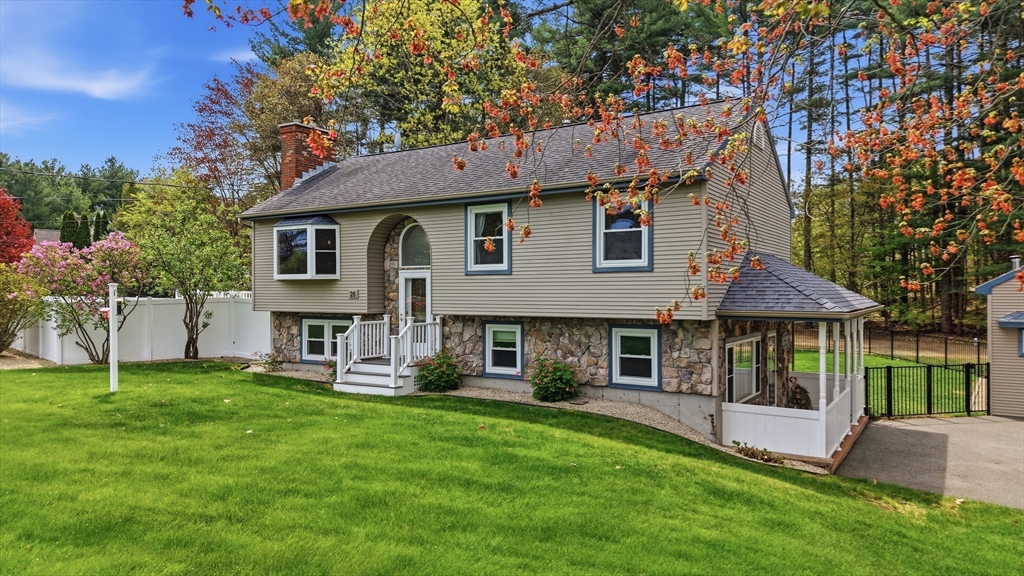
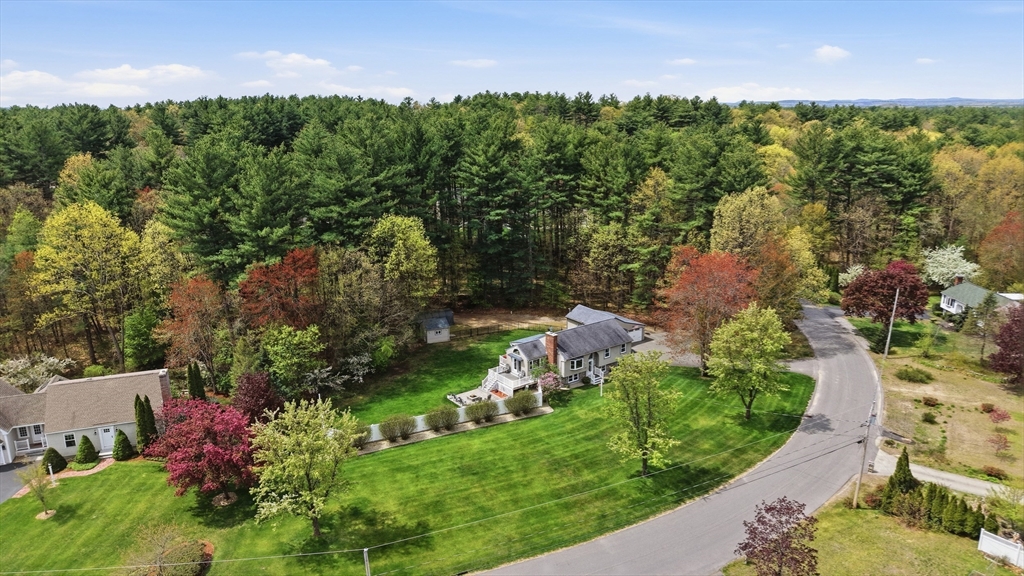
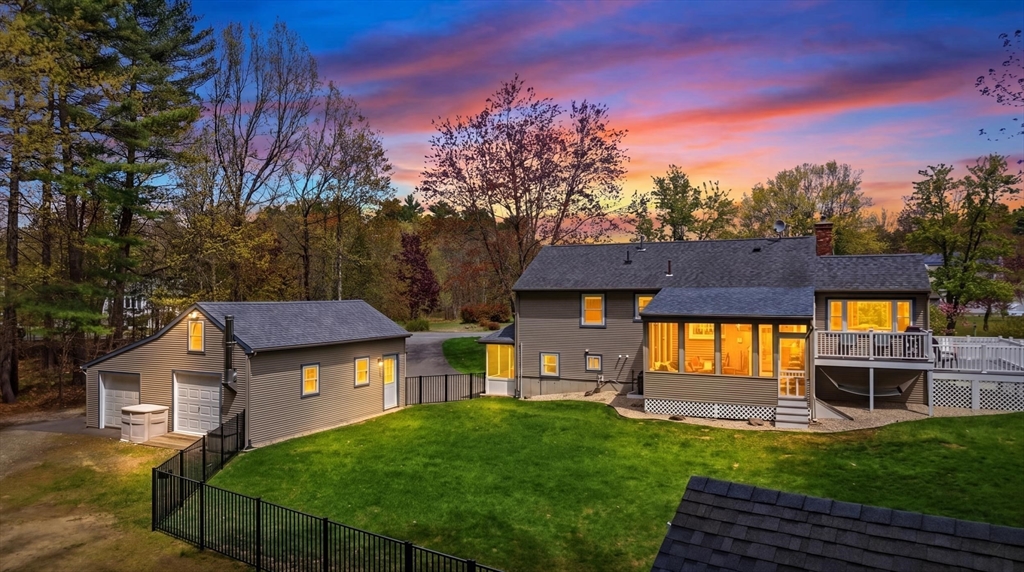
OPEN HOUSE IS CANCELLED FOR FRIDAY 5/15!!! This well-maintained corner lot home sits in a quiet neighborhood where neighbors stay for decades. A curved driveway leads to a charming covered front porch. The updated kitchen and baths blend comfort and style. Enjoy the large screened in porch overlooking a private fenced backyard, plus a composite deck and patio with built-in firepit. The finished walkout basement offers flexible space with a 3/4 bath and potential for an in law or ADU setup. Features include central A/C, Navien tankless hot water, wood stove insert and propane fireplace, and irrigation with a separate well. 30-amp RV hookup with water. Detached pass-through garage with wood stove and an additional separate 24x8 carport. Convenient to golf, trails, and outdoor recreation. Lovingly cared for over 28 years, this home offers comfort, flexibility, and lasting value. OPEN HOUSE IS CANCELLED FOR FRIDAY 5/15!!!

Save
Ask
Tour
Hide
Share
Listing Snapshot
Price 
$639,900
Days On Site 
17 Days
Bedrooms 
3
Inside Area (SqFt) 
2,335 sqft
Total Baths 
2
Full Baths 
1
Partial Baths 
1
Lot Size 
1.18 Acres
Year Built 
1983
MLS® Number 
73512713
Status 
Pending
Property Tax 
$9,006
HOA/Condo/Coop Fees 
N/A
Sq Ft Source 
Other
Friends & Family
Recent Activity
yesterdayListing updated with changes from the MLS®
yesterdayStatus changed to Pending
2 weeks agoListing first seen on site
General Features
Acres 
1.18
Foundation 
Concrete Perimeter
Garage 
Yes
Garage Spaces 
2
Parking 
PavedDetachedCarportHeated GarageStorageWorkshop in GarageOff StreetTandem
Parking Spaces 
14
Property Sub Type 
Single Family Residence
Sewer 
Private Sewer
SqFt Above 
1835
SqFt Below 
500
SqFt Total 
2335
Water Source 
Private
Zoning 
RES
Interior Features
Appliances 
Trash CompactorTankless Water HeaterRangeDishwasherMicrowaveRefrigeratorWasherDryerWine Refrigerator
Basement 
FullFinishedWalk-Out AccessInterior Entry
Cooling 
Central Air
Electric 
Circuit Breakers200+ Amp Service
Fireplace 
Yes
Fireplace Features 
Living Room
Fireplaces 
2
Flooring 
TileHardwood
Heating 
Forced AirPropaneWood Stove
Interior 
Cathedral Ceiling(s)Ceiling Fan(s)Beamed CeilingsOpen FloorplanVaulted Ceiling(s)
Save
Ask
Tour
Hide
Share
Exterior Features
Exterior 
Rain GuttersStorage
Fencing 
Fenced
Frontage 
430.00
Lot Features 
Corner LotWooded
Other Structures 
Storage
Patio And Porch 
PorchScreenedDeckPatioCoveredEnclosed
Roof 
Asphalt
Community Features
Community Features 
Golf
Schools
School District
Unknown
Elementary School
Griffin Memorial School
Middle School
Litchfield Middle School
High School
Campbell High School
Listing courtesy of Crystal Pasquale of Keller Williams Gateway Realty


The property listing data and information, or the Images, set forth herein were provided to MLS Property Information Network, Inc. from third party sources, including sellers, lessors, landlords, and public records, and were compiled by MLS Property Information Network, Inc. The property listing data and information, and the Images, are for the personal, non-commercial use of consumers having a good faith interest in purchasing, leasing or renting listed properties of the type displayed to them and may not be used for any purpose other than to identify prospective properties which such consumers may have a good faith interest in purchasing, leasing or renting. MLS Property Information Network, Inc. and its subscribers disclaim any and all representations and warranties as to the accuracy of the property listing data and information, or as to the accuracy of any of the Images, set forth herein.

Last checked 2026-05-30 12:47 PM UTC

Neighborhood & Commute
Source: Walkscore
Disclosure: Community information and market data powered by Constellation Data Labs. Information is deemed reliable but not guaranteed.
Save
Ask
Tour
Hide
Share