Save
Ask
Tour
Hide
Share
$1,249,900
77 Days On Site

103 Barker St
North Andover, MA 01845

For Sale|Single Family Residence|Active
4
Beds
3
Total Baths
3
Full Baths
3,492
SqFt
$358
/SqFt
1986
Built
Subdivision:
Barker St Area / Harold Parker State Forest Area
County:
Essex
Call Now: 603-825-6696
Is this the listing for you? We can help make it yours.
603-825-6696
103 Barker St103 Barker St103 Barker St103 Barker St
Save
Ask
Tour
Hide
Share

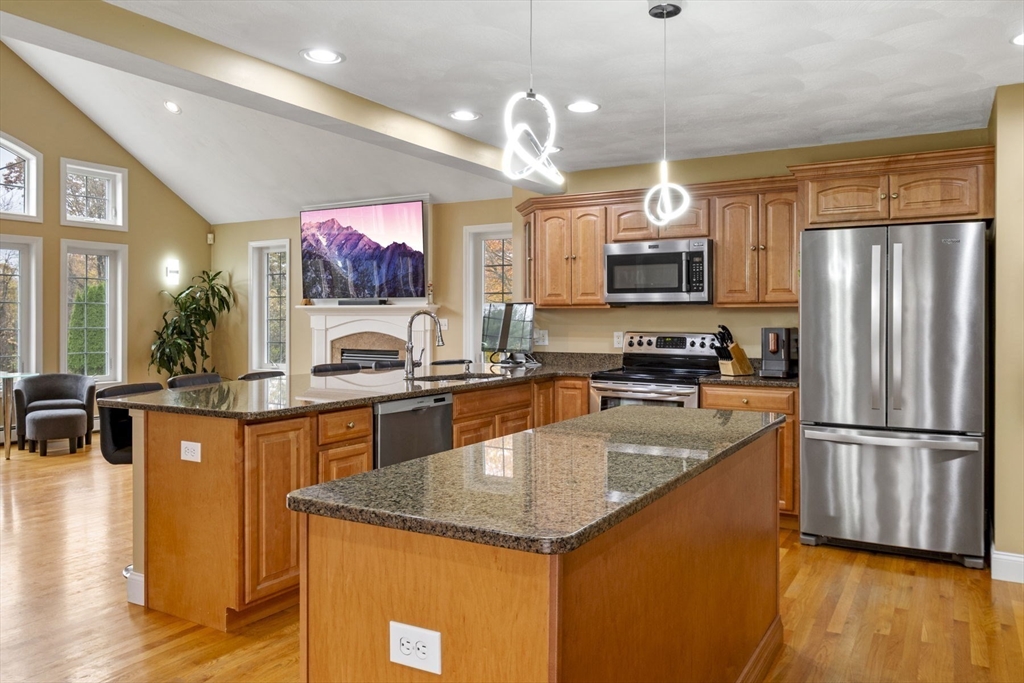
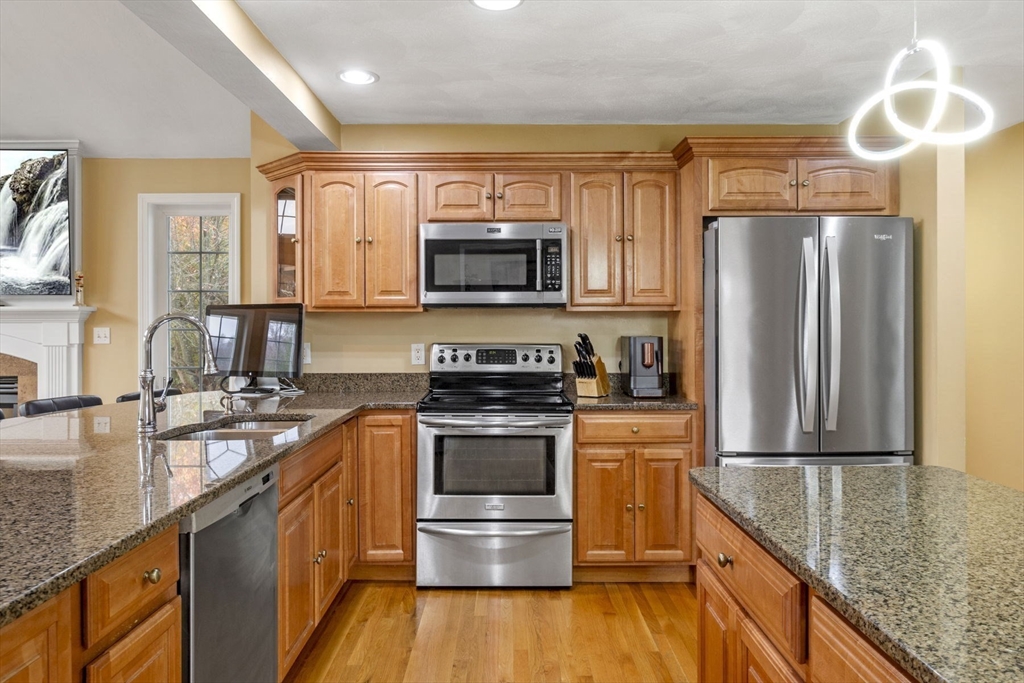
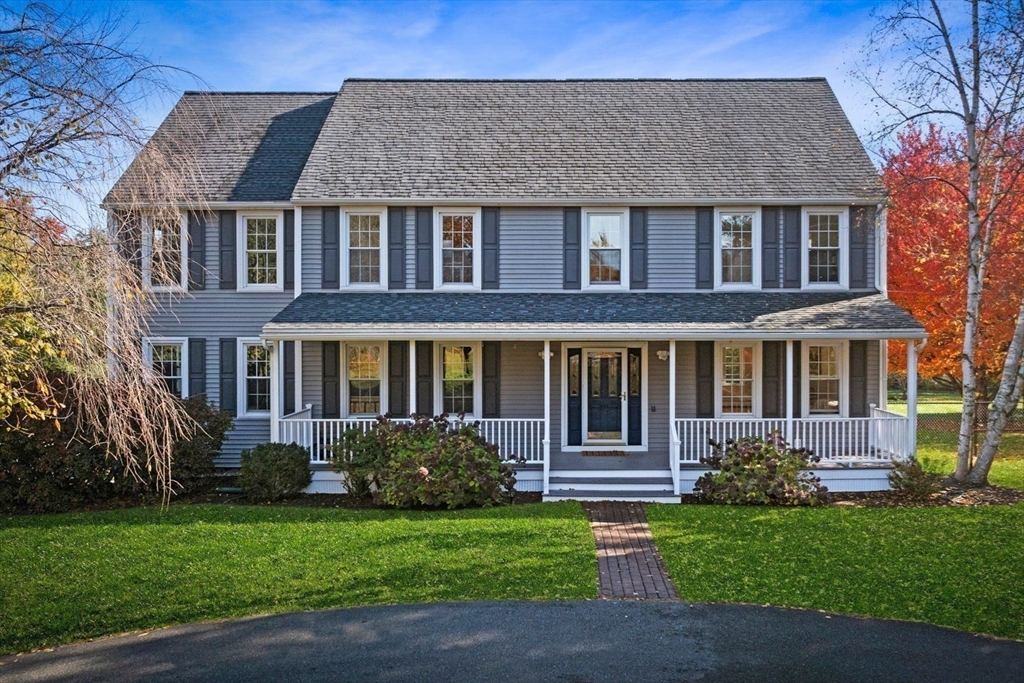
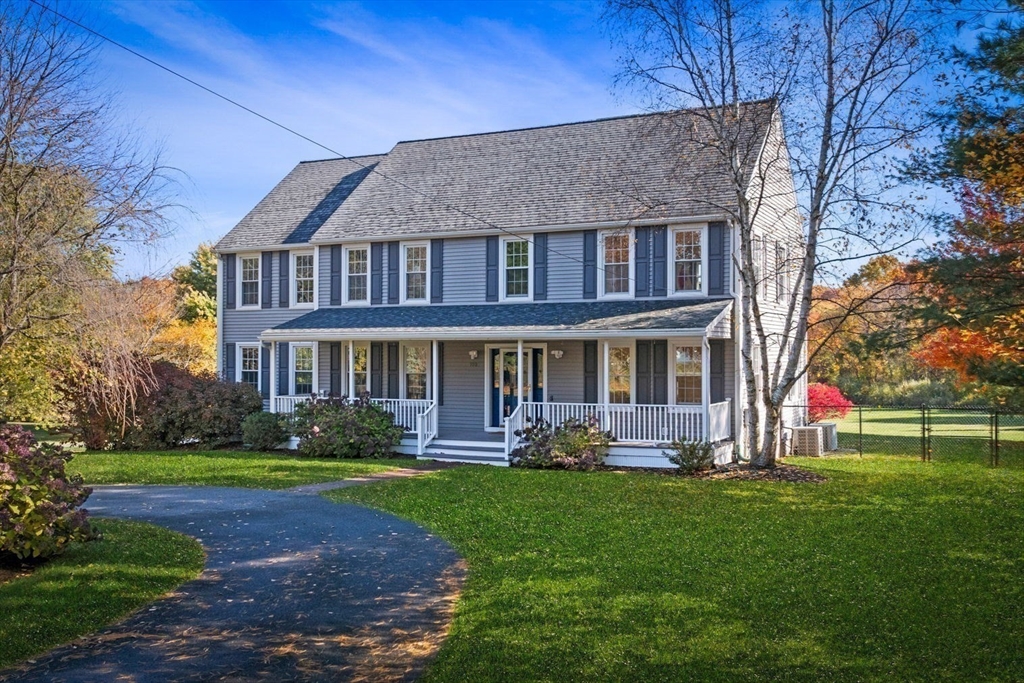
Experience the rare combination of privacy, space, and convenience in this beautifully updated North Andover home. Set across from scenic open farmland, this property offers a peaceful setting while remaining just minutes from I-495, Route 125, shopping, restaurants, and everyday amenities. The bright, sun-filled layout is designed for both everyday living and entertaining, featuring an oversized kitchen and brand-new flooring throughout the second-floor bedrooms. Outside, enjoy a large cleared, fenced yard-ideal for children, pets, gatherings, or simply relaxing in your own private retreat. Enhanced by attractive front landscaping and thoughtful curb appeal improvements, this home offers the outdoor space, privacy, and convenient lifestyle that’s increasingly difficult to find. A truly unique opportunity to enjoy the best of both worlds.

Save
Ask
Tour
Hide
Share
Listing Snapshot
Price 
$1,249,900
Days On Site 
77 Days
Bedrooms 
4
Inside Area (SqFt) 
3,492 sqft
Total Baths 
3
Full Baths 
3
Partial Baths 
N/A
Lot Size 
3 Acres
Year Built 
1986
MLS® Number 
73514763
Status 
Active
Property Tax 
$11,084
HOA/Condo/Coop Fees 
N/A
Sq Ft Source 
Public Records
Friends & Family
Recent Activity
a week agoListing updated with changes from the MLS®
3 weeks agoPrice changed to $1,249,900
3 weeks agoStatus changed to Active
3 months agoListing first seen on site
General Features
Acres 
3
Attached Garage 
Yes
Disclosures 
Buyer and Buyer agent to do due diligence.
Foundation 
Concrete PerimeterBlock
Garage 
Yes
Garage Spaces 
3
Green Energy Efficient 
Thermostat
Parking 
PavedGarage Door OpenerGarage Faces SideOff StreetAttachedGarage
Parking Spaces 
23
Property Sub Type 
Single Family Residence
Sewer 
Public Sewer
SqFt Above 
3151
SqFt Below 
341
SqFt Total 
3492
Style 
Colonial
Water Source 
Public
Zoning 
R2
Interior Features
Appliances 
Gas Water HeaterWater HeaterRangeDishwasherMicrowaveRefrigerator
Basement 
FullPartially FinishedInterior EntryConcrete
Cooling 
Central AirZoned
Electric 
220 VoltsCircuit Breakers
Fireplace 
Yes
Fireplace Features 
Family Room
Fireplaces 
2
Flooring 
TileCarpetHardwood
Heating 
Natural GasBaseboardZoned
Interior 
Walk-In Closet(s)Cathedral Ceiling(s)Crown Molding
Laundry Features 
Electric Dryer HookupWasher Hookup
Window Features 
Insulated WindowsScreens
Bathroom 1 
Dimensions - 6x5Level - FirstArea - 30
Bathroom 2 
Dimensions - 12x9Level - SecondArea - 108
Bathroom 3 
Dimensions - 10x8Level - SecondArea - 80
Bedroom 2 
Dimensions - 15x12Level - SecondArea - 180
Bedroom 3 
Dimensions - 25x14Level - SecondArea - 350
Bedroom 4 
Dimensions - 12x11Level - SecondArea - 132
Dining Room 
Dimensions - 14x13Level - MainArea - 182
Family Room 
Dimensions - 27x13Level - MainArea - 351
Kitchen 
Dimensions - 31x20Level - MainArea - 620
Living Room 
Dimensions - 27x12Level - MainArea - 324
Master Bedroom 
Dimensions - 18x12Level - SecondArea - 216
Save
Ask
Tour
Hide
Share
Exterior Features
Construction Details 
Frame
Exterior 
Rain Gutters
Fencing 
Fenced
Frontage 
200.00
Lot Features 
ClearedLevelLandscaped
Patio And Porch 
PorchDeck
Pool Features 
Above GroundPrivate
Private Pool 
Yes
Roof 
Shingle
View 
Scenic
Waterview 
Scenic
Windows/Doors 
Insulated WindowsScreens
Community Features
Community Features 
ParkGolf
MLS Area 
Barker
Roads 
Paved
Schools
School District
Unknown
Elementary School
Kittredge Elementary
Middle School
North Andover Middle
High School
North Andover High
Listing courtesy of The Prosperity Group of eXp Realty LLC - Corporate Office


The property listing data and information, or the Images, set forth herein were provided to MLS Property Information Network, Inc. from third party sources, including sellers, lessors, landlords, and public records, and were compiled by MLS Property Information Network, Inc. The property listing data and information, and the Images, are for the personal, non-commercial use of consumers having a good faith interest in purchasing, leasing or renting listed properties of the type displayed to them and may not be used for any purpose other than to identify prospective properties which such consumers may have a good faith interest in purchasing, leasing or renting. MLS Property Information Network, Inc. and its subscribers disclaim any and all representations and warranties as to the accuracy of the property listing data and information, or as to the accuracy of any of the Images, set forth herein.

Last checked 2026-07-27 09:08 AM UTC

Neighborhood & Commute
Source: Walkscore
Disclosure: Community information and market data powered by Constellation Data Labs. Information is deemed reliable but not guaranteed.
Save
Ask
Tour
Hide
Share