Save
Ask
Tour
Hide
Share
$609,900
104 Days On Site

110 Kennybeck Ct
New Ipswich, NH 03071

For Sale|Single Family Residence|Active
3
Beds
3
Total Baths
2
Full Baths
1
Partial Bath
2,193
SqFt
$278
/SqFt
2021
Built
County:
Hillsborough
Call Now: 603-825-6696
Is this the listing for you? We can help make it yours.
603-825-6696
110 Kennybeck Ct110 Kennybeck Ct110 Kennybeck Ct110 Kennybeck Ct
Save
Ask
Tour
Hide
Share

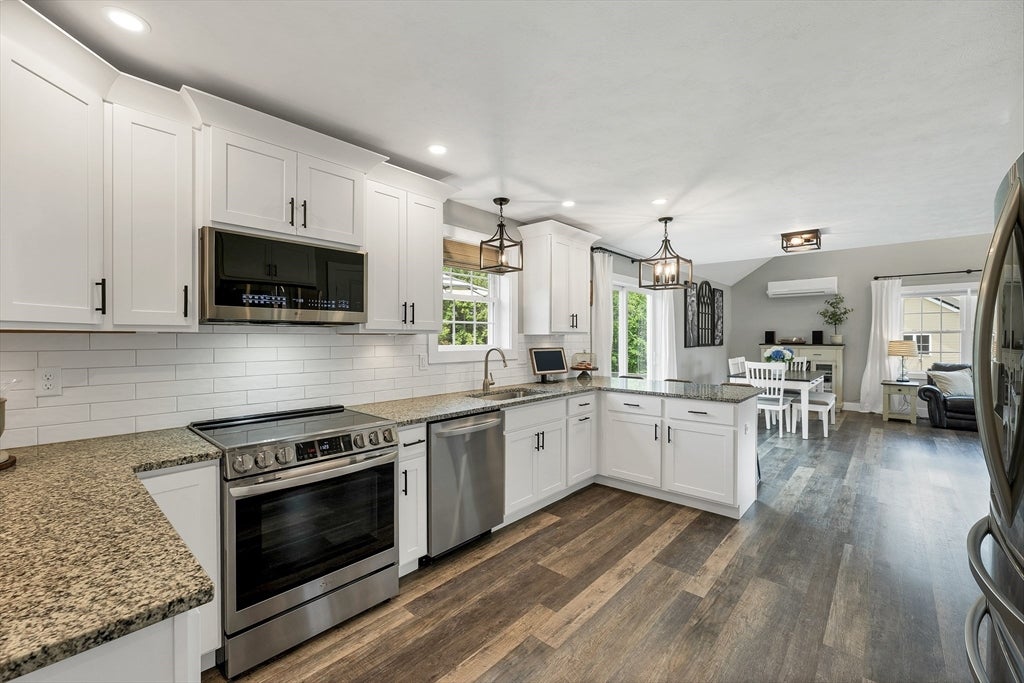
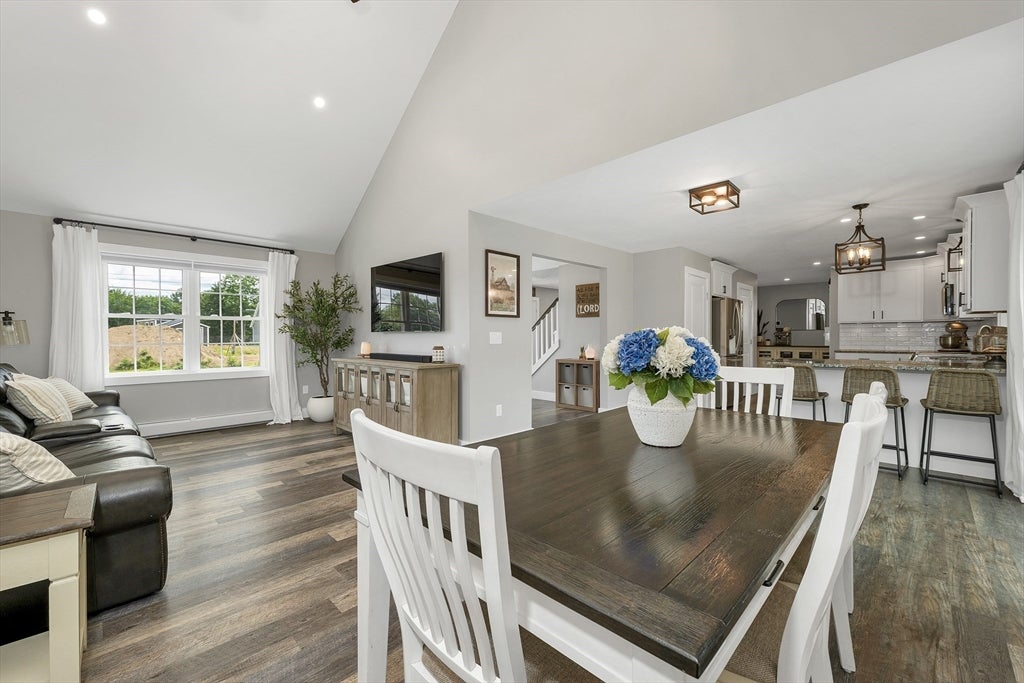
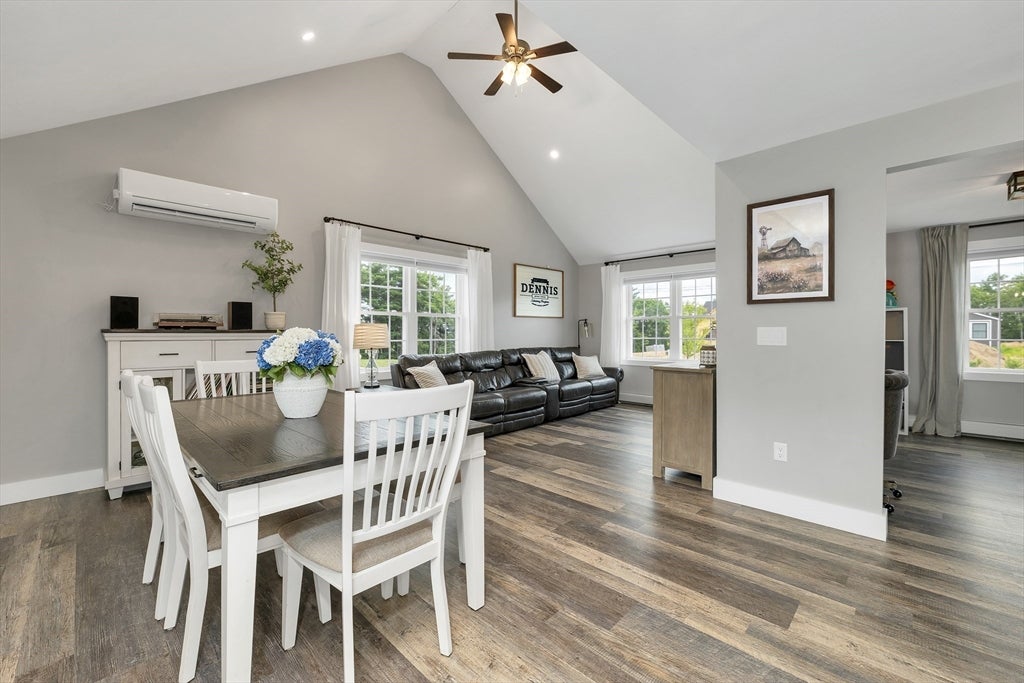
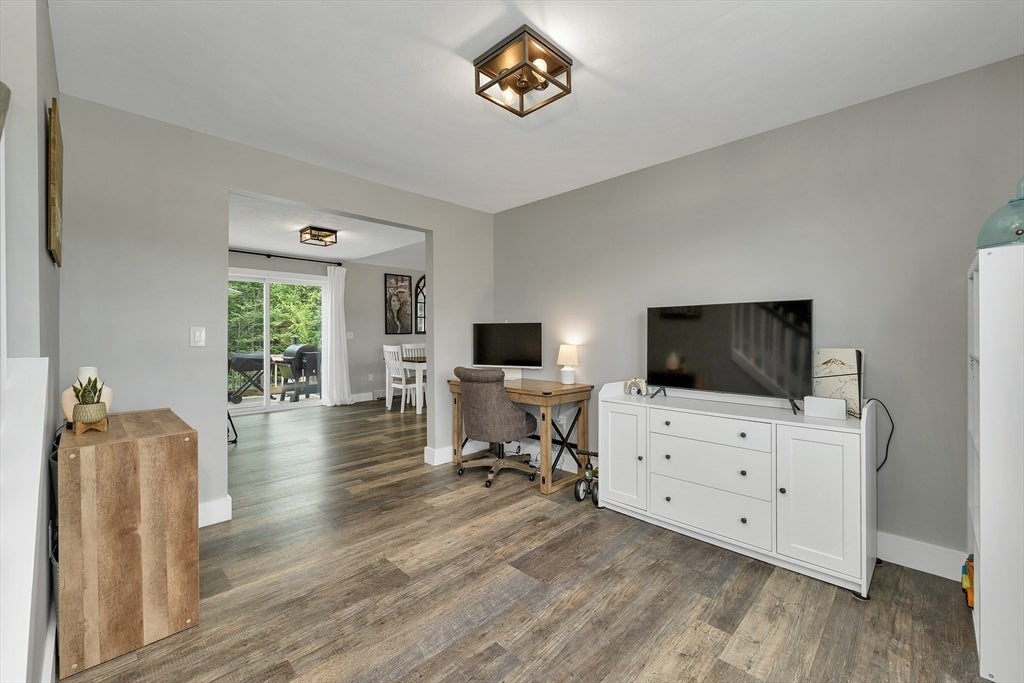
Town records recently updated to reflect approximately 2,193 sq. ft. of living space—over 400 sq. ft. more than previously reported! This exceptional 2021 Colonial is situated on a quiet cul-de-sac and offers modern upgrades, smart-home features, and move-in-ready convenience. Featuring 3 bedrooms and 2.5 baths, the spacious primary suite includes a walk-in shower and soaking tub. The open main level offers granite countertops, upgraded stainless steel appliances, first-floor laundry, and a sun-filled living room with cathedral ceilings. Smart-home enhancements include dual Ecobee thermostats, smart lighting and fan controls, remote-controlled shades, a mini-split, and whole-house water softener. Enjoy a fenced backyard with raised garden beds, a private deck, nearby trails, golf, and Mt. Monadnock. Upgraded washer/dryer, portable/window AC units, and Ariens snowblower included. Seller has removed the suitable housing contingency.

Save
Ask
Tour
Hide
Share
Listing Snapshot
Price 
$609,900
Days On Site 
104 Days
Bedrooms 
3
Inside Area (SqFt) 
2,193 sqft
Total Baths 
3
Full Baths 
2
Partial Baths 
1
Lot Size 
0.56 Acres
Year Built 
2021
MLS® Number 
73515320
Status 
Active
Property Tax 
$8,524
HOA/Condo/Coop Fees 
N/A
Sq Ft Source 
Public Records
Friends & Family
Recent Activity
3 weeks agoListing updated with changes from the MLS®
a month agoPrice changed to $609,900
a month agoStatus changed to Active
3 months agoListing first seen on site
General Features
Acres 
0.56
Attached Garage 
Yes
Disclosures 
See attached
Foundation 
Concrete Perimeter
Garage 
Yes
Garage Spaces 
2
Parking 
PavedAttachedGarage Door OpenerGarage
Parking Spaces 
8
Property Sub Type 
Single Family Residence
Sewer 
Private Sewer
SqFt Above 
2193
SqFt Total 
2193
Style 
Colonial
Water Source 
Private
Zoning 
RD R
Interior Features
Appliances 
Water HeaterRangeDishwasherMicrowaveRefrigeratorWasherDryerWater Softener
Basement 
FullInterior EntryConcreteUnfinished
Cooling 
Window Unit(s)Ductless
Electric 
Circuit Breakers200+ Amp Service
Flooring 
VinylCarpet
Heating 
Natural GasBaseboardPropane
Laundry Features 
Washer Hookup
Bedroom 2 
Level - Second
Bedroom 3 
Level - Second
Dining Room 
Level - First
Family Room 
Level - First
Kitchen 
Level - First
Living Room 
Level - First
Master Bedroom 
Level - Second
Save
Ask
Tour
Hide
Share
Exterior Features
Construction Details 
Frame
Fencing 
Fenced
Lot Features 
Gentle SlopingLevel
Patio And Porch 
Deck
Roof 
Shingle
View 
Scenic
Waterview 
Scenic
Community Features
Community Features 
Golf
Schools
School District
Unknown
Elementary School
Highbridge Hill Elementary Sch
Middle School
Boynton Middle School
High School
Manchester Central High School
Listing courtesy of Todd Feyrer of RE/MAX Town Square


The property listing data and information, or the Images, set forth herein were provided to MLS Property Information Network, Inc. from third party sources, including sellers, lessors, landlords, and public records, and were compiled by MLS Property Information Network, Inc. The property listing data and information, and the Images, are for the personal, non-commercial use of consumers having a good faith interest in purchasing, leasing or renting listed properties of the type displayed to them and may not be used for any purpose other than to identify prospective properties which such consumers may have a good faith interest in purchasing, leasing or renting. MLS Property Information Network, Inc. and its subscribers disclaim any and all representations and warranties as to the accuracy of the property listing data and information, or as to the accuracy of any of the Images, set forth herein.

Last checked 2026-08-20 08:04 PM UTC

Neighborhood & Commute
Source: Walkscore
Disclosure: Community information and market data powered by Constellation Data Labs. Information is deemed reliable but not guaranteed.
Save
Ask
Tour
Hide
Share