Save
Ask
Tour
Hide
Share
$689,000
19 Days On Site

951 Chestnut St
Manchester, NH 03104

Single Family Residence|Pending
4
Beds
2
Total Baths
1
Full Bath
1
Partial Bath
2,862
SqFt
$241
/SqFt
1895
Built
Subdivision:
North End
County:
Hillsborough
Call Now: 603-825-6696
Is this the listing for you? We can help make it yours.
603-825-6696
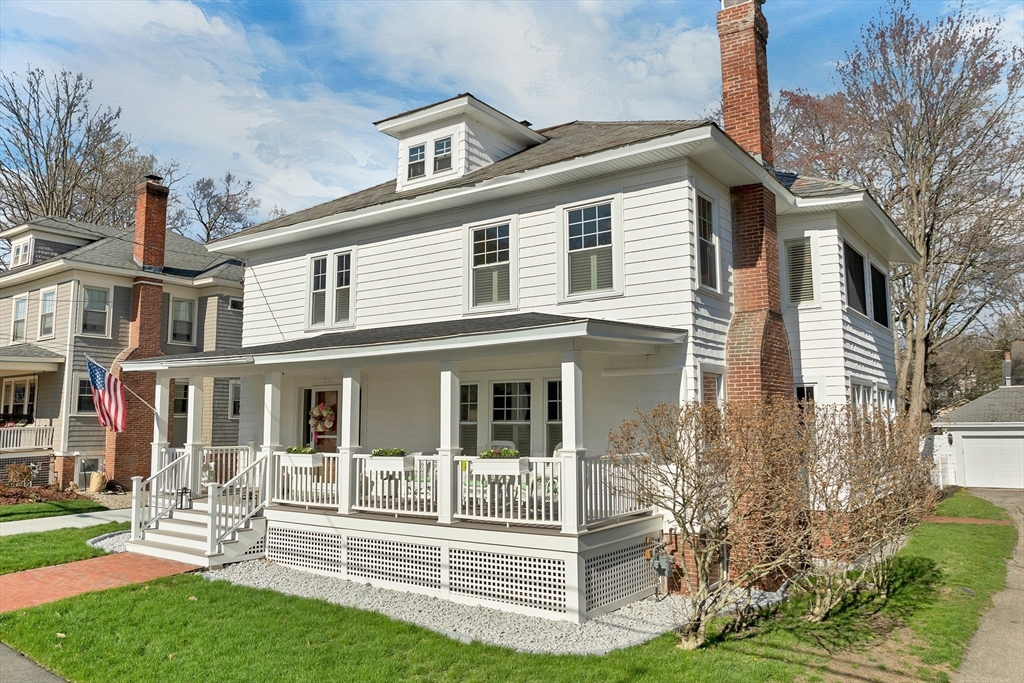
951 Chestnut St951 Chestnut St951 Chestnut St951 Chestnut St
Save
Ask
Tour
Hide
Share

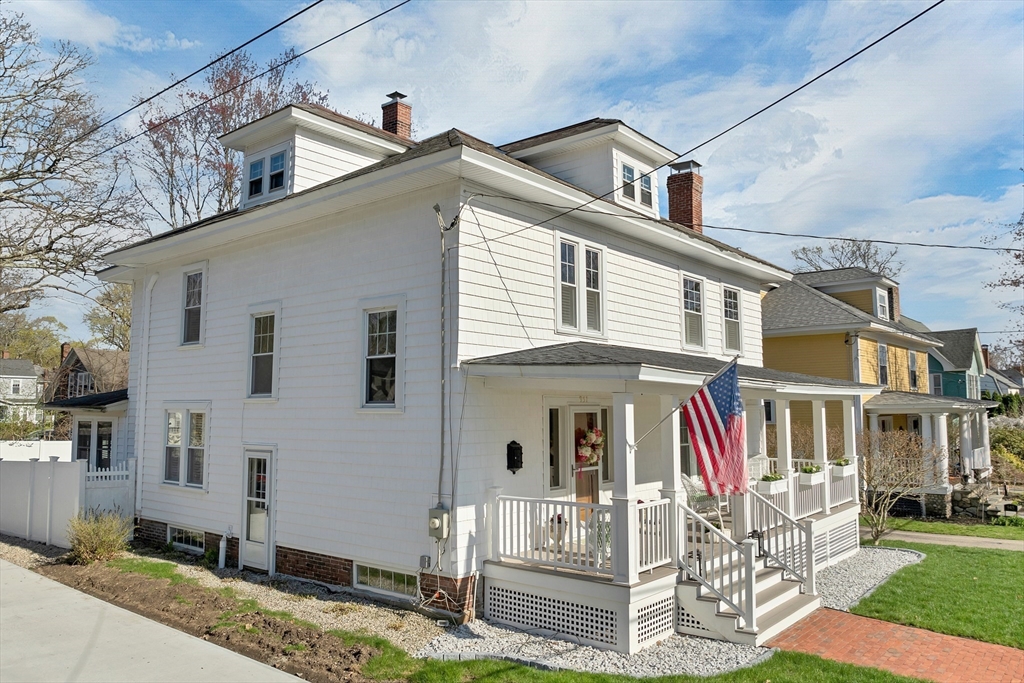
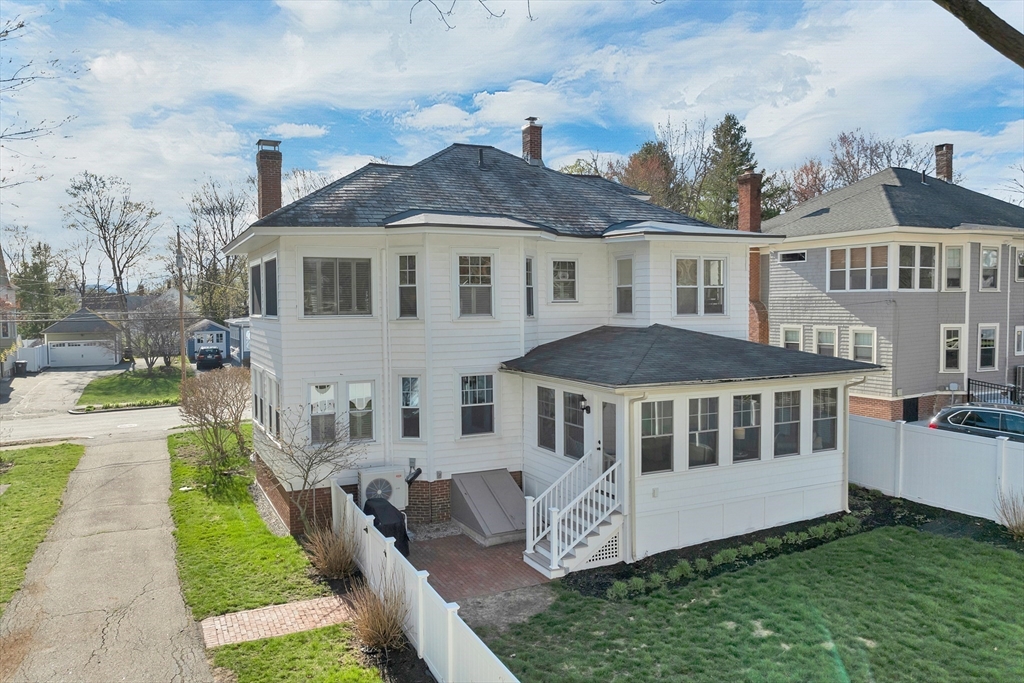
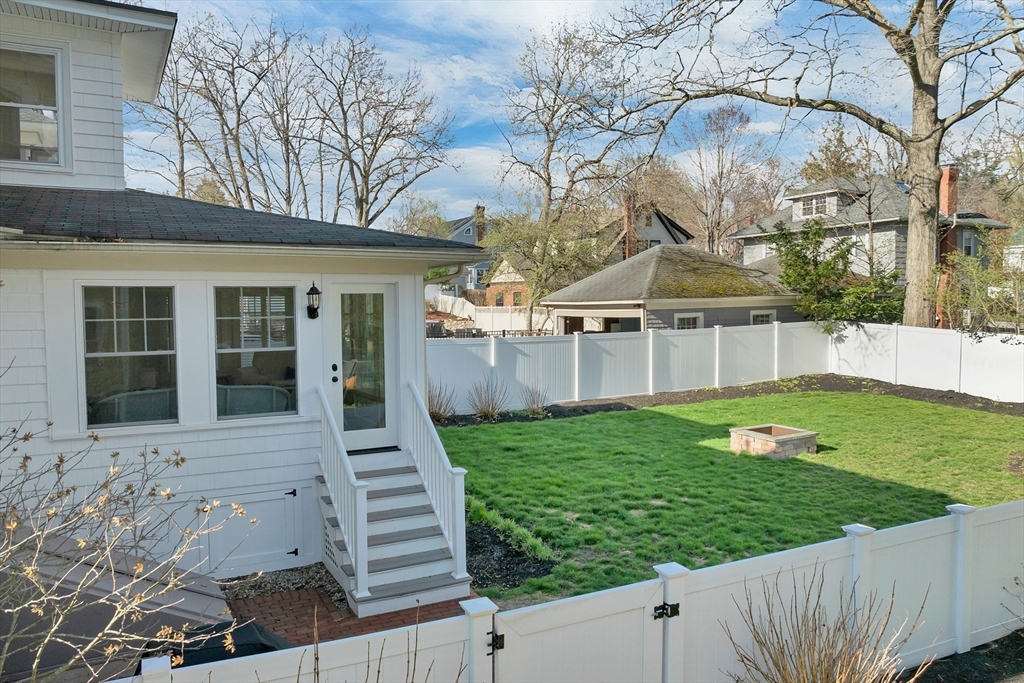
Set along a quiet tree-lined street in the coveted North End, this light-filled American Foursquare home blends timeless character with modern updates. A bright foyer opens to a cozy living room with plantation shutters and a classic fireplace. Through antique pocket doors, the dining room features rich trim and wainscoting leading to flexible space for work or hobbies. The updated eat-in kitchen offers marble counters, stainless appliances, farmhouse sink and generous dining area. The newly finished sunroom boasts warm wood ceilings and abundant windows inviting relaxation throughout the seasons. Upstairs a spacious primary with adjoining sitting room offers potential for an en-suite joined by three bedrooms and a walk-up attic for future expansion. Hardwood floors, custom built-ins and fantastic recent upgrades—including mini-split heat/AC, new boiler, cedar-stamped vinyl siding & new TimberTech porch enhance comfort and charm. A fenced yard & two-car garage complete this rare gem!

Save
Ask
Tour
Hide
Share
Listing Snapshot
Price 
$689,000
Days On Site 
19 Days
Bedrooms 
4
Inside Area (SqFt) 
2,862 sqft
Total Baths 
2
Full Baths 
1
Partial Baths 
1
Lot Size 
0.2 Acres
Year Built 
1895
MLS® Number 
73515866
Status 
Pending
Property Tax 
$9,414
HOA/Condo/Coop Fees 
N/A
Sq Ft Source 
N/A
Friends & Family
Recent Activity
5 days agoListing updated with changes from the MLS®
5 days agoStatus changed to Pending
3 weeks agoListing first seen on site
General Features
Acres 
0.2
Disclosures 
Updates & Improvements List Attached
Foundation 
Brick/Mortar
Garage 
Yes
Garage Spaces 
2
Green Energy Efficient 
Thermostat
Parking 
PavedDetachedGarage Door Opener
Parking Spaces 
6
Property Sub Type 
Single Family Residence
Sewer 
Public Sewer
SqFt Above 
2862
SqFt Below 
1244
SqFt Total 
2862
Water Source 
Public
Zoning 
SFR
Interior Features
Appliances 
Gas Water HeaterWater HeaterRangeDishwasherDisposalMicrowaveRefrigeratorWasherDryer
Basement 
FullInterior EntrySump PumpConcreteUnfinished
Cooling 
DuctlessCeiling Fan(s)Zoned
Electric 
GeneratorCircuit Breakers200+ Amp Service
Fireplace 
Yes
Fireplace Features 
Living Room
Fireplaces 
1
Flooring 
TileHardwood
Heating 
Natural GasSteamDuctlessZoned
Interior 
Ceiling Fan(s)Vaulted Ceiling(s)
Laundry Features 
Electric Dryer HookupWasher HookupIn Basement
Window Features 
Insulated Windows
Bathroom 1 
Level - First
Bathroom 2 
Level - Second
Bedroom 2 
Level - Second
Bedroom 3 
Level - Second
Bedroom 4 
Level - Second
Dining Room 
Level - First
Kitchen 
Level - First
Living Room 
Level - First
Master Bedroom 
Level - Second
Office 
Level - First
Save
Ask
Tour
Hide
Share
Exterior Features
Construction Details 
Frame
Fencing 
Fenced
Lot Features 
LevelLandscaped
Patio And Porch 
PorchDeckEnclosed
Roof 
Slate
Windows/Doors 
Insulated Windows
Community Features
Community Features 
Park
Roads 
Paved
Schools
School District
Unknown
Elementary School
Webster Elem
Middle School
Hillside Ms
High School
Manchester Central Hs
Listing courtesy of Brian Garvey of Keller Williams Gateway Realty


The property listing data and information, or the Images, set forth herein were provided to MLS Property Information Network, Inc. from third party sources, including sellers, lessors, landlords, and public records, and were compiled by MLS Property Information Network, Inc. The property listing data and information, and the Images, are for the personal, non-commercial use of consumers having a good faith interest in purchasing, leasing or renting listed properties of the type displayed to them and may not be used for any purpose other than to identify prospective properties which such consumers may have a good faith interest in purchasing, leasing or renting. MLS Property Information Network, Inc. and its subscribers disclaim any and all representations and warranties as to the accuracy of the property listing data and information, or as to the accuracy of any of the Images, set forth herein.

Last checked 2026-05-30 03:44 PM UTC

Neighborhood & Commute
Source: Walkscore
Disclosure: Community information and market data powered by Constellation Data Labs. Information is deemed reliable but not guaranteed.
Save
Ask
Tour
Hide
Share