Save
Ask
Tour
Hide
Share
$1,125,000
13 Days On Site

2 Remington Court
Derry, NH 03038

For Sale|Single Family Residence|Active
6
Beds
7
Total Baths
4
Full Baths
3
Partial Baths
5,624
SqFt
$200
/SqFt
1992
Built
Subdivision:
East Derry
County:
Rockingham
Call Now: 603-825-6696
Is this the listing for you? We can help make it yours.
603-825-6696
2 Remington Court2 Remington Court2 Remington Court2 Remington Court
Save
Ask
Tour
Hide
Share

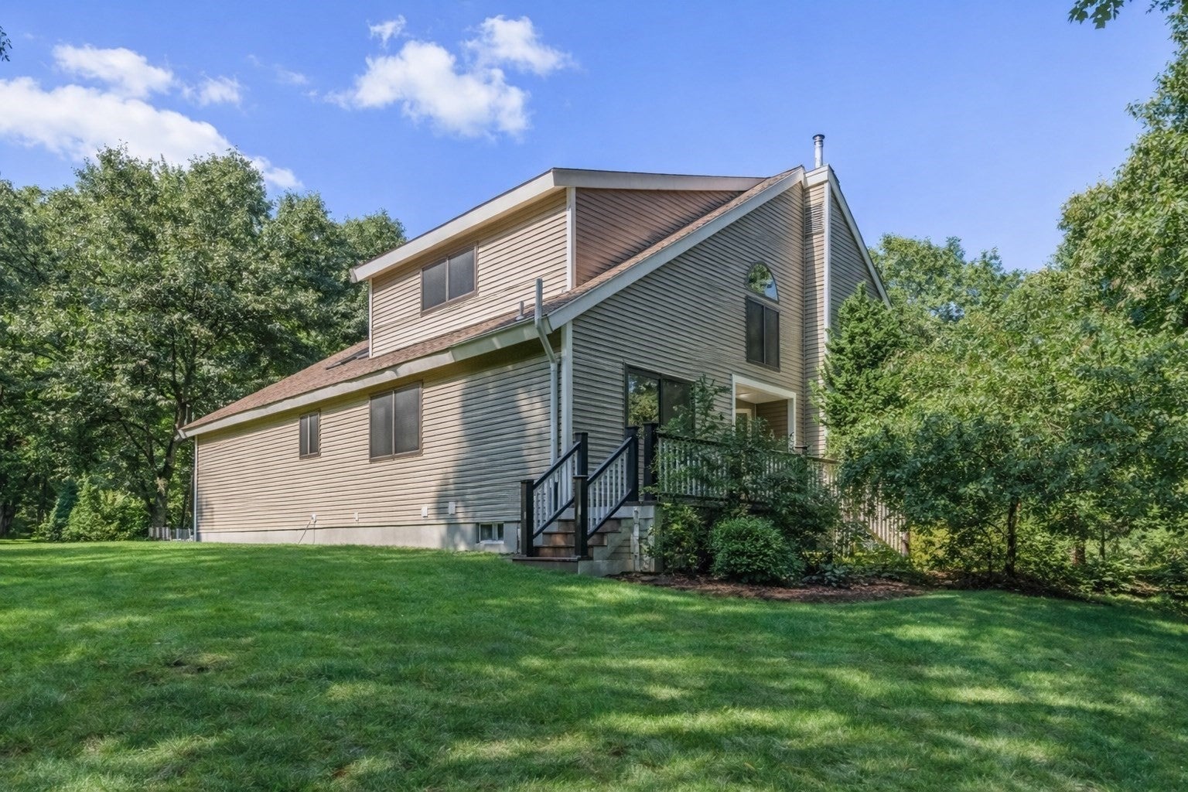
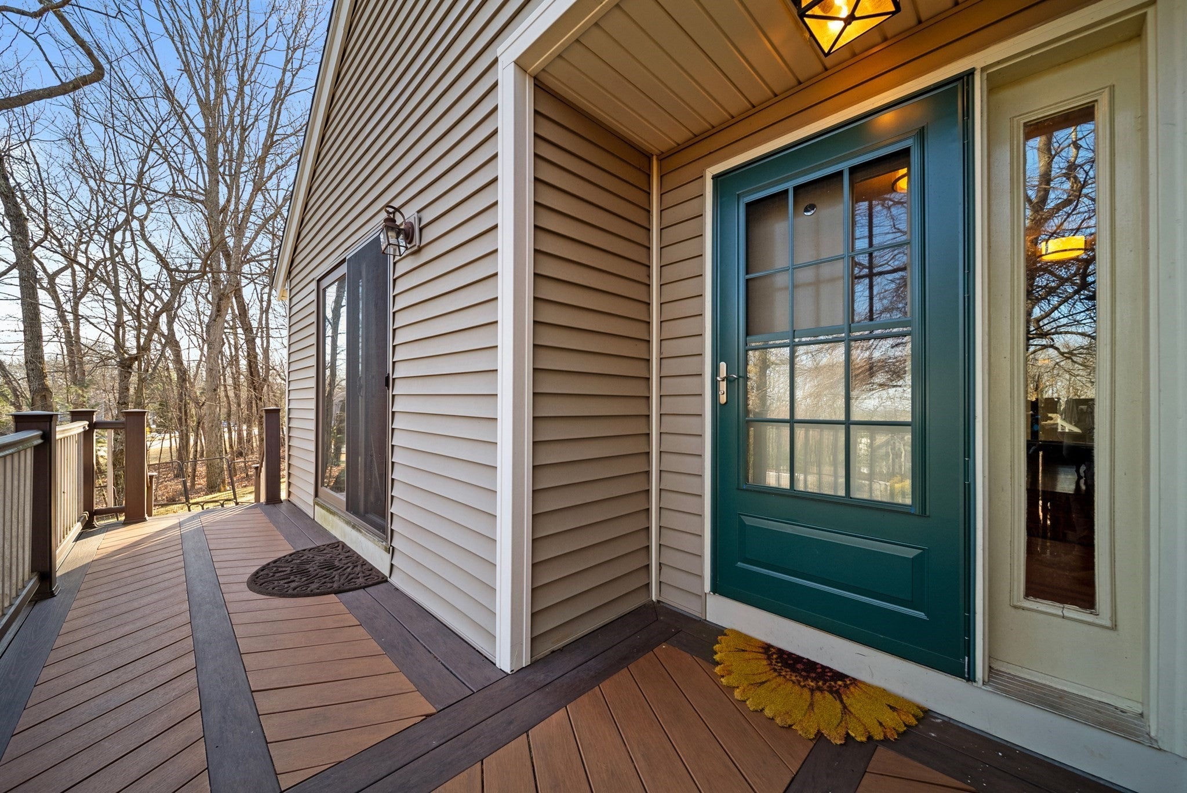
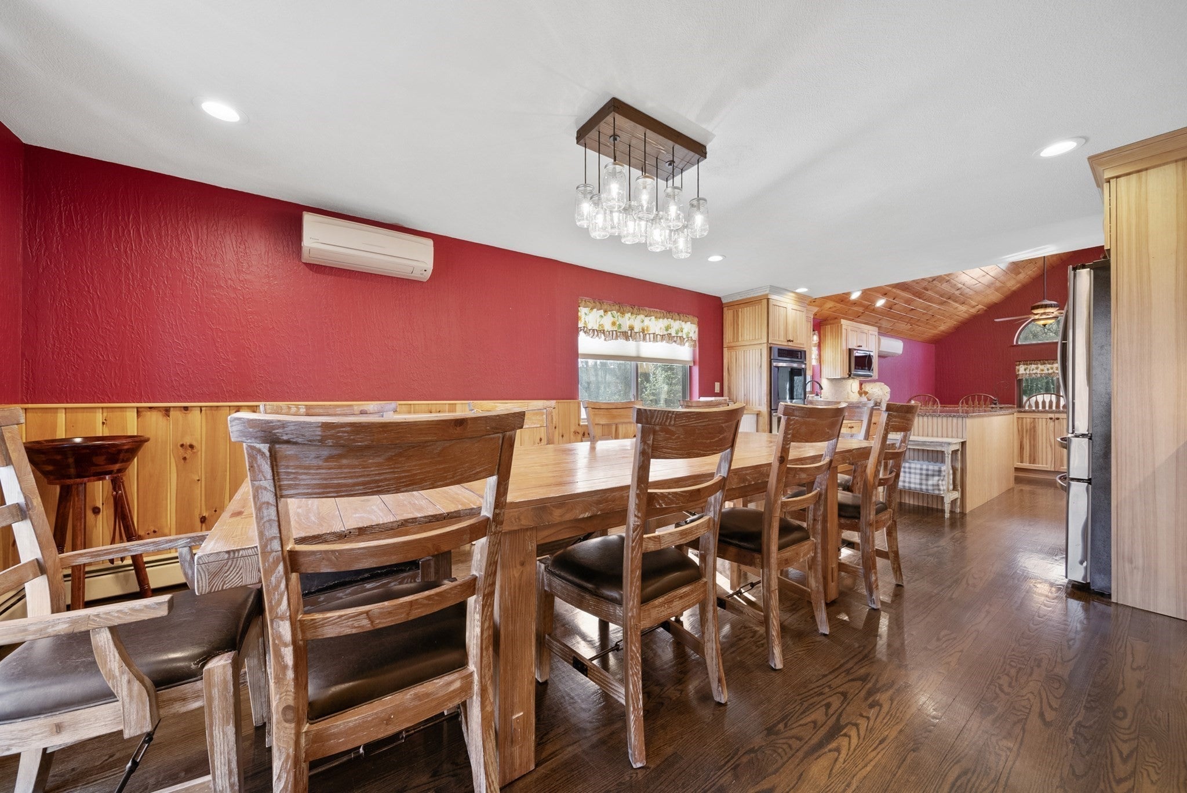
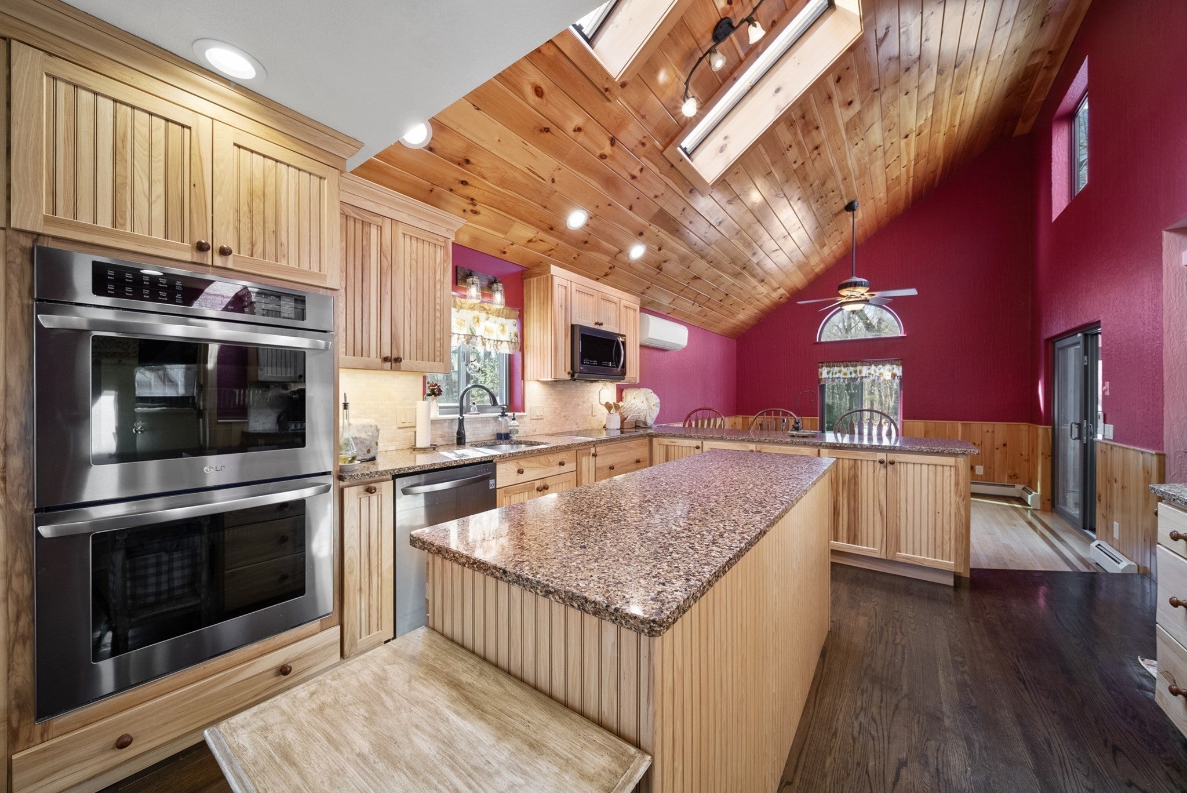
Space, flexibility, and opportunity come together in this one of a kind Derry property. With a brand new septic system and roof already in place, buyers can move in with peace of mind while enjoying a layout rarely found in a single home. The expansive floor plan includes a private in-law apartment with its own entrance and separate laundry, ideal for multi-generational living, guests, or added income potential. Inside, you'll find multiple living areas and a flexible layout designed to fit a variety of needs. A standout feature is the impressive two level primary suite complete with a spiral staircase and private retreat space. Generous square footage throughout provides room for work from home setups, entertaining, hobbies, or extended living arrangements. Multiple heating and cooling zones along with efficient heating options help make year round comfort both affordable and efficient. A rare property with exceptional versatility and potential!

Save
Ask
Tour
Hide
Share
Listing Snapshot
Price 
$1,125,000
Days On Site 
13 Days
Bedrooms 
6
Inside Area (SqFt) 
5,624 sqft
Total Baths 
7
Full Baths 
4
Partial Baths 
3
Lot Size 
2.11 Acres
Year Built 
1992
MLS® Number 
73516182
Status 
Active
Property Tax 
$23,500
HOA/Condo/Coop Fees 
N/A
Sq Ft Source 
Appraiser
Friends & Family
Recent Activity
5 days agoListing updated with changes from the MLS®
2 weeks agoListing first seen on site
General Features
Acres 
2.11
Attached Garage 
Yes
Foundation 
Concrete Perimeter
Garage 
Yes
Garage Spaces 
3
Parking 
PavedAttachedGarage Door OpenerHeated GarageOversizedOff StreetGarage
Parking Spaces 
13
Property Sub Type 
Single Family Residence
Security 
Security System
Sewer 
Private Sewer
SqFt Above 
5624
SqFt Below 
2110
SqFt Total 
5624
Water Source 
Private
Zoning 
res
Interior Features
Appliances 
Water HeaterRangeOvenDishwasherMicrowaveRefrigeratorFreezerWasherDryerWine RefrigeratorPlumbed For Ice Maker
Basement 
FullFinishedWalk-Out AccessInterior Entry
Cooling 
Central AirDuctlessWhole House Fan
Electric 
Circuit Breakers200+ Amp Service
Fireplace 
Yes
Fireplaces 
1
Flooring 
WoodTileHardwood
Heating 
CentralBaseboardOilPropaneWoodDuctless
Interior 
Central VacuumWet Bar
Laundry Features 
Electric Dryer HookupWasher Hookup
Spa 
Yes
Save
Ask
Tour
Hide
Share
Exterior Features
Construction Details 
Frame
Exterior 
BalconyRain GuttersStorageGardenOutdoor GrillGas GrillLighting
Frontage 
309.00
Lot Features 
Corner LotWoodedGentle SlopingLandscaped
Other Structures 
GreenhouseStorage
Patio And Porch 
PorchScreenedDeckPatioEnclosed
Pool Features 
Above GroundHeatedPrivate
Private Pool 
Yes
Roof 
Shingle
Spa 
Yes
Spa Features 
Private
Community Features
Accessibility Features 
Accessible Entrance
Community Features 
ParkStable(s)Golf
Schools
School District
Unknown
Elementary School
East Derry Memorial Elementary
Middle School
West Running Brook & Hood
High School
Pinkerton Academy
Listing courtesy of Iris Muench of Jill & Co. Realty Group


The property listing data and information, or the Images, set forth herein were provided to MLS Property Information Network, Inc. from third party sources, including sellers, lessors, landlords, and public records, and were compiled by MLS Property Information Network, Inc. The property listing data and information, and the Images, are for the personal, non-commercial use of consumers having a good faith interest in purchasing, leasing or renting listed properties of the type displayed to them and may not be used for any purpose other than to identify prospective properties which such consumers may have a good faith interest in purchasing, leasing or renting. MLS Property Information Network, Inc. and its subscribers disclaim any and all representations and warranties as to the accuracy of the property listing data and information, or as to the accuracy of any of the Images, set forth herein.

Last checked 2026-05-25 11:38 AM UTC

Neighborhood & Commute
Source: Walkscore
Disclosure: Community information and market data powered by Constellation Data Labs. Information is deemed reliable but not guaranteed.
Save
Ask
Tour
Hide
Share