

Save
Ask
Tour
Hide
$749,900
98 Days On Site
969 Chandler StreetTewksbury, MA 01876
For Sale|Single Family Residence|Active
5
Beds
2
Total Baths
2
Full Baths
4,404
SqFt
$170
/SqFt
1952
Built
County:
Middlesex
Call Now: 603-825-6696
Is this the listing for you? We can help make it yours.
603-825-6696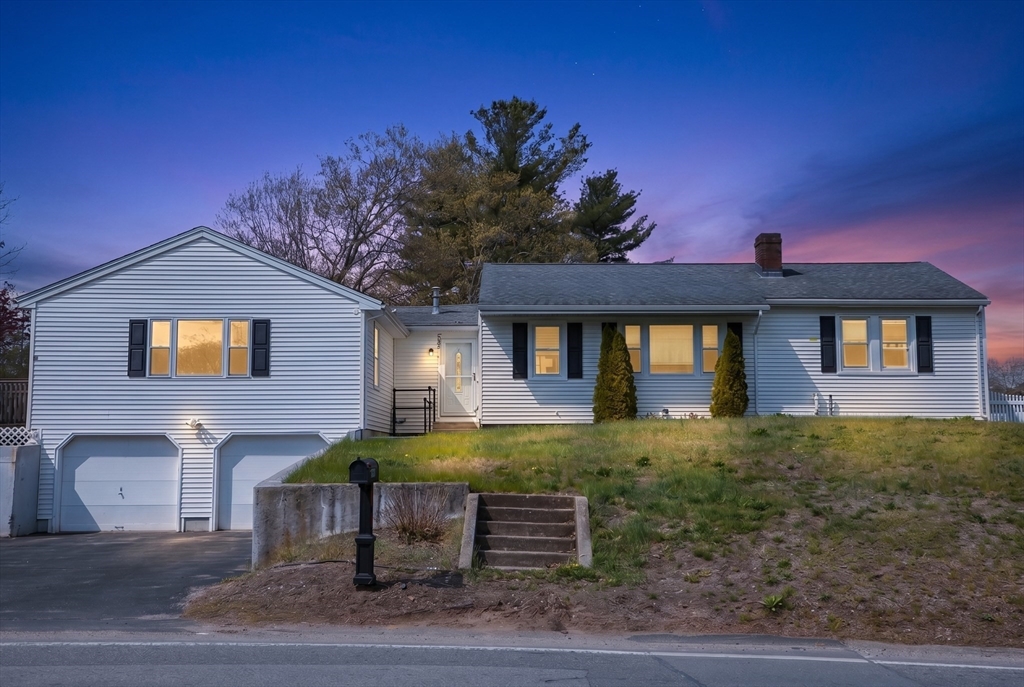
Save
Ask
Tour
Hide
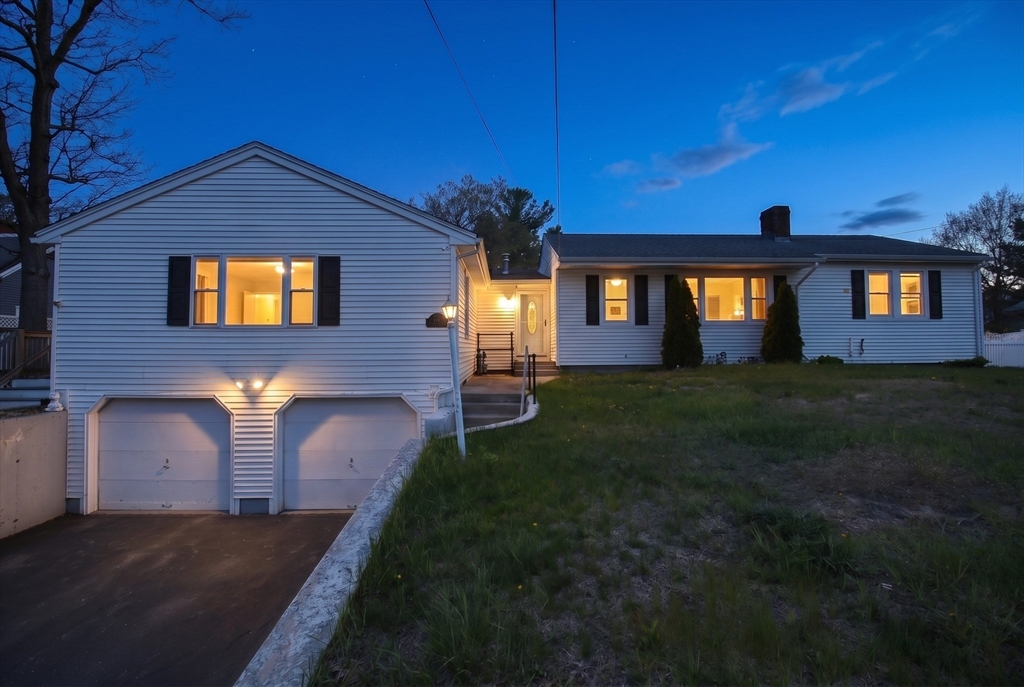
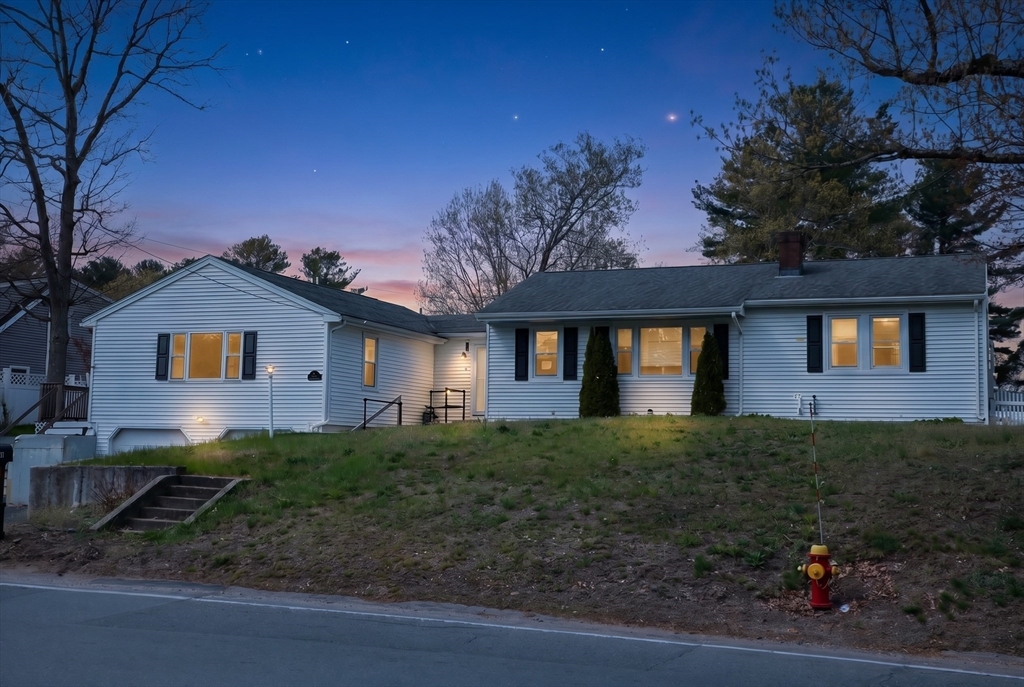
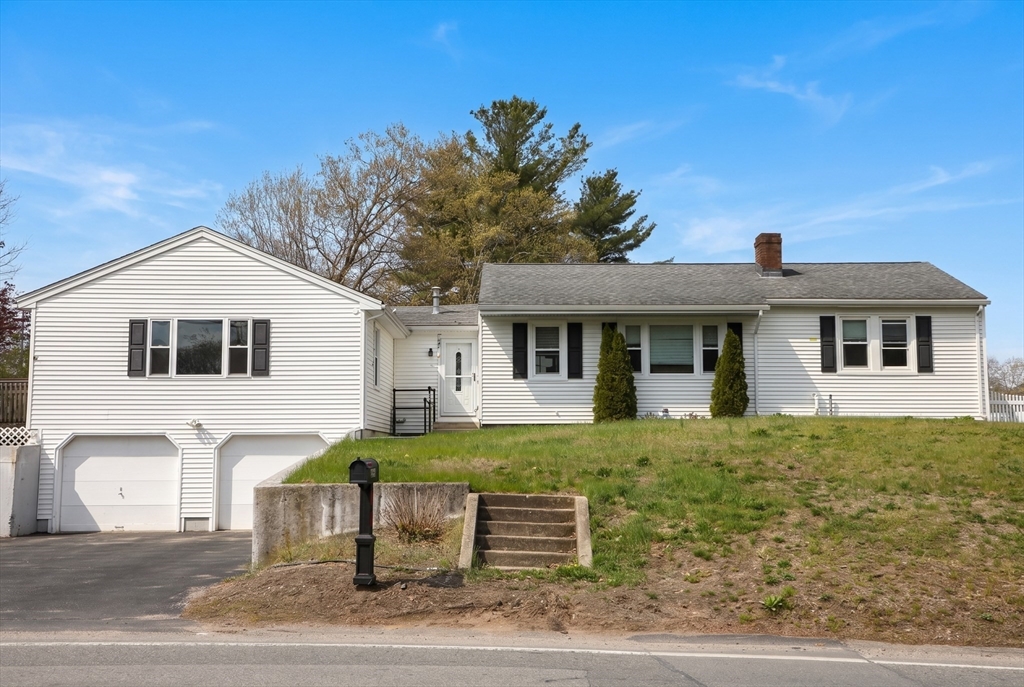
Attention investors, contractors: Make this ranch with an in-law/ADU your new home. The in-law has 3 bedrooms, 1 bath (updated), living room/dining room combination, galley kitchen (updated). The main house has 2 bedrooms, 1 bath (updated), updated kitchen, living room/dining room combination and fireplace. There's a sliding door leading out to deck with a level fenced in yard. Perfect for an extended family. The basement is partially finished with a bulkhead, plenty of room for a home office, play area or gym. There's a 2 car garage under the house with an additional large finished storage area. Parking for 2 cars in the driveway. Each unit is separately metered. Come and see this great property.
Save
Ask
Tour
Hide
Listing Snapshot
Price
$749,900
Days On Site
98 Days
Bedrooms
5
Inside Area (SqFt)
4,404 sqft
Total Baths
2
Full Baths
2
Partial Baths
N/A
Lot Size
0.7 Acres
Year Built
1952
MLS® Number
73516221
Status
Active
Property Tax
$8,643
HOA/Condo/Coop Fees
N/A
Sq Ft Source
Public Records
Friends & Family
Recent Activity
| 3 weeks ago | Listing updated with changes from the MLS® | |
| 2 months ago | Price changed to $749,900 | |
| 2 months ago | Status changed to Active | |
| 3 months ago | Listing first seen on site |
General Features
Acres
0.7
Attached Garage
Yes
Disclosures
The frame on the microwave in the main house is damaged.
Foundation
Concrete Perimeter
Garage
Yes
Garage Spaces
2
Parking
Off StreetPavedAttachedGarage
Parking Spaces
5
Property Sub Type
Single Family Residence
Sewer
Public Sewer
SqFt Above
4404
SqFt Total
4404
Style
Ranch
Water Source
Public
Zoning
RG
Interior Features
Appliances
Gas Water HeaterRangeOvenDishwasherMicrowaveRefrigerator
Basement
FullPartially FinishedInterior Entry
Electric
Circuit Breakers100 Amp Service
Fireplace
Yes
Fireplace Features
Living Room
Fireplaces
1
Flooring
WoodTileCarpetConcreteHardwood
Heating
Natural GasBaseboardZoned
Interior
Master Downstairs
Window Features
Insulated Windows
Bathroom 1
Level - First
Bathroom 2
Level - First
Bedroom 2
Dimensions - 10x8Level - FirstArea - 80
Bedroom 3
Dimensions - 19x11Level - FirstArea - 209
Bedroom 4
Dimensions - 15x10Level - FirstArea - 150
Bedroom 5
Dimensions - 15x19Level - FirstArea - 285
Kitchen
Dimensions - 12x9Level - FirstArea - 108
Living Room
Dimensions - 24x11Level - FirstArea - 264
Master Bedroom
Dimensions - 18x14Level - FirstArea - 252
Save
Ask
Tour
Hide
Exterior Features
Construction Details
Frame
Fencing
Fenced
Lot Features
Corner LotSloped
Patio And Porch
Deck
Roof
Shingle
Windows/Doors
Insulated Windows
Schools
School District
Unknown
Elementary School
Heath Brook & Loella Dewing
Middle School
John Wynn
High School
Tewksbury High School
Listing courtesy of Jan Pierce of Barry Realty Group

The property listing data and information, or the Images, set forth herein were provided to MLS Property Information Network, Inc. from third party sources, including sellers, lessors, landlords, and public records, and were compiled by MLS Property Information Network, Inc. The property listing data and information, and the Images, are for the personal, non-commercial use of consumers having a good faith interest in purchasing, leasing or renting listed properties of the type displayed to them and may not be used for any purpose other than to identify prospective properties which such consumers may have a good faith interest in purchasing, leasing or renting. MLS Property Information Network, Inc. and its subscribers disclaim any and all representations and warranties as to the accuracy of the property listing data and information, or as to the accuracy of any of the Images, set forth herein.
Last checked 2026-08-18 05:50 PM UTC
The property listing data and information, or the Images, set forth herein were provided to MLS Property Information Network, Inc. from third party sources, including sellers, lessors, landlords, and public records, and were compiled by MLS Property Information Network, Inc. The property listing data and information, and the Images, are for the personal, non-commercial use of consumers having a good faith interest in purchasing, leasing or renting listed properties of the type displayed to them and may not be used for any purpose other than to identify prospective properties which such consumers may have a good faith interest in purchasing, leasing or renting. MLS Property Information Network, Inc. and its subscribers disclaim any and all representations and warranties as to the accuracy of the property listing data and information, or as to the accuracy of any of the Images, set forth herein.
Last checked 2026-08-18 05:50 PM UTC
Neighborhood & Commute
Source: Walkscore
Disclosure: Community information and market data powered by Constellation Data Labs. Information is deemed reliable but not guaranteed.
Save
Ask
Tour
Hide