Save
Ask
Tour
Hide
Share
$689,900
19 Days On Site

41 Juniperwood Dr
Haverhill, MA 01832

For Sale|Single Family Residence|Active
3
Beds
3
Total Baths
2
Full Baths
1
Partial Bath
1,636
SqFt
$422
/SqFt
1996
Built
County:
Essex
Call Now: 603-825-6696
Is this the listing for you? We can help make it yours.
603-825-6696
Upcoming Open Houses
Sun, May 31, 12:00 PM - 2:00 PM
41 Juniperwood Dr41 Juniperwood Dr41 Juniperwood Dr41 Juniperwood Dr
Save
Ask
Tour
Hide
Share

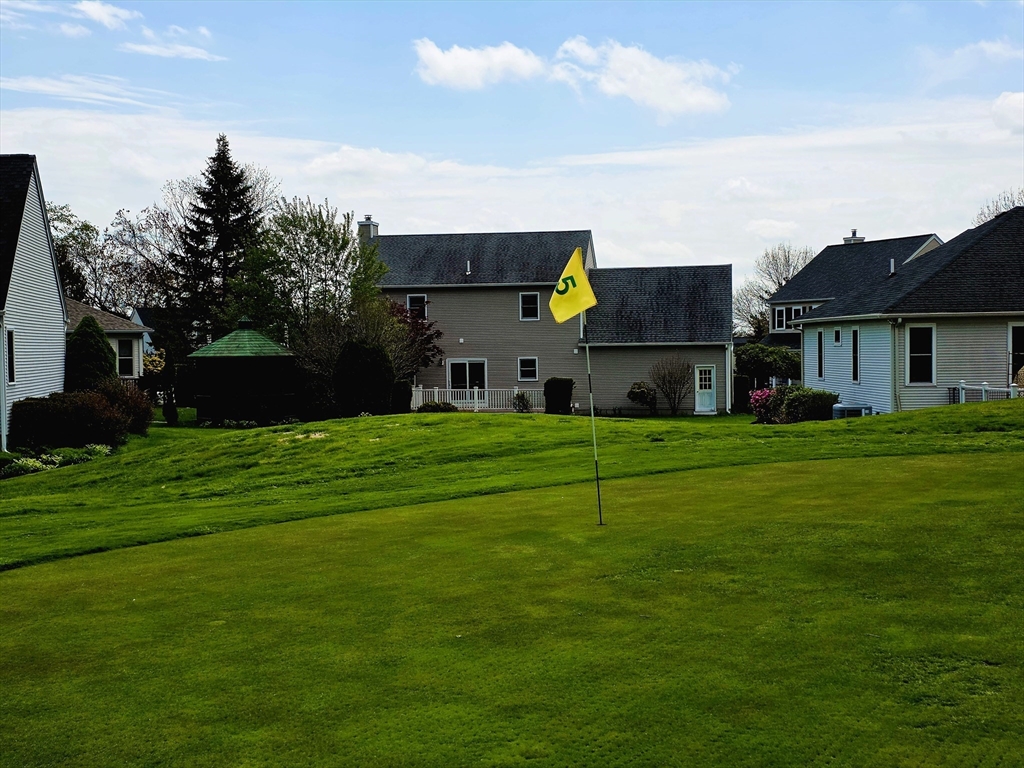
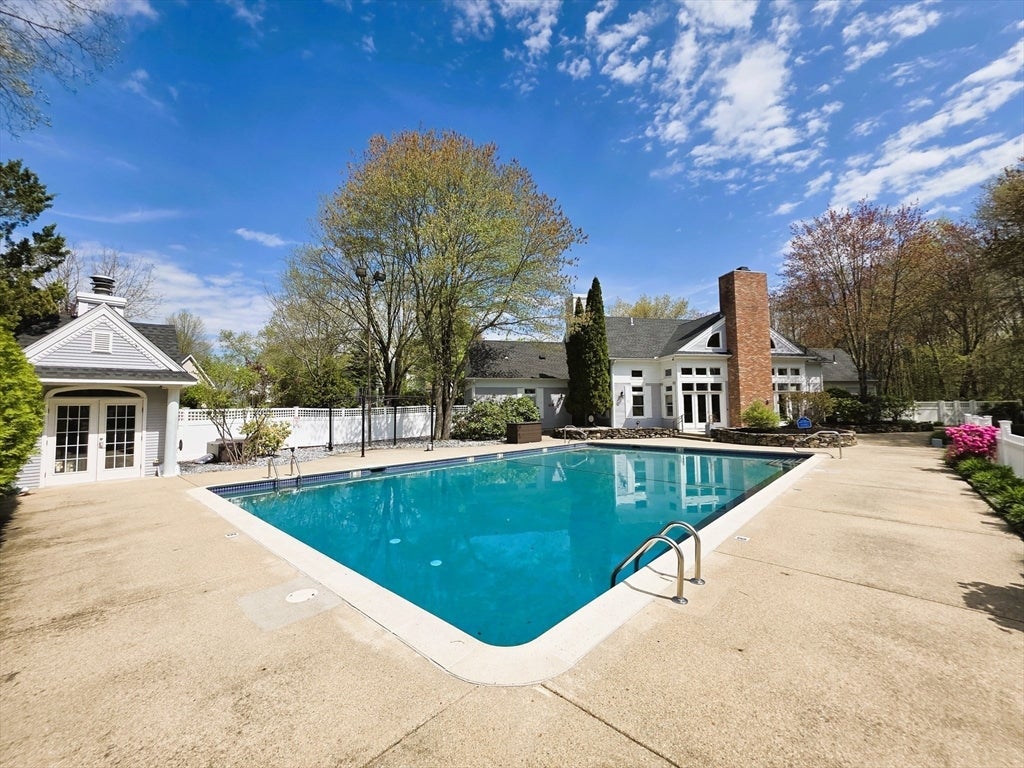
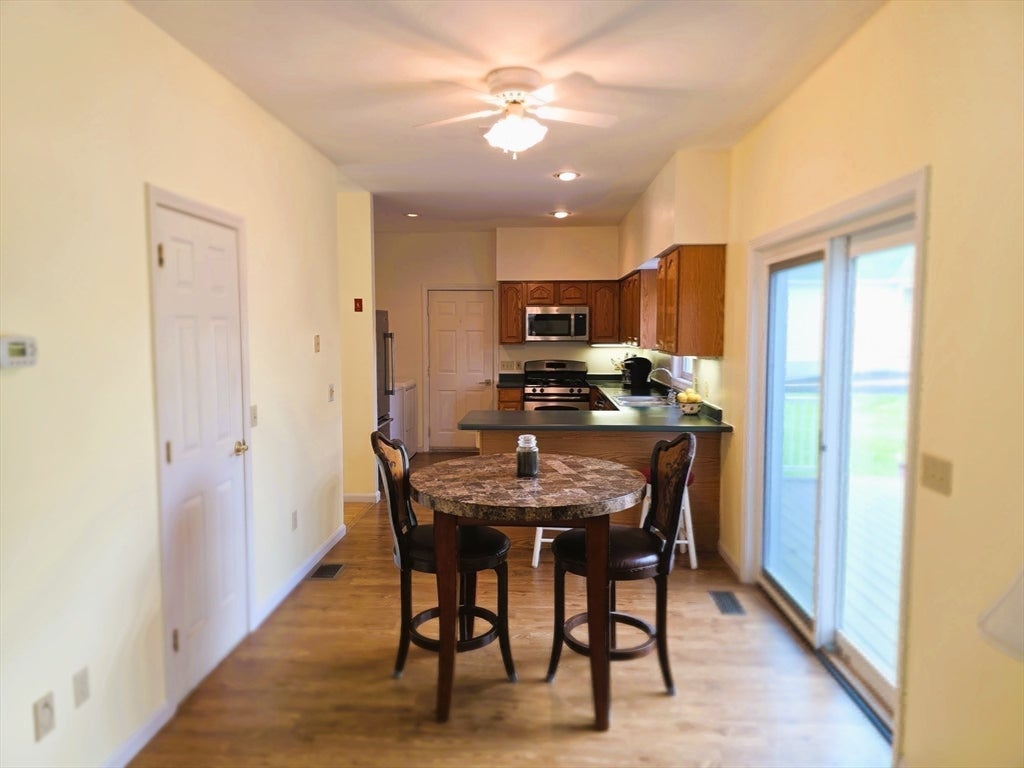
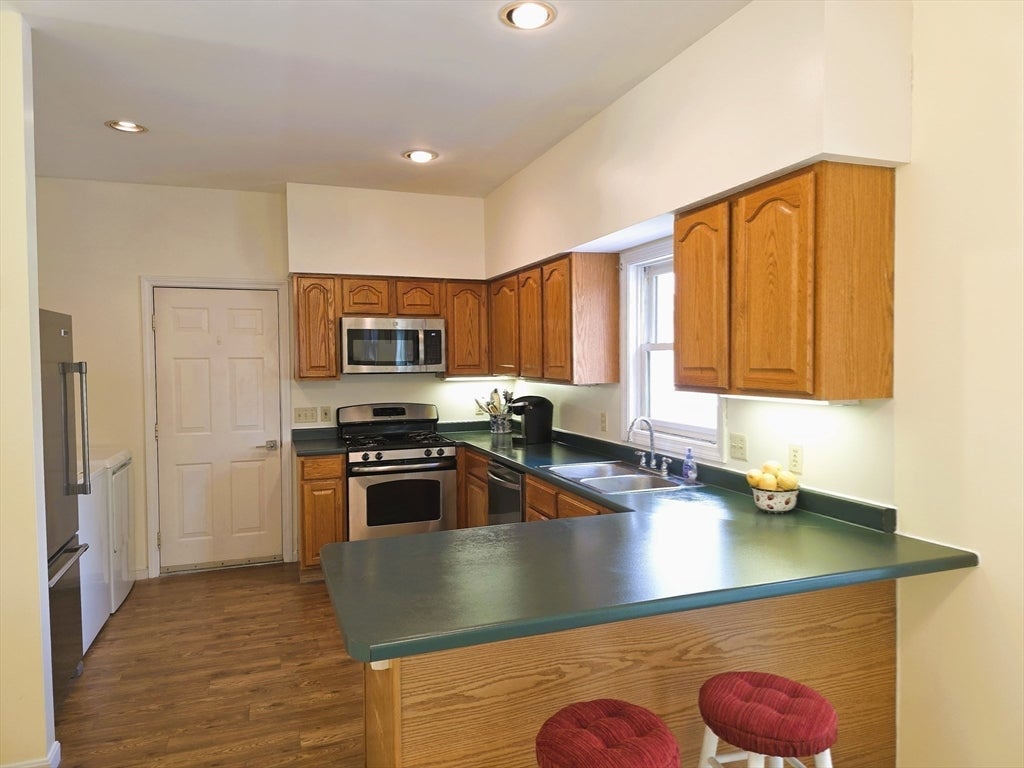
Golfer's Dream! No age restrictions, resort-style living in the sought-after Northfields community, located on the outskirts of Haverhill. Offering unlimited golf just off your back yard for you and your guests, no tee times needed! This well-designed home features an open layout w/ a kitchen that flows through the breakfast nook into an inviting living room w/ a gas fireplace. A bright dining area, a 2-story grand foyer and a convenient 1/2 bath complete the first floor. Upstairs offers a spacious primary suite w/ a walk-in closet and a private bathroom, along w/ two additional bedrooms and a full bath. Enjoy freshly painted rooms and newly installed carpets throughout the 2nd floor. This home has been meticulously maintained over the years; HVAC 2014, roof 2016, deck 2018 & most windows 2023. The HOA includes a 9-hole Par-3 golf course (home sits on hole 5), heated pool, clubhouse, fitness center, sauna, playground & tennis/pickleball/basketball courts. Near Rt. 495 & MBTA station.

Save
Ask
Tour
Hide
Share
Listing Snapshot
Price 
$689,900
Days On Site 
19 Days
Bedrooms 
3
Inside Area (SqFt) 
1,636 sqft
Total Baths 
3
Full Baths 
2
Partial Baths 
1
Lot Size 
0.73 Acres
Year Built 
1996
MLS® Number 
73516438
Status 
Active
Property Tax 
$6,241
HOA/Condo/Coop Fees 
$435 monthly
Sq Ft Source 
Public Records
Friends & Family
Recent Activity
3 days agoListing updated with changes from the MLS®
3 days agoPrice changed to $689,900
3 days agoStatus changed to Active
3 weeks agoListing first seen on site
General Features
Acres 
0.73
Attached Garage 
Yes
Disclosures 
Room measurements are approx. Community wastewater compliance (Title V) provided by Evergreen management. Estate Sale. Buyer or Buyer's Agent must perform due diligence. Home lot is .23 acre. Alsoall homeowners share .50 acre common land. Assessor states approx $50 +/-yr on homeowner tax bill.
Foundation 
Concrete Perimeter
Garage 
Yes
Garage Spaces 
2
Parking 
PavedAttachedOff StreetGarage
Parking Spaces 
4
Property Sub Type 
Single Family Residence
Sewer 
Private SewerOther
SqFt Above 
1636
SqFt Total 
1636
Water Source 
Public
Zoning 
RM
Interior Features
Appliances 
Gas Water HeaterRangeDishwasherMicrowaveRefrigeratorWasherDryer
Basement 
Full
Cooling 
Central AirCeiling Fan(s)
Electric 
200+ Amp Service
Fireplace 
Yes
Fireplace Features 
Living Room
Fireplaces 
1
Flooring 
WoodVinylCarpetHardwood
Heating 
Natural GasCentral
Interior 
Entrance FoyerCeiling Fan(s)Open FloorplanCentral Vacuum
Laundry Features 
Gas Dryer HookupWasher Hookup
Bathroom 1 
Dimensions - 7.5x2.5Level - FirstArea - 18
Bathroom 2 
Dimensions - 7x5Level - SecondArea - 35
Bathroom 3 
Dimensions - 8x8Level - SecondArea - 64
Bedroom 2 
Dimensions - 11.5x10.5Level - SecondArea - 120
Bedroom 3 
Dimensions - 9.5x9Level - FirstArea - 85
Dining Room 
Dimensions - 11x10.5Level - FirstArea - 115
Kitchen 
Dimensions - 12x12Level - FirstArea - 144
Living Room 
Dimensions - 22.5x11.5Level - FirstArea - 258
Master Bedroom 
Dimensions - 14.5x11.5Level - SecondArea - 166
Save
Ask
Tour
Hide
Share
Exterior Features
Construction Details 
Frame
Frontage 
Golf Course
Lot Features 
On Golf Course
Patio And Porch 
Deck
Road Frontage 
Private Road
Roof 
Shingle
Community Features
Association Dues 
435
Community Features 
PoolTennis Court(s)ParkStable(s)Golf
Financing Terms Available 
Contract
HOA Fee Frequency 
Monthly
Schools
School District
Unknown
Elementary School
Silver Hill Elementary School
Middle School
Consentino Middle School
High School
Haverhill High School
Listing courtesy of Chiara Norton of Vylla Home


The property listing data and information, or the Images, set forth herein were provided to MLS Property Information Network, Inc. from third party sources, including sellers, lessors, landlords, and public records, and were compiled by MLS Property Information Network, Inc. The property listing data and information, and the Images, are for the personal, non-commercial use of consumers having a good faith interest in purchasing, leasing or renting listed properties of the type displayed to them and may not be used for any purpose other than to identify prospective properties which such consumers may have a good faith interest in purchasing, leasing or renting. MLS Property Information Network, Inc. and its subscribers disclaim any and all representations and warranties as to the accuracy of the property listing data and information, or as to the accuracy of any of the Images, set forth herein.

Last checked 2026-05-31 12:11 PM UTC

Neighborhood & Commute
Source: Walkscore
Disclosure: Community information and market data powered by Constellation Data Labs. Information is deemed reliable but not guaranteed.
Save
Ask
Tour
Hide
Share