Save
Ask
Tour
Hide
Share
$749,900
19 Days On Site

18 W Parish Ridge Rd
Haverhill, MA 01832

Single Family Residence|Pending
3
Beds
3
Total Baths
2
Full Baths
1
Partial Bath
2,293
SqFt
$327
/SqFt
1997
Built
County:
Essex
Call Now: 603-825-6696
Is this the listing for you? We can help make it yours.
603-825-6696
18 W Parish Ridge Rd18 W Parish Ridge Rd18 W Parish Ridge Rd18 W Parish Ridge Rd
Save
Ask
Tour
Hide
Share

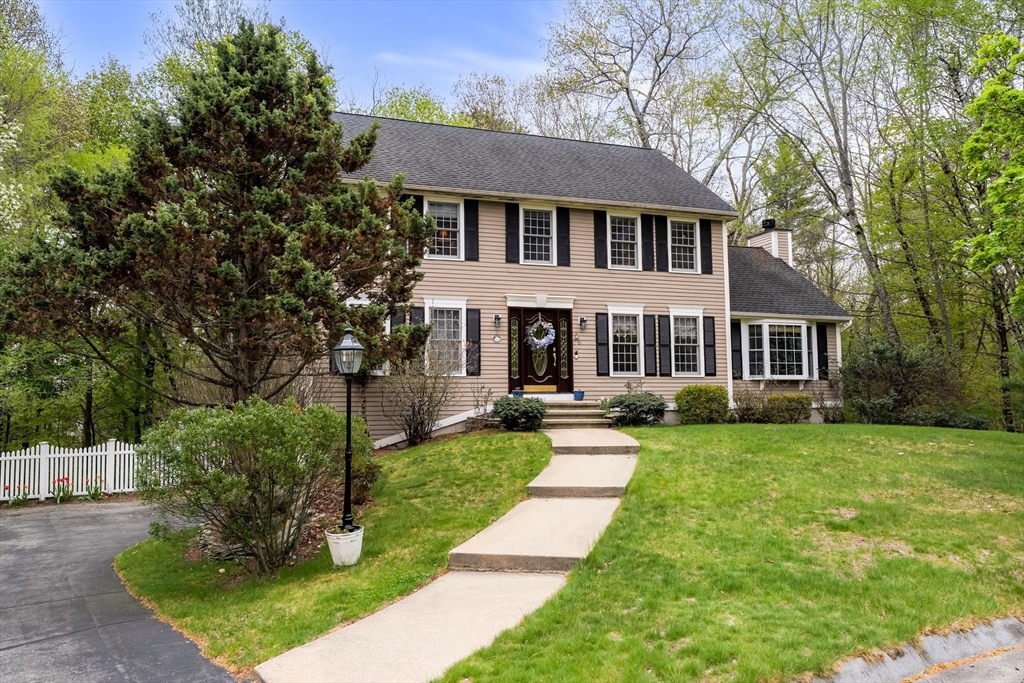
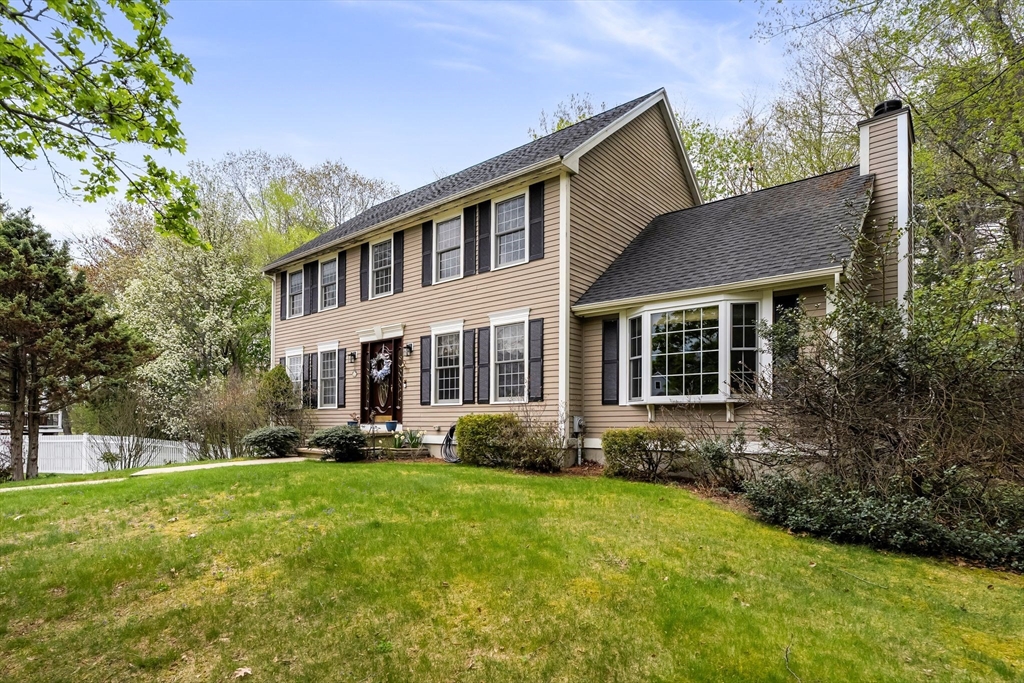
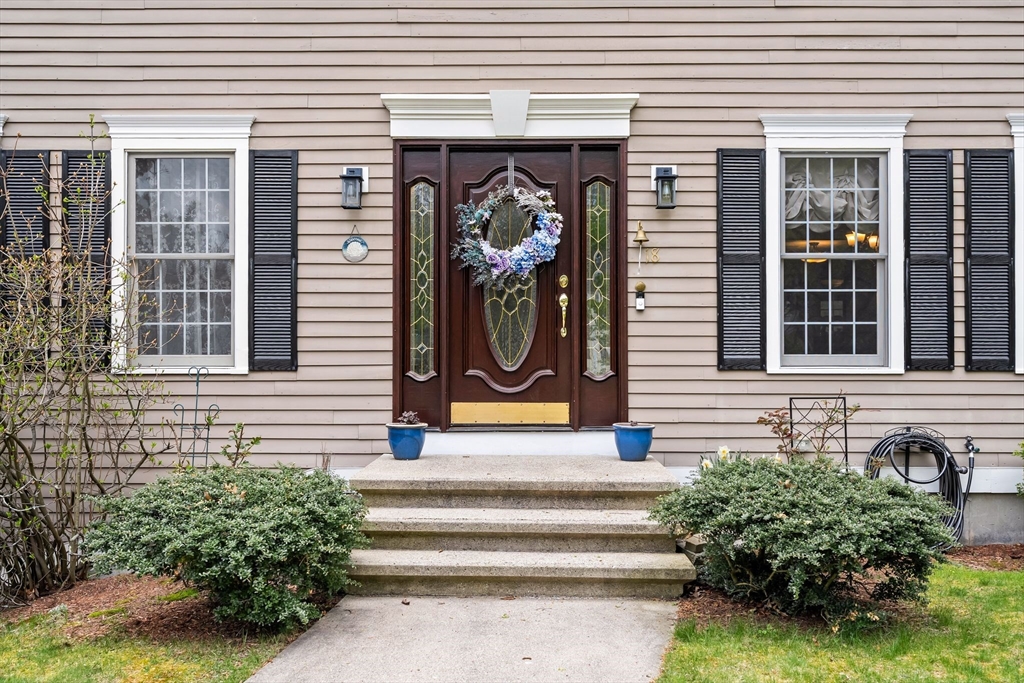
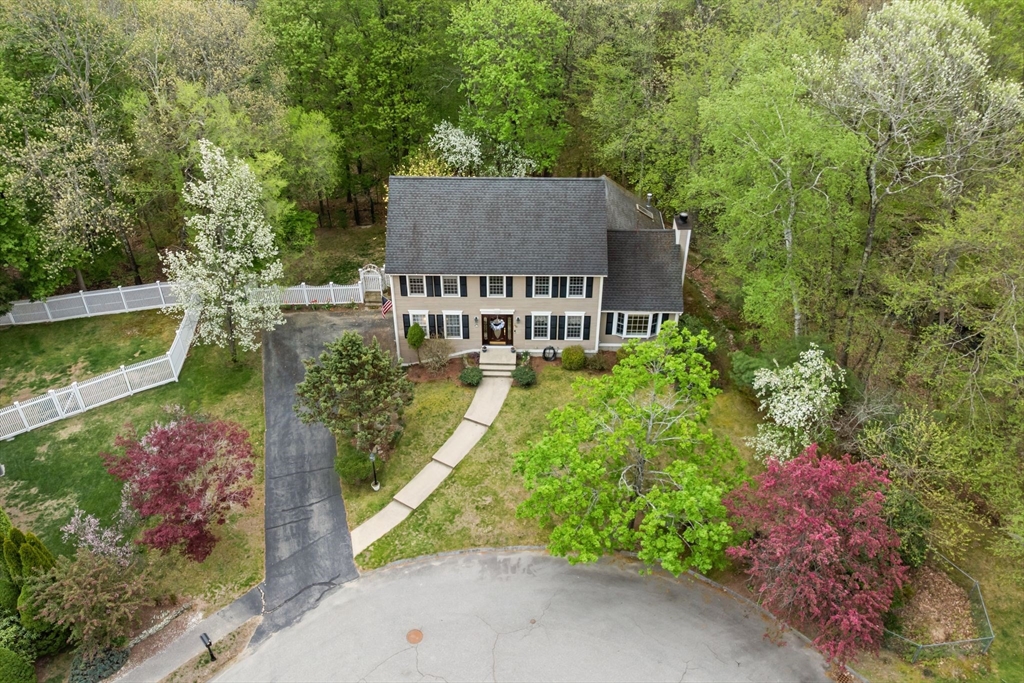
Spacious, sun-filled colonial offering 2,250+ sq ft of flexible living space on a quiet cul-de-sac. The 1st level features a gourmet kitchen w/double oven, ample cabinetry, pantry & seating area, formal dining room, living room & half bath with W/D. The vaulted family room showcases a large bay window & zero-clearance wood-burning fireplace. The SHOWSTOPPER - an oversized sunroom w/cedar vaulted ceiling, skylights, cast iron gas stove & 3 sliders to an expansive deck overlooking peaceful woods with a crystal stream below. Upstairs, you’ll find a main suite w/cathedral ceiling, private bath & walk-in closet, plus 2 additional bedrooms. Radiant gas heat, central A/C, hardwood & wall-to-wall carpet throughout. Outside enjoy a fenced & landscaped yard, mature plantings, fruit trees, irrigation system & 8-car driveway. 2-car garage, walk-up attic & unfinished basement offer incredible expansion potential. Minutes to Rt 495, Rt 93, NH border, commuter rail, shopping, dining & schools!

Save
Ask
Tour
Hide
Share
Listing Snapshot
Price 
$749,900
Days On Site 
19 Days
Bedrooms 
3
Inside Area (SqFt) 
2,293 sqft
Total Baths 
3
Full Baths 
2
Partial Baths 
1
Lot Size 
0.37 Acres
Year Built 
1997
MLS® Number 
73516576
Status 
Pending
Property Tax 
$6,925
HOA/Condo/Coop Fees 
N/A
Sq Ft Source 
N/A
Friends & Family
Recent Activity
a week agoListing updated with changes from the MLS®
a week agoStatus changed to Pending
3 weeks agoListing first seen on site
General Features
Acres 
0.37
Attached Garage 
Yes
Disclosures 
Monthly Average Utilities: Electric $240Gas $264Water $20. Roof (12 years30-year warranty)high-efficiency furnace (regularly serviced)and 200-amp electrical service. Most windows have been replaced with Harvey and Andersen models. Snowblower - negotiable; Fridge in Basement stays.
Foundation 
Concrete Perimeter
Garage 
Yes
Garage Spaces 
2
Green Energy Efficient 
Thermostat
Parking 
PavedAttachedGarage Door OpenerStorageOff StreetGarage
Parking Spaces 
8
Property Sub Type 
Single Family Residence
Security 
Security System
Sewer 
Public Sewer
SqFt Above 
2293
SqFt Total 
2293
Water Source 
Public
Zoning 
R
Interior Features
Appliances 
Gas Water HeaterWater HeaterRangeDishwasherDisposalMicrowaveRefrigeratorWasherDryerRange HoodGas Cooktop
Basement 
FullInterior EntryUnfinished
Cooling 
Central AirZoned
Electric 
200+ Amp Service
Fireplace 
Yes
Fireplace Features 
Family Room
Fireplaces 
1
Flooring 
TileVinylCarpetHardwood
Heating 
Natural GasRadiantOtherZoned
Interior 
Vaulted Ceiling(s)Walk-In Closet(s)Ceiling Fan(s)
Laundry Features 
Electric Dryer HookupWasher Hookup
Window Features 
Skylight(s)Insulated WindowsScreens
Bathroom 1 
Dimensions - 4.416666666x7.583333333Level - FirstArea - 33
Bathroom 2 
Dimensions - 8.5x6.833333333Level - SecondArea - 58
Bathroom 3 
Dimensions - 8.833333333x6.833333333Level - SecondArea - 60
Bedroom 2 
Dimensions - 11.583333333x11.083333333Level - SecondArea - 128
Bedroom 3 
Dimensions - 11.5x10.5Level - SecondArea - 120
Dining Room 
Dimensions - 12.333333333x13.083333333Level - FirstArea - 161
Family Room 
Dimensions - 13.416666666x23.583333333Level - MainArea - 316
Kitchen 
Dimensions - 27.333333333x23.75Level - MainArea - 649
Living Room 
Dimensions - 12.75x16.916666666Level - MainArea - 215
Master Bedroom 
Dimensions - 13.083333333x17.75Level - SecondArea - 232
Save
Ask
Tour
Hide
Share
Exterior Features
Construction Details 
Frame
Exterior 
Rain Gutters
Fencing 
Fenced
Lot Features 
Cul-De-Sac
Patio And Porch 
Deck
Roof 
Shingle
Windows/Doors 
Skylight(s)Insulated WindowsScreens
Community Features
Community Features 
Tennis Court(s)ParkStable(s)Golf
Financing Terms Available 
Contract
Roads 
Paved
Schools
School District
Unknown
Elementary School
Bartlett/Silver Hill
Middle School
Consentino Middle
High School
Haverhill High School
Listing courtesy of Jennifer Mason of Coldwell Banker Realty - Andovers/Readings Regional


The property listing data and information, or the Images, set forth herein were provided to MLS Property Information Network, Inc. from third party sources, including sellers, lessors, landlords, and public records, and were compiled by MLS Property Information Network, Inc. The property listing data and information, and the Images, are for the personal, non-commercial use of consumers having a good faith interest in purchasing, leasing or renting listed properties of the type displayed to them and may not be used for any purpose other than to identify prospective properties which such consumers may have a good faith interest in purchasing, leasing or renting. MLS Property Information Network, Inc. and its subscribers disclaim any and all representations and warranties as to the accuracy of the property listing data and information, or as to the accuracy of any of the Images, set forth herein.

Last checked 2026-05-31 12:11 PM UTC

Neighborhood & Commute
Source: Walkscore
Disclosure: Community information and market data powered by Constellation Data Labs. Information is deemed reliable but not guaranteed.
Save
Ask
Tour
Hide
Share