Save
Ask
Tour
Hide
Share
$1,550,000
12 Days On Site

41 Baldpate Rd
Georgetown, MA 01833

For Sale|Single Family Residence|Active
4
Beds
4
Total Baths
4
Full Baths
5,336
SqFt
$290
/SqFt
2001
Built
County:
Essex
Call Now: 603-825-6696
Is this the listing for you? We can help make it yours.
603-825-6696
41 Baldpate Rd41 Baldpate Rd41 Baldpate Rd41 Baldpate Rd
Save
Ask
Tour
Hide
Share

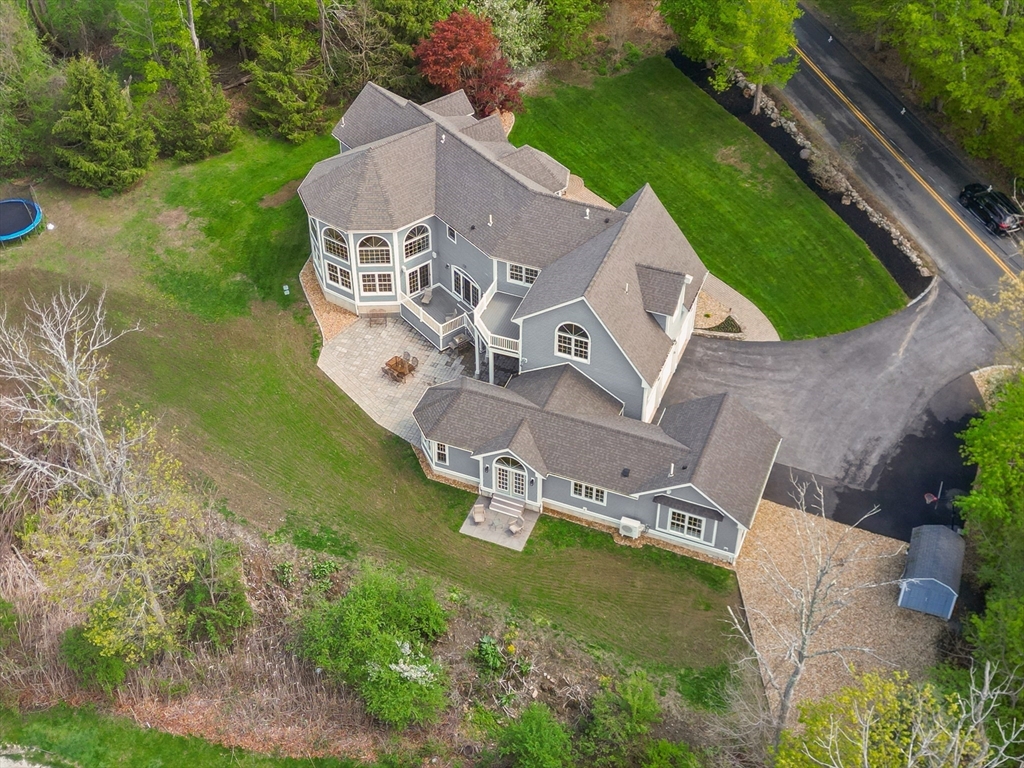
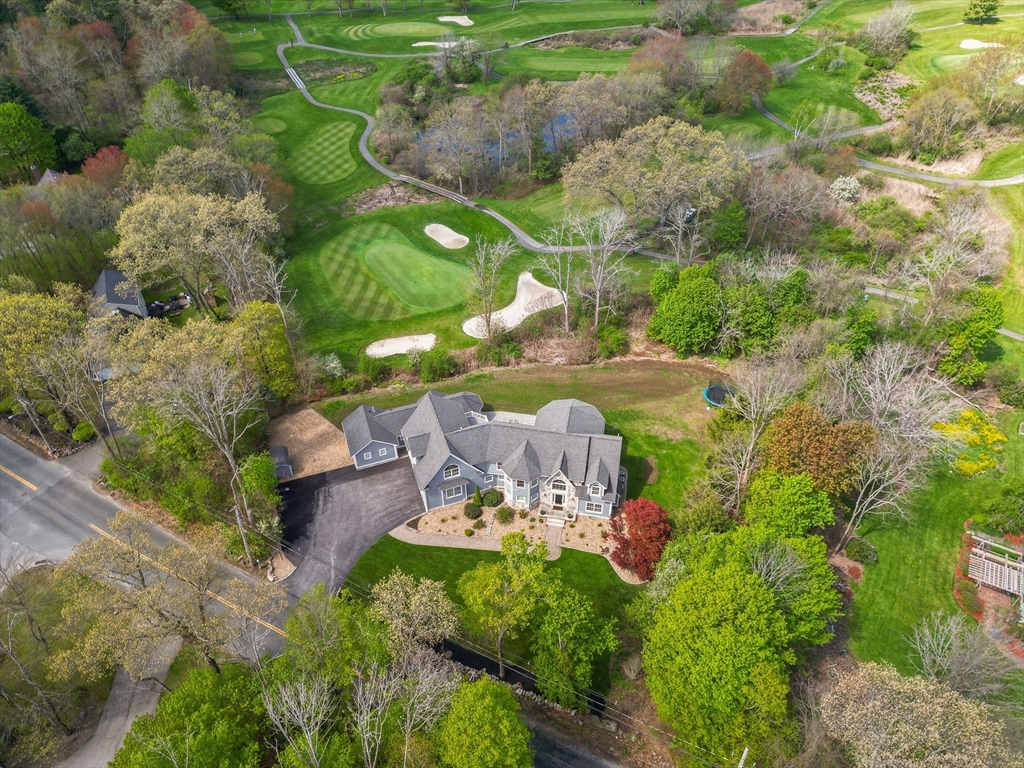
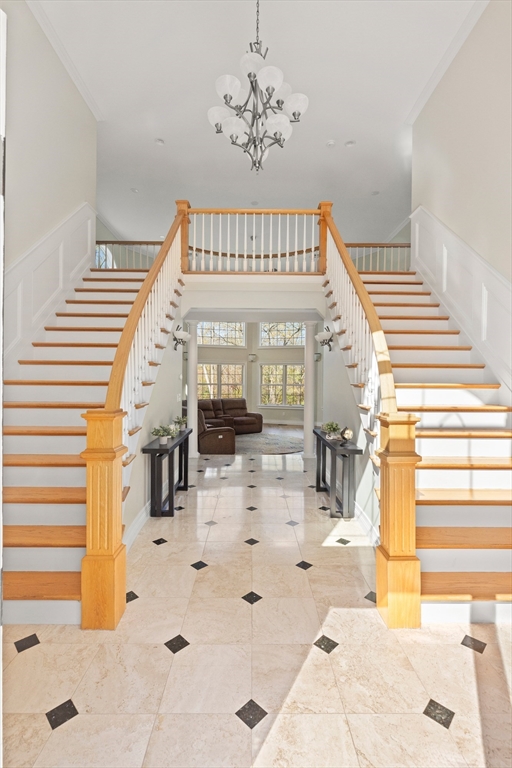
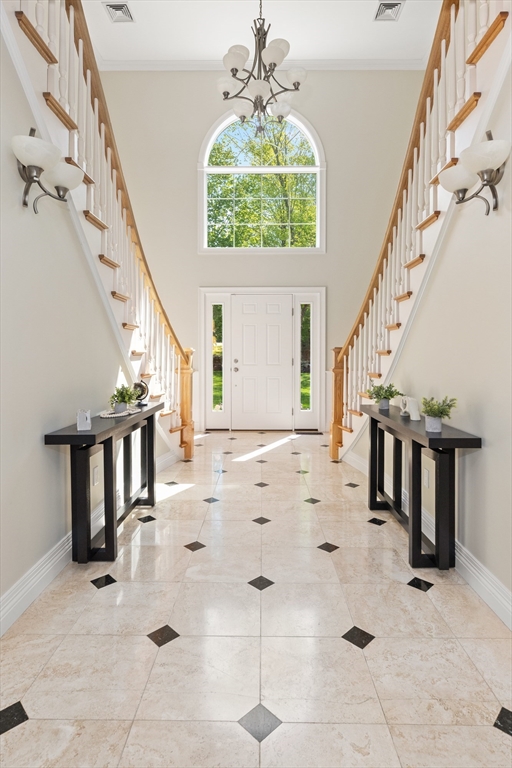
Stunning estate-like home offering 5,300+ sq. ft. of exceptional living space w/ panoramic views of the Black Swan Golf Course. The main home welcomes you w/ a grand foyer w/ dual staircases leading to an expansive great room w/ a fireplace & a dramatic wall of Palladian windows overlooking the course. The open chef’s kitchen, w/ all the bells and whistles, flows into the dining area & mudroom, w/ access to a heated 3-car garage. A handsome library w/ a fireplace, full bath, & surround sound completes the first floor. Upstairs, the luxurious primary suite offers a private deck, spa-like bath, walk-in closet, plus two additional bedrooms, full bath, & laundry room. Central air, new water filtration system, brand-new deck & patio complete this impressive property. Need more space? A spectacular 2-year-old addition creates the perfect setup for extended living or guests, featuring its own bedroom, bathroom, kitchen, dining, and living areas, private patio,

Save
Ask
Tour
Hide
Share
Listing Snapshot
Price 
$1,550,000
Days On Site 
12 Days
Bedrooms 
4
Inside Area (SqFt) 
5,336 sqft
Total Baths 
4
Full Baths 
4
Partial Baths 
N/A
Lot Size 
0.96 Acres
Year Built 
2001
MLS® Number 
73516703
Status 
Active
Property Tax 
$12,138
HOA/Condo/Coop Fees 
N/A
Sq Ft Source 
Public Records
Friends & Family
Recent Activity
6 days agoListing updated with changes from the MLS®
2 weeks agoListing first seen on site
General Features
Acres 
0.96
Attached Garage 
Yes
Disclosures 
Property listed on Field Card as having ADUwe believe this is an error and it is an addition. We are working with the building inspector on thisbuyer should do own due diligence as well.
Foundation 
Concrete Perimeter
Garage 
Yes
Garage Spaces 
3
Parking 
PavedAttachedGarage Door OpenerHeated GarageOff StreetGarage
Parking Spaces 
7
Property Sub Type 
Single Family Residence
Security 
Security System
Sewer 
Private Sewer
SqFt Above 
5336
SqFt Total 
5336
Water Source 
PublicOther
Zoning 
RC
Interior Features
Appliances 
Gas Water HeaterElectric Water HeaterRangeDishwasherMicrowaveRefrigeratorWasherDryerRange HoodStainless Steel Appliance(s)
Basement 
FullInterior EntryConcreteUnfinished
Cooling 
Central AirCeiling Fan(s)
Electric 
Circuit Breakers
Fireplace 
Yes
Fireplace Features 
Family Room
Fireplaces 
2
Flooring 
Tile
Heating 
Natural GasForced AirRadiantHeat PumpFireplace(s)
Interior 
Walk-In Closet(s)Kitchen IslandOpen FloorplanCeiling Fan(s)Wired for SoundVaulted Ceiling(s)
Bathroom 1 
Dimensions - 7x6Level - MainArea - 42
Bathroom 2 
Dimensions - 14x11Level - SecondArea - 154
Bedroom 2 
Dimensions - 14x12Level - SecondArea - 168
Bedroom 3 
Dimensions - 16x12Level - SecondArea - 192
Dining Room 
Dimensions - 17x13Level - MainArea - 221
Family Room 
Dimensions - 24x21Level - MainArea - 504
Kitchen 
Dimensions - 26x12Level - MainArea - 312
Master Bedroom 
Dimensions - 32x18Level - SecondArea - 576
Save
Ask
Tour
Hide
Share
Exterior Features
Construction Details 
Frame
Exterior 
BalconyRain GuttersStorage
Frontage 
160.00
Lot Features 
Level
Other Structures 
Storage
Patio And Porch 
DeckPatio
Roof 
Shingle
View 
Scenic
Waterview 
Scenic
Windows/Doors 
French Doors
Community Features
Community Features 
ParkGolf
Financing Terms Available 
Contract
Roads 
Paved
Schools
School District
Unknown
Elementary School
Georgetown Elem
Middle School
Georgetown Ms
High School
Georgetown Hs
Listing courtesy of Wendy L. Willis of Keller Williams Realty Evolution


The property listing data and information, or the Images, set forth herein were provided to MLS Property Information Network, Inc. from third party sources, including sellers, lessors, landlords, and public records, and were compiled by MLS Property Information Network, Inc. The property listing data and information, and the Images, are for the personal, non-commercial use of consumers having a good faith interest in purchasing, leasing or renting listed properties of the type displayed to them and may not be used for any purpose other than to identify prospective properties which such consumers may have a good faith interest in purchasing, leasing or renting. MLS Property Information Network, Inc. and its subscribers disclaim any and all representations and warranties as to the accuracy of the property listing data and information, or as to the accuracy of any of the Images, set forth herein.

Last checked 2026-05-25 01:37 AM UTC

Neighborhood & Commute
Source: Walkscore
Disclosure: Community information and market data powered by Constellation Data Labs. Information is deemed reliable but not guaranteed.
Save
Ask
Tour
Hide
Share