Save
Ask
Tour
Hide
Share
$669,900
12 Days On Site

1310 Mammoth Rd
Dracut, MA 01826

For Sale|Single Family Residence|Active Under Contract
4
Beds
3
Total Baths
3
Full Baths
3,392
SqFt
$197
/SqFt
1962
Built
County:
Middlesex
Call Now: 603-825-6696
Is this the listing for you? We can help make it yours.
603-825-6696
1310 Mammoth Rd1310 Mammoth Rd1310 Mammoth Rd1310 Mammoth Rd
Save
Ask
Tour
Hide
Share

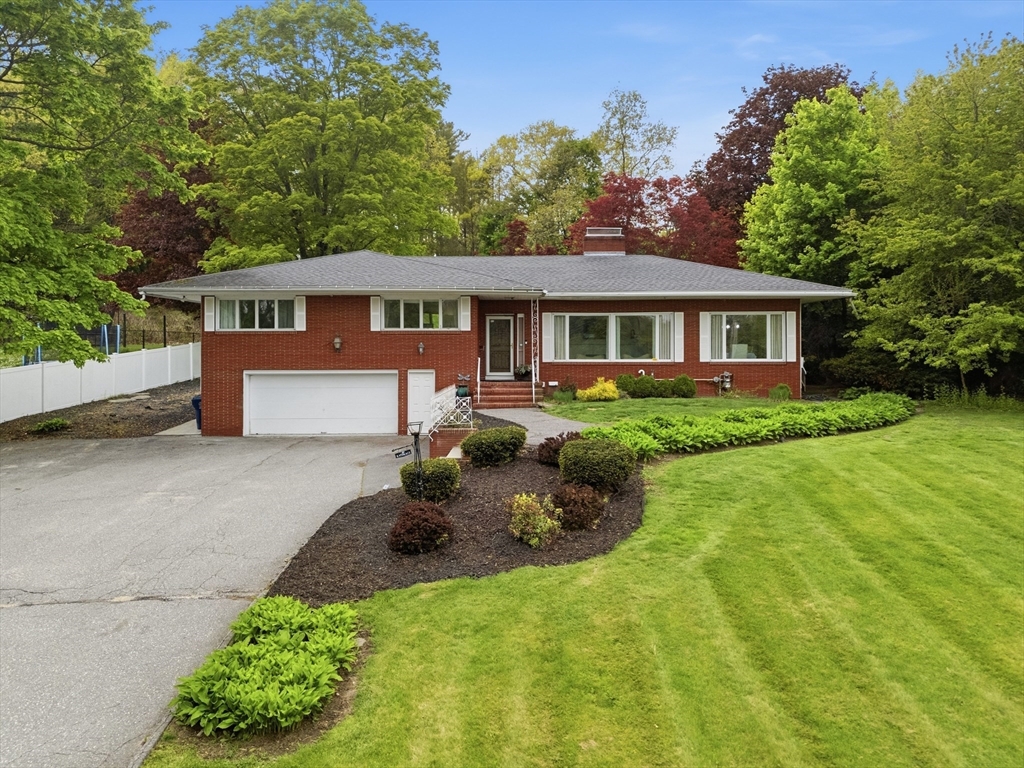
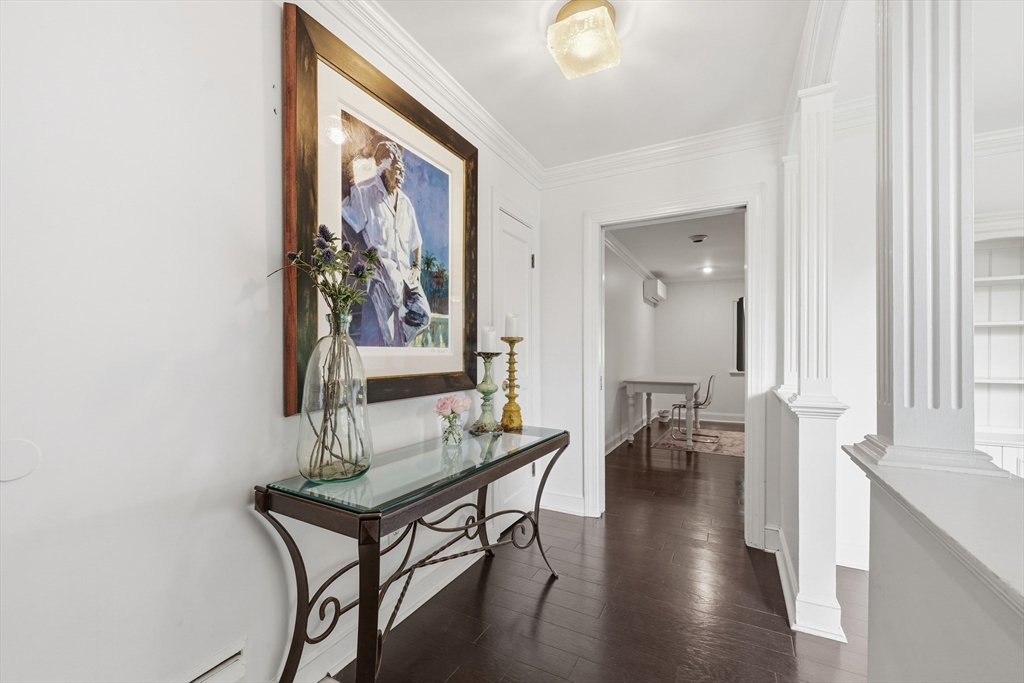
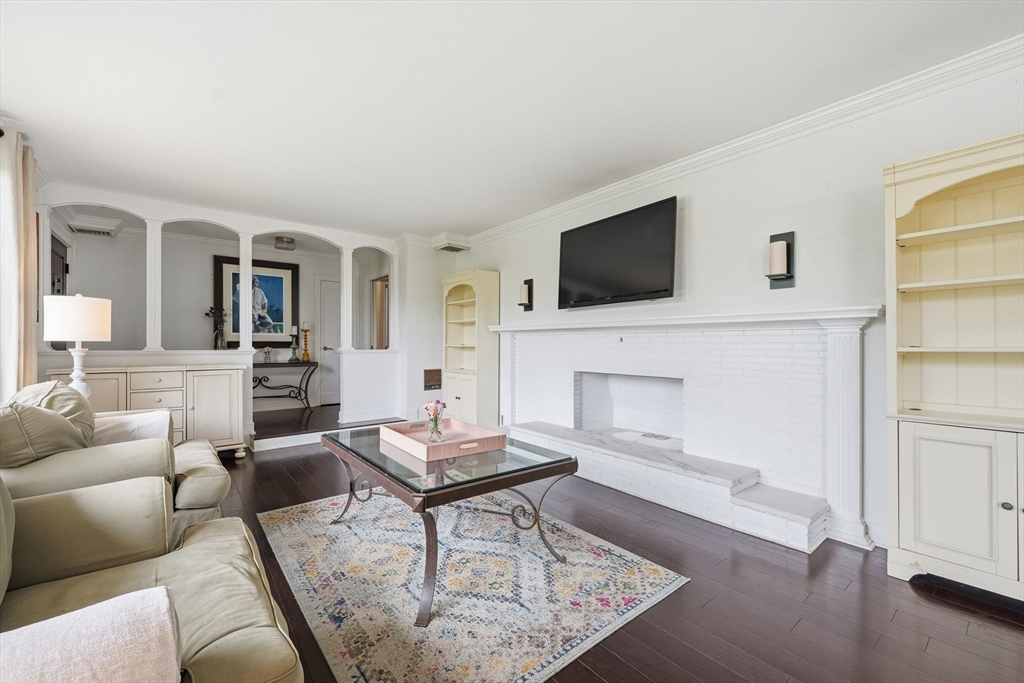
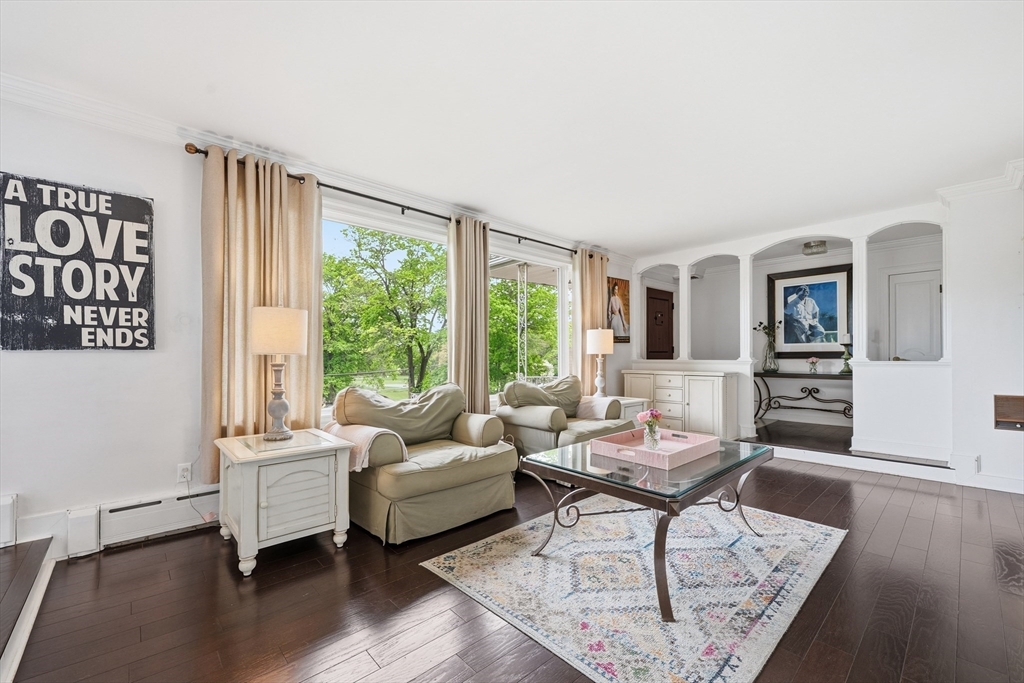
Welcome Home to this sprawling, custom ranch with over 3300 sq-ft of finished area across the main and lower living areas. Set on over an acre of land, this stunning, unique home features a brick front exterior, walnut-stained hardwood flooring throughout the main level, an open concept living room & dining room with large picture windows for plenty of sunlight, and a fully electric house with ductless mini-split systems for both heat and AC. The functional floor plan offers three bedrooms and two baths, a large eat-in kitchen, and a Great Room with slider to an exterior stone patio overlooking the private backyard. The lower level is fully finished with a bedroom, living room, a smaller bonus room and a kitchenette with potential set-up for an in-law suite. This house is a must see!!

Save
Ask
Tour
Hide
Share
Listing Snapshot
Price 
$669,900
Days On Site 
12 Days
Bedrooms 
4
Inside Area (SqFt) 
3,392 sqft
Total Baths 
3
Full Baths 
3
Partial Baths 
N/A
Lot Size 
1.08 Acres
Year Built 
1962
MLS® Number 
73517011
Status 
Active Under Contract
Property Tax 
$5,874
HOA/Condo/Coop Fees 
N/A
Sq Ft Source 
Public Records
Friends & Family
Recent Activity
6 days agoListing updated with changes from the MLS®
6 days agoStatus changed to Active Under Contract
2 weeks agoListing first seen on site
General Features
Acres 
1.08
Attached Garage 
Yes
Disclosures 
Seller upgraded the whole house to all energy efficient electric mini-splits for heat and AC in 2024. Other heating/AC sources are not functioning.
Foundation 
Concrete Perimeter
Garage 
Yes
Garage Spaces 
2
Levels 
Multi/Split
Parking 
PavedAttachedGarage
Parking Spaces 
8
Property Sub Type 
Single Family Residence
Sewer 
Public Sewer
SqFt Above 
2390
SqFt Below 
1002
SqFt Total 
3392
Water Source 
Public
Zoning 
Res
Interior Features
Appliances 
Gas Water HeaterRangeDishwasherMicrowaveRefrigeratorWasherDryer
Basement 
FullFinishedWalk-Out Access
Cooling 
DuctlessZoned
Electric 
Circuit Breakers
Fireplace 
Yes
Fireplace Features 
Living Room
Fireplaces 
2
Flooring 
WoodTileVinylCarpet
Heating 
DuctlessZoned
Interior 
Open FloorplanMaster DownstairsPantryCrown Molding
Laundry Features 
Laundry ClosetElectric Dryer HookupWasher HookupIn Basement
Bathroom 1 
Dimensions - 10x11Level - FirstArea - 110
Bathroom 2 
Dimensions - 6x11Level - FirstArea - 66
Bathroom 3 
Dimensions - 7x7.5Level - BasementArea - 52
Bedroom 2 
Dimensions - 12.5x12.5Level - FirstArea - 156
Bedroom 3 
Dimensions - 10.5x13.5Level - FirstArea - 141
Bedroom 4 
Dimensions - 13x12.5Level - BasementArea - 162
Dining Room 
Dimensions - 11.5x13Level - FirstArea - 149
Kitchen 
Dimensions - 18x12Level - FirstArea - 216
Living Room 
Dimensions - 17x13Level - FirstArea - 221
Master Bedroom 
Dimensions - 12.5x18Level - FirstArea - 225
Office 
Dimensions - 12.5x11Level - BasementArea - 137
Save
Ask
Tour
Hide
Share
Exterior Features
Construction Details 
Frame
Frontage 
175.00
Lot Features 
Gentle SlopingLandscaped
Patio And Porch 
Patio
Roof 
Shingle
Community Features
MLS Area 
Collinsville
Schools
School District
Unknown
Elementary School
Unknown
Middle School
Unknown
High School
Dracut Senior High School
Listing courtesy of Sandra Buker of Keller Williams Realty-Merrimack


The property listing data and information, or the Images, set forth herein were provided to MLS Property Information Network, Inc. from third party sources, including sellers, lessors, landlords, and public records, and were compiled by MLS Property Information Network, Inc. The property listing data and information, and the Images, are for the personal, non-commercial use of consumers having a good faith interest in purchasing, leasing or renting listed properties of the type displayed to them and may not be used for any purpose other than to identify prospective properties which such consumers may have a good faith interest in purchasing, leasing or renting. MLS Property Information Network, Inc. and its subscribers disclaim any and all representations and warranties as to the accuracy of the property listing data and information, or as to the accuracy of any of the Images, set forth herein.

Last checked 2026-05-25 05:14 PM UTC

Neighborhood & Commute
Source: Walkscore
Disclosure: Community information and market data powered by Constellation Data Labs. Information is deemed reliable but not guaranteed.
Save
Ask
Tour
Hide
Share