Save
Ask
Tour
Hide
Share
$799,900
12 Days On Site

22 Nelson Ave
Georgetown, MA 01833

For Sale|Single Family Residence|Active Under Contract
4
Beds
2
Total Baths
2
Full Baths
2,658
SqFt
$301
/SqFt
1900
Built
County:
Essex
Call Now: 603-825-6696
Is this the listing for you? We can help make it yours.
603-825-6696
22 Nelson Ave22 Nelson Ave22 Nelson Ave22 Nelson Ave
Save
Ask
Tour
Hide
Share

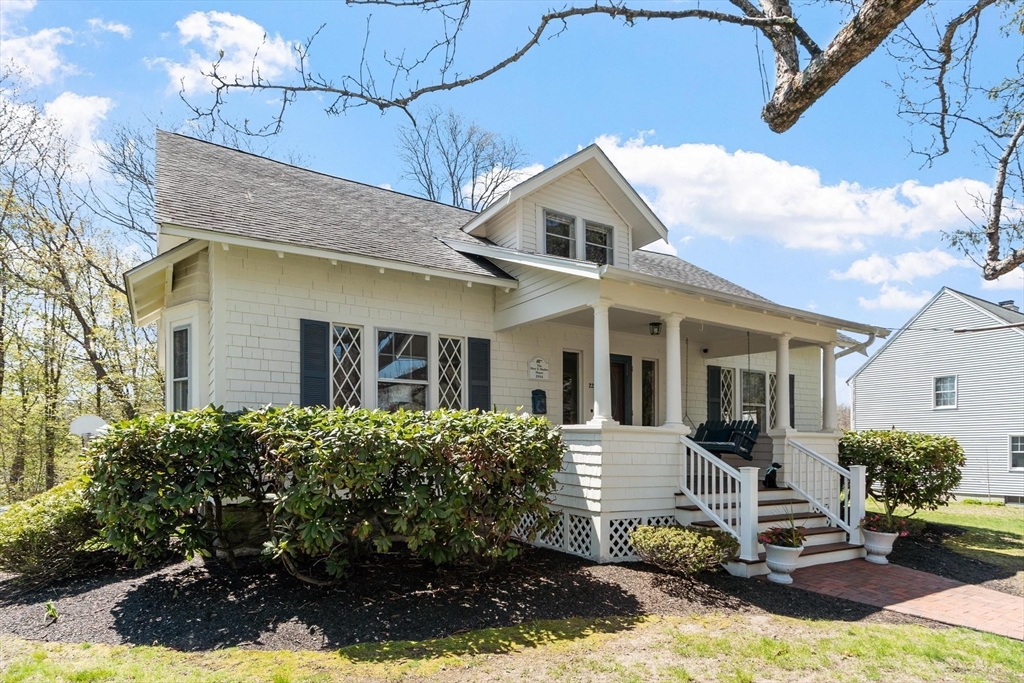
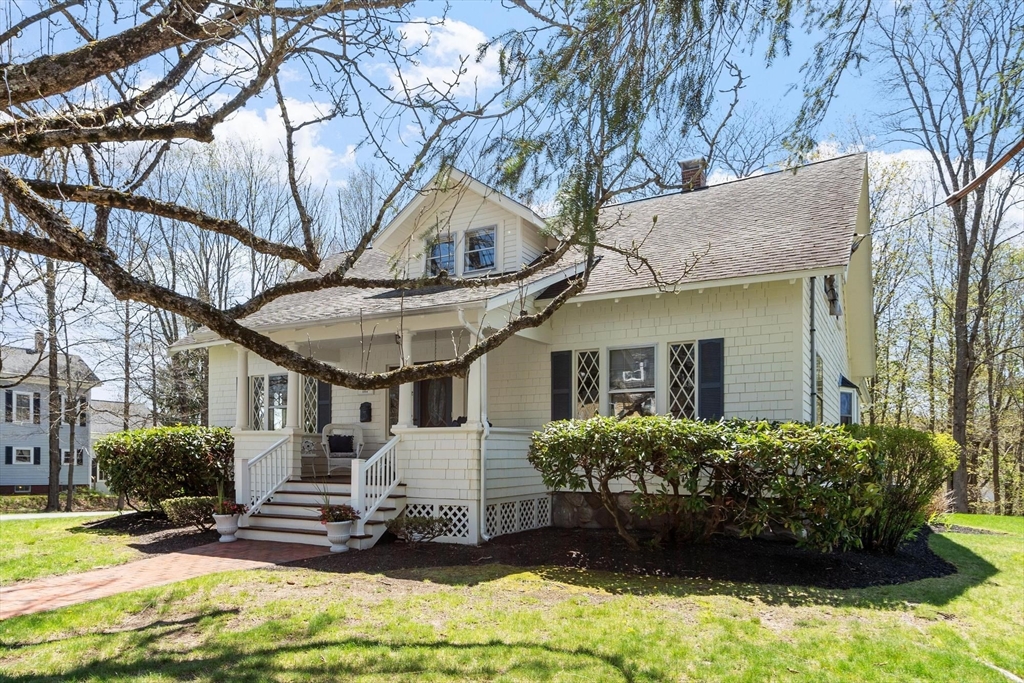
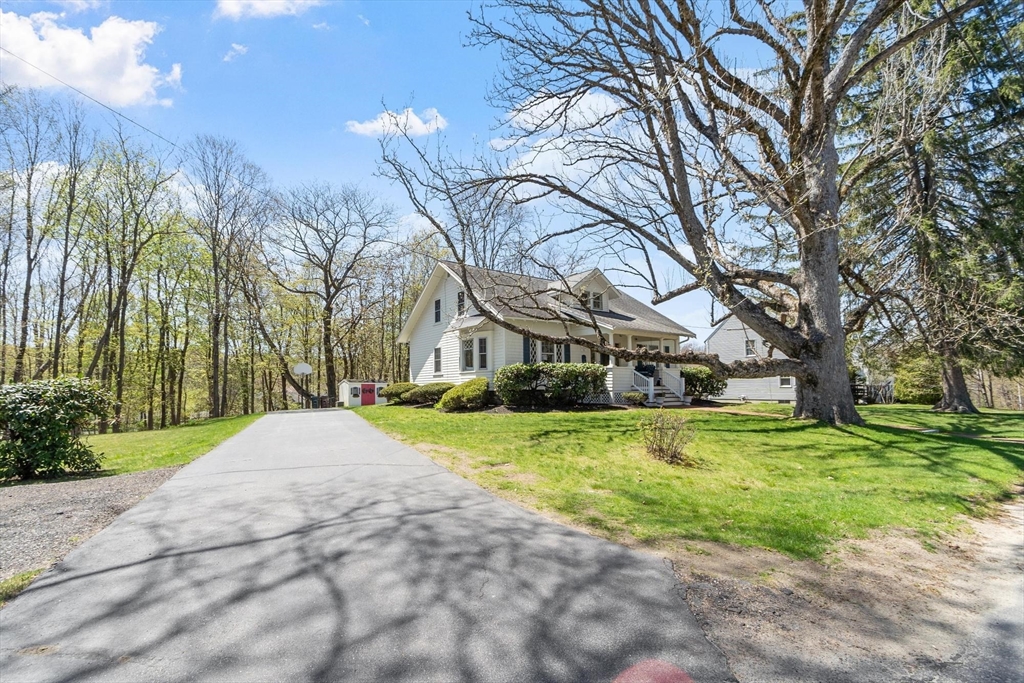
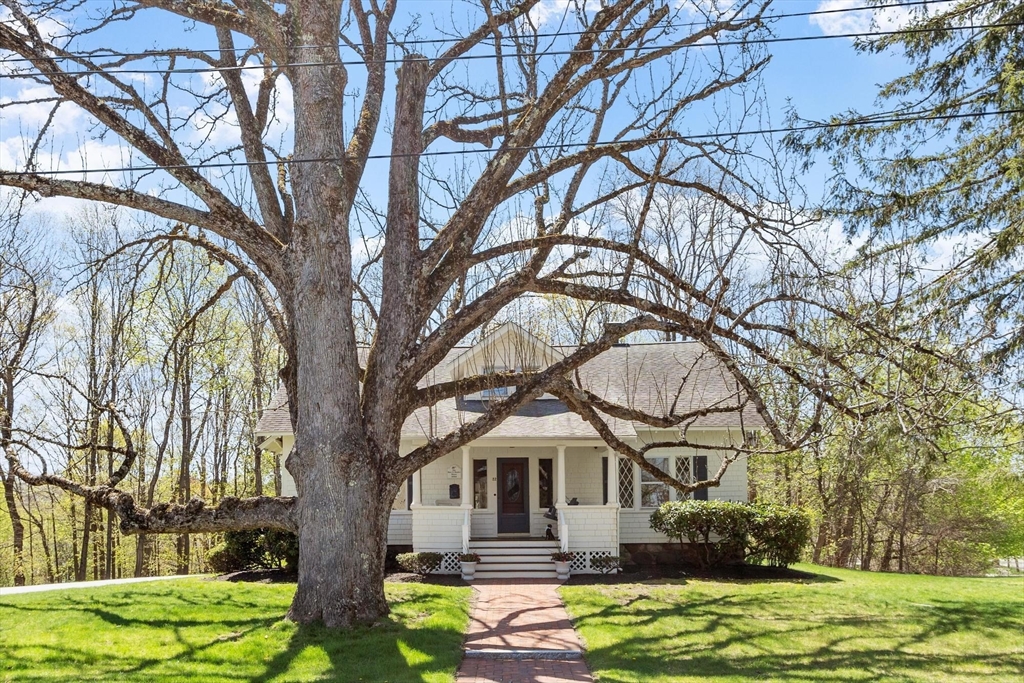
Historic Charm Meets Modern Luxury. Step back in time in this captivating 9-room Craftsman Bungalow, originally built in 1900's. Nestled in a sought-after Georgetown neighborhood, this home radiates character, starting with its classic, inviting front porch—the perfect spot for morning coffee or evening relaxation. Inside, the home seamlessly blends period details with contemporary updates. The gracious living room serves as a central hub, featuring gleaming hardwood floors & a picturesque bay window with a cozy window seat, ideal for curling up with a book. For larger gatherings, the impressive family room boasts soaring cathedral ceilings, creating an airy and expansive atmosphere that "oozes" with warmth, opening to a modern kitchen with granite countertops and SS appliances.. An office and bedroom/den as well as full bath complete the 1st floor. 3 large second floor bedrooms & full bath make this a home not to miss. All on a lovely lot with mature plantings, garden shed and Gazebo.

Save
Ask
Tour
Hide
Share
Listing Snapshot
Price 
$799,900
Days On Site 
12 Days
Bedrooms 
4
Inside Area (SqFt) 
2,658 sqft
Total Baths 
2
Full Baths 
2
Partial Baths 
N/A
Lot Size 
0.88 Acres
Year Built 
1900
MLS® Number 
73517490
Status 
Active Under Contract
Property Tax 
$9,116
HOA/Condo/Coop Fees 
N/A
Sq Ft Source 
Public Records
Friends & Family
Recent Activity
5 days agoListing updated with changes from the MLS®
5 days agoStatus changed to Active Under Contract
2 weeks agoListing first seen on site
General Features
Acres 
0.88
Disclosures 
First showings are at open houses. Thursday 5/145-6:30 PMSaturday 5/161-2:30 PM and Sunday 5/17 1-2:30 PM . Offers are due Tuesday 5/19 by 12 PM. Please allow 24 hours for response. No Offer will be accepted before the deadline. Buyers to do their own due diligence to verify all information.
Foundation 
StoneBrick/Mortar
Parking 
PavedOff Street
Parking Spaces 
4
Property Sub Type 
Single Family Residence
Sewer 
Private Sewer
SqFt Above 
2658
SqFt Total 
2658
Water Source 
Public
Zoning 
RA
Interior Features
Appliances 
Water HeaterRangeDishwasherRefrigeratorWasherDryer
Basement 
FullUnfinished
Cooling 
Central Air
Electric 
Circuit Breakers200+ Amp Service
Flooring 
WoodTileCarpetHardwood
Heating 
Forced AirOil
Interior 
Coffered Ceiling(s)Cathedral Ceiling(s)
Bathroom 1 
Dimensions - 12x7Level - FirstArea - 84
Bathroom 2 
Dimensions - 13x6Level - SecondArea - 78
Bedroom 2 
Dimensions - 13x11Level - SecondArea - 143
Bedroom 3 
Dimensions - 15x15Level - SecondArea - 225
Bedroom 4 
Dimensions - 17x12Level - FirstArea - 204
Dining Room 
Dimensions - 15x12Level - FirstArea - 180
Family Room 
Dimensions - 19x14Level - FirstArea - 266
Kitchen 
Dimensions - 18x13Level - FirstArea - 234
Living Room 
Dimensions - 15x13Level - FirstArea - 195
Master Bedroom 
Dimensions - 15x14Level - SecondArea - 210
Office 
Dimensions - 13x9Level - FirstArea - 117
Save
Ask
Tour
Hide
Share
Exterior Features
Construction Details 
Frame
Exterior 
Storage
Lot Features 
Wooded
Other Structures 
Storage
Patio And Porch 
PorchDeck
Roof 
Shingle
Community Features
Community Features 
Golf
Roads 
Paved
Schools
School District
Unknown
Elementary School
Perley/Pb
Middle School
Gmhs
High School
Ghs
Listing courtesy of The Stead Team of Gibson Sotheby's International Realty


The property listing data and information, or the Images, set forth herein were provided to MLS Property Information Network, Inc. from third party sources, including sellers, lessors, landlords, and public records, and were compiled by MLS Property Information Network, Inc. The property listing data and information, and the Images, are for the personal, non-commercial use of consumers having a good faith interest in purchasing, leasing or renting listed properties of the type displayed to them and may not be used for any purpose other than to identify prospective properties which such consumers may have a good faith interest in purchasing, leasing or renting. MLS Property Information Network, Inc. and its subscribers disclaim any and all representations and warranties as to the accuracy of the property listing data and information, or as to the accuracy of any of the Images, set forth herein.

Last checked 2026-05-25 05:52 PM UTC

Neighborhood & Commute
Source: Walkscore
Disclosure: Community information and market data powered by Constellation Data Labs. Information is deemed reliable but not guaranteed.
Save
Ask
Tour
Hide
Share