Save
Ask
Tour
Hide
Share
$899,000
12 Days On Site

16 Thurlow Street
Georgetown, MA 01833

For Sale|Single Family Residence|Active Under Contract
4
Beds
3
Total Baths
2
Full Baths
1
Partial Bath
2,429
SqFt
$370
/SqFt
1957
Built
County:
Essex
Call Now: 603-825-6696
Is this the listing for you? We can help make it yours.
603-825-6696
16 Thurlow Street16 Thurlow Street16 Thurlow Street16 Thurlow Street
Save
Ask
Tour
Hide
Share

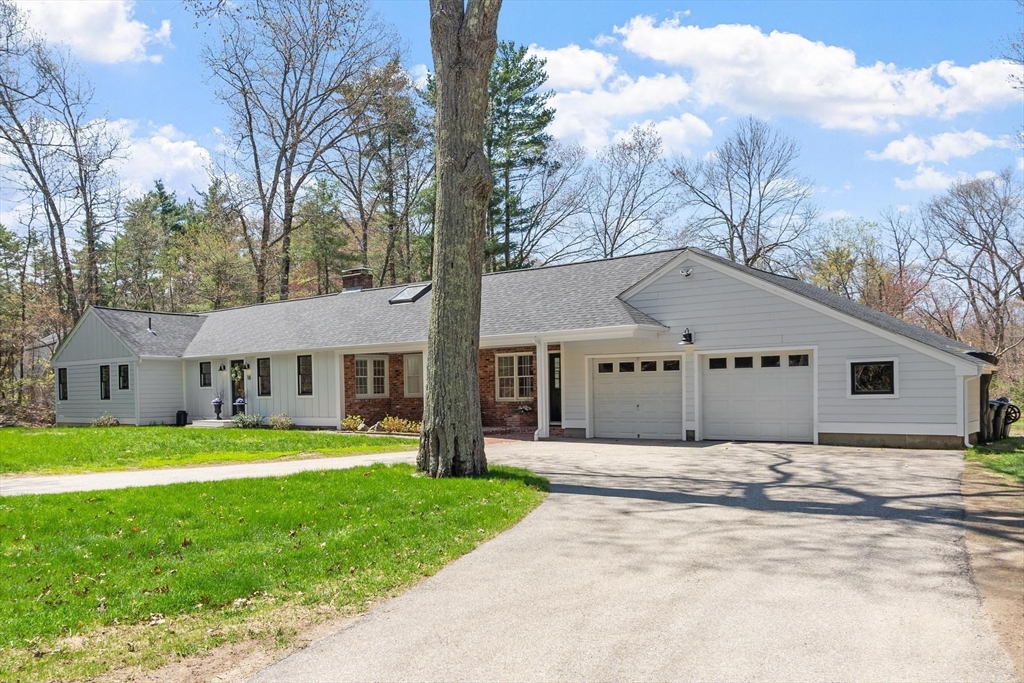
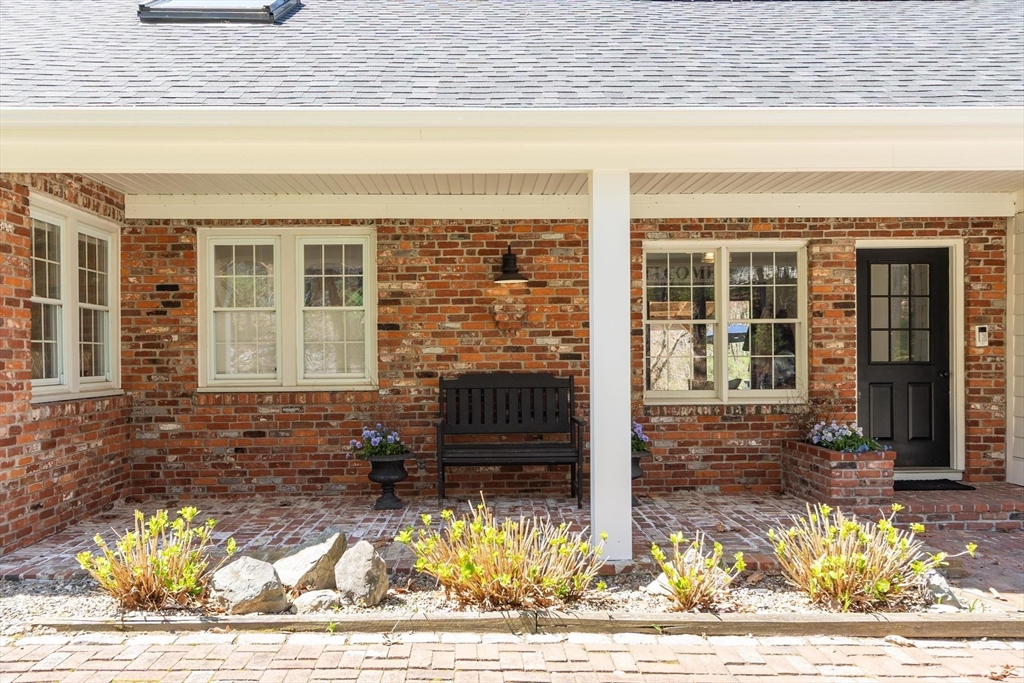
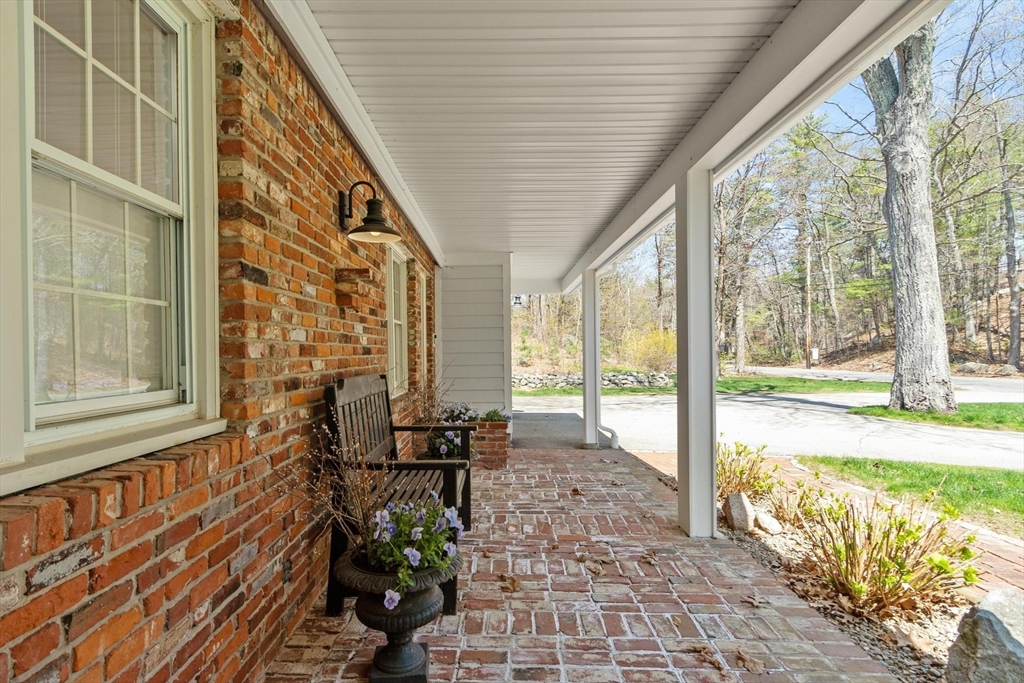
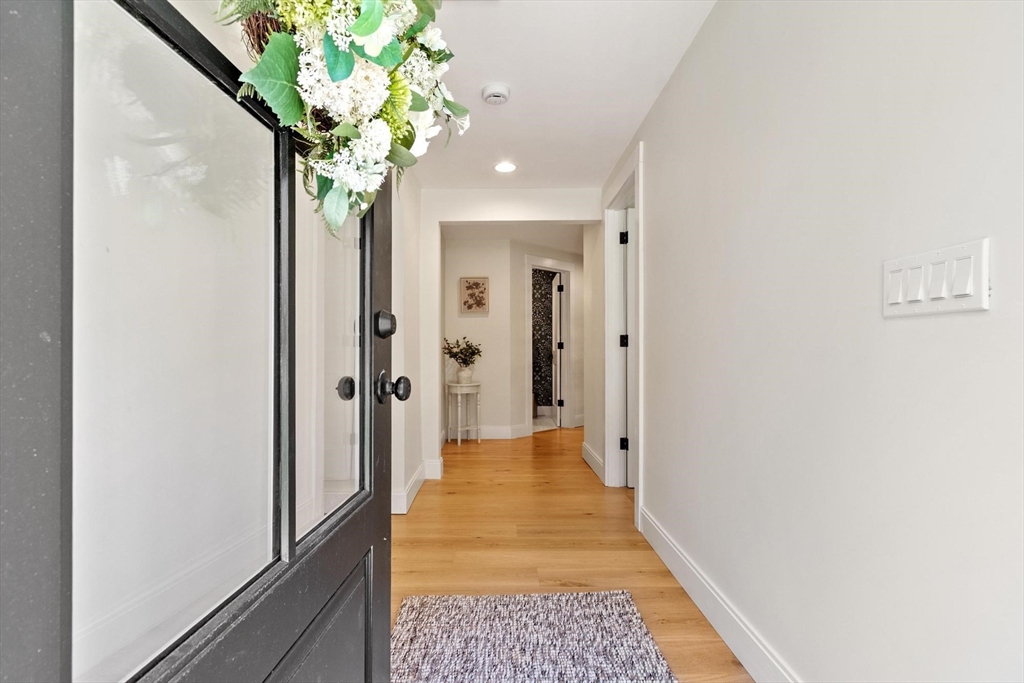
Stunning, totally renovated Ranch in 2024 set on 1.48 private acres in one of Georgetown’s most desirable locations, just minutes to town amenities & convenient access to Route 95. This exceptional home offers 3-4 bedrooms & 2.5 baths with an open concept living, dining, & kitchen area designed for today’s lifestyle. Renovated with over-the-top quality throughout, features include wide plank white oak flooring, a cozy wood stove insert, & a chef’s kitchen equipped with premium Thermador appliances. The spacious primary suite boasts a huge walk-in closet and a beautifully appointed bath, while the second bedroom enjoys its own private bath. A bright office with skylight offers flexibility as a potential 4th bedroom. Additional highlights include a separate laundry room, walk-in pantry, oversized mudroom, and oversized 2-car garage. Exterior features include durable Hardy Plank siding and two driveways. Major updates include heating system, central AC, hot water and roof. A Must see!

Save
Ask
Tour
Hide
Share
Listing Snapshot
Price 
$899,000
Days On Site 
12 Days
Bedrooms 
4
Inside Area (SqFt) 
2,429 sqft
Total Baths 
3
Full Baths 
2
Partial Baths 
1
Lot Size 
1.48 Acres
Year Built 
1957
MLS® Number 
73517500
Status 
Active Under Contract
Property Tax 
$7,209
HOA/Condo/Coop Fees 
N/A
Sq Ft Source 
N/A
Friends & Family
Recent Activity
5 days agoListing updated with changes from the MLS®
5 days agoStatus changed to Active Under Contract
2 weeks agoListing first seen on site
General Features
Acres 
1.48
Attached Garage 
Yes
Disclosures 
Home is currently being used as a 3 bedroom. New 4 bedroom Septic System was installed in 2021. Buyers to do their own due diligence to verify all information.
Foundation 
Concrete PerimeterBlock
Garage 
Yes
Garage Spaces 
2
Parking 
PavedAttachedGarage Door OpenerOff StreetGarage
Parking Spaces 
6
Property Sub Type 
Single Family Residence
Sewer 
Private Sewer
SqFt Above 
2429
SqFt Total 
2429
Water Source 
Public
Zoning 
RB
Interior Features
Appliances 
Gas Water HeaterRangeDishwasherMicrowaveRefrigeratorWasherDryerWine Refrigerator
Basement 
FullUnfinished
Cooling 
Central Air
Electric 
Circuit Breakers
Fireplace 
Yes
Fireplaces 
1
Flooring 
TileHardwood
Heating 
Natural GasForced Air
Interior 
Master DownstairsWalk-In Closet(s)Open Floorplan
Window Features 
Skylight(s)
Bathroom 1 
Dimensions - 6x6Level - FirstArea - 36
Bathroom 2 
Dimensions - 14x7Level - FirstArea - 98
Bathroom 3 
Dimensions - 9x5Level - FirstArea - 45
Bedroom 2 
Dimensions - 16x16Level - FirstArea - 256
Bedroom 3 
Dimensions - 15x12Level - FirstArea - 180
Dining Room 
Dimensions - 20x12Level - FirstArea - 240
Kitchen 
Dimensions - 20x11Level - FirstArea - 220
Living Room 
Dimensions - 23x11Level - FirstArea - 253
Master Bedroom 
Dimensions - 16x14Level - FirstArea - 224
Office 
Dimensions - 11x10Level - FirstArea - 110
Save
Ask
Tour
Hide
Share
Exterior Features
Construction Details 
Frame
Lot Features 
Corner LotWooded
Patio And Porch 
Porch
Roof 
Shingle
Windows/Doors 
Skylight(s)
Community Features
Community Features 
ParkGolf
Roads 
Paved
Schools
School District
Unknown
Elementary School
Perley/Pb
Middle School
Gmhs
High School
Ghs
Listing courtesy of The Stead Team of Gibson Sotheby's International Realty


The property listing data and information, or the Images, set forth herein were provided to MLS Property Information Network, Inc. from third party sources, including sellers, lessors, landlords, and public records, and were compiled by MLS Property Information Network, Inc. The property listing data and information, and the Images, are for the personal, non-commercial use of consumers having a good faith interest in purchasing, leasing or renting listed properties of the type displayed to them and may not be used for any purpose other than to identify prospective properties which such consumers may have a good faith interest in purchasing, leasing or renting. MLS Property Information Network, Inc. and its subscribers disclaim any and all representations and warranties as to the accuracy of the property listing data and information, or as to the accuracy of any of the Images, set forth herein.

Last checked 2026-05-25 05:57 PM UTC

Neighborhood & Commute
Source: Walkscore
Disclosure: Community information and market data powered by Constellation Data Labs. Information is deemed reliable but not guaranteed.
Save
Ask
Tour
Hide
Share