Save
Ask
Tour
Hide
Share
$639,900
17 Days On Site

15 Erhardt Terrace
Methuen, MA 01844

Single Family Residence|Pending
3
Beds
2
Total Baths
2
Full Baths
1,997
SqFt
$320
/SqFt
1962
Built
County:
Essex
Call Now: 603-825-6696
Is this the listing for you? We can help make it yours.
603-825-6696
15 Erhardt Terrace15 Erhardt Terrace15 Erhardt Terrace15 Erhardt Terrace
Save
Ask
Tour
Hide
Share

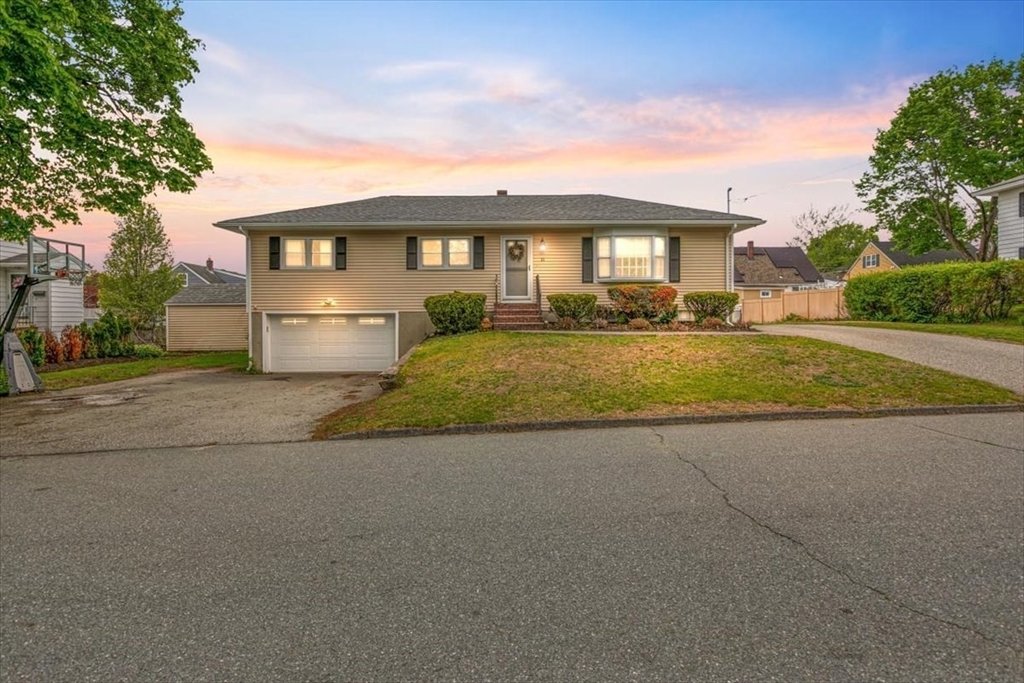
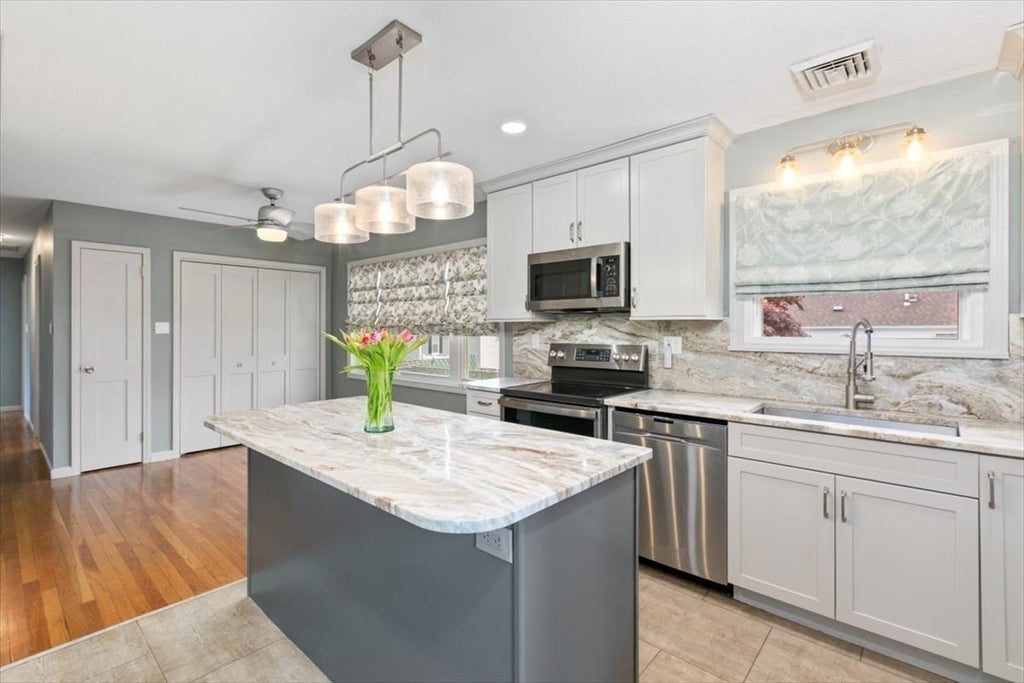
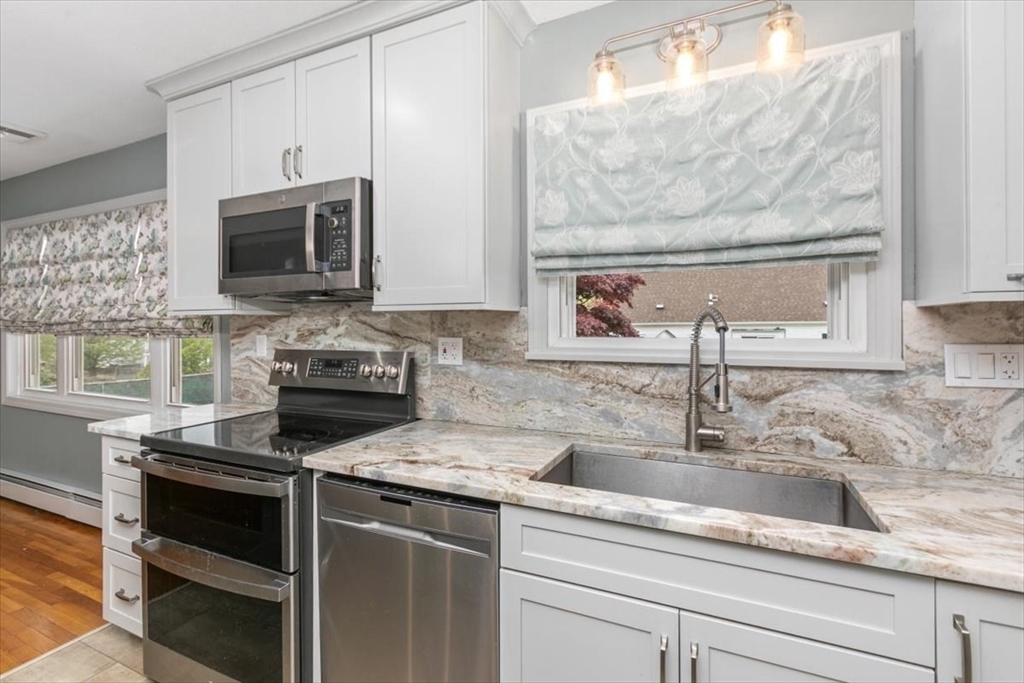
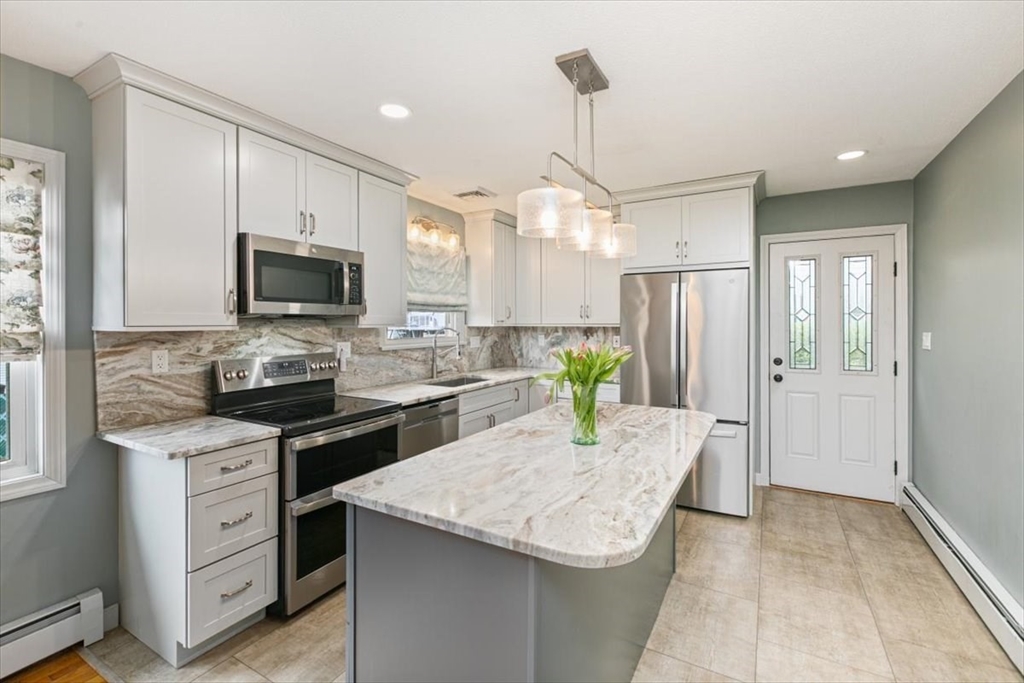
OFFER DEADLINE 5/18 at 1:00. Lovingly maintained, this inviting 3 bed ranch blends thoughtful updates with the warm, comfortable feeling of home. Located in a neighborhood setting, this property features a beautifully updated kitchen with granite countertops, center island, recessed lighting, vinyl plank flooring, and stainless appliances. The dining area offers hardwood flooring and convenient first floor laundry, while the sun filled living room showcases hardwood floors and a bay window. All three bedrooms offer hardwood flooring, and ceiling fans The finished lower level provides excellent additional living space with recessed lighting, built-ins, storage, and a 3/4 bath. Additional features include central air, newer heating system, 200 amp electrical, oversized one car garage, two driveways, large shed (with electricity), and irrigation in the back. Replacement windows, siding, and roof approximately 14 years ago. Have the best summer yet with an in-ground pool and large yard!

Save
Ask
Tour
Hide
Share
Listing Snapshot
Price 
$639,900
Days On Site 
17 Days
Bedrooms 
3
Inside Area (SqFt) 
1,997 sqft
Total Baths 
2
Full Baths 
2
Partial Baths 
N/A
Lot Size 
0.22 Acres
Year Built 
1962
MLS® Number 
73517580
Status 
Pending
Property Tax 
$5,213
HOA/Condo/Coop Fees 
N/A
Sq Ft Source 
Public Records
Friends & Family
Recent Activity
a week agoListing updated with changes from the MLS®
2 weeks agoStatus changed to Pending
2 weeks agoListing first seen on site
General Features
Acres 
0.22
Attached Garage 
Yes
Disclosures 
Offers due MondayMay 18th at 1:00 PM. No remote for garage door opener. Pool is chlorine with sand filterliner. Lawn irrigation is backyard only. Staining on primary bedroom ceiling from a candle.
Foundation 
Concrete Perimeter
Garage 
Yes
Garage Spaces 
1
Parking 
PavedAttachedGarage Door OpenerStorageOff StreetGarage
Parking Spaces 
5
Property Sub Type 
Single Family Residence
Sewer 
Public Sewer
SqFt Above 
1248
SqFt Below 
749
SqFt Total 
1997
Water Source 
Public
Zoning 
RD
Interior Features
Appliances 
Tankless Water HeaterRangeDishwasherDisposalMicrowaveRefrigeratorWasherDryer
Basement 
FullFinishedWalk-Out AccessInterior Entry
Cooling 
Central Air
Electric 
Circuit Breakers
Flooring 
TileCarpetHardwood
Heating 
Natural GasBaseboard
Interior 
Master DownstairsPantryRecessed LightingCeiling Fan(s)
Laundry Features 
Washer Hookup
Window Features 
Insulated WindowsScreens
Bathroom 1 
Dimensions - 7.6x8.4Level - FirstArea - 63
Bathroom 2 
Dimensions - 8.9x7.3Level - BasementArea - 64
Bedroom 2 
Dimensions - 14.9x11.3Level - FirstArea - 168
Bedroom 3 
Dimensions - 10.9x11.2Level - FirstArea - 122
Dining Room 
Dimensions - 10.6x11.7Level - FirstArea - 124
Family Room 
Dimensions - 24.4x21.1Level - BasementArea - 514
Kitchen 
Dimensions - 1.3x11.7Level - FirstArea - 15
Living Room 
Dimensions - 20.9x11.3Level - FirstArea - 236
Master Bedroom 
Dimensions - 14.11x11.7Level - FirstArea - 165
Save
Ask
Tour
Hide
Share
Exterior Features
Construction Details 
Frame
Exterior 
Rain GuttersStorage
Fencing 
Fenced
Lot Features 
Level
Other Structures 
Storage
Patio And Porch 
Patio
Pool Features 
In GroundPrivate
Private Pool 
Yes
Roof 
Shingle
Windows/Doors 
Insulated WindowsScreens
Community Features
Community Features 
Tennis Court(s)ParkGolf
MLS Area 
East Methuen
Roads 
Paved
Schools
School District
Unknown
Elementary School
Timony Grammar
Middle School
Timony
High School
Methuen High
Listing courtesy of Kathryn M. Early of Berkshire Hathaway HomeServices Verani Realty Methuen


The property listing data and information, or the Images, set forth herein were provided to MLS Property Information Network, Inc. from third party sources, including sellers, lessors, landlords, and public records, and were compiled by MLS Property Information Network, Inc. The property listing data and information, and the Images, are for the personal, non-commercial use of consumers having a good faith interest in purchasing, leasing or renting listed properties of the type displayed to them and may not be used for any purpose other than to identify prospective properties which such consumers may have a good faith interest in purchasing, leasing or renting. MLS Property Information Network, Inc. and its subscribers disclaim any and all representations and warranties as to the accuracy of the property listing data and information, or as to the accuracy of any of the Images, set forth herein.

Last checked 2026-05-30 02:22 PM UTC

Neighborhood & Commute
Source: Walkscore
Disclosure: Community information and market data powered by Constellation Data Labs. Information is deemed reliable but not guaranteed.
Save
Ask
Tour
Hide
Share