Save
Ask
Tour
Hide
Share
$1,249,000
17 Days On Site

25 Ridge Way
North Andover, MA 01845

Single Family Residence|Pending
4
Beds
4
Total Baths
2
Full Baths
2
Partial Baths
3,859
SqFt
$324
/SqFt
1996
Built
Subdivision:
North Andover Estates
County:
Essex
Call Now: 603-825-6696
Is this the listing for you? We can help make it yours.
603-825-6696
25 Ridge Way25 Ridge Way25 Ridge Way25 Ridge Way
Save
Ask
Tour
Hide
Share

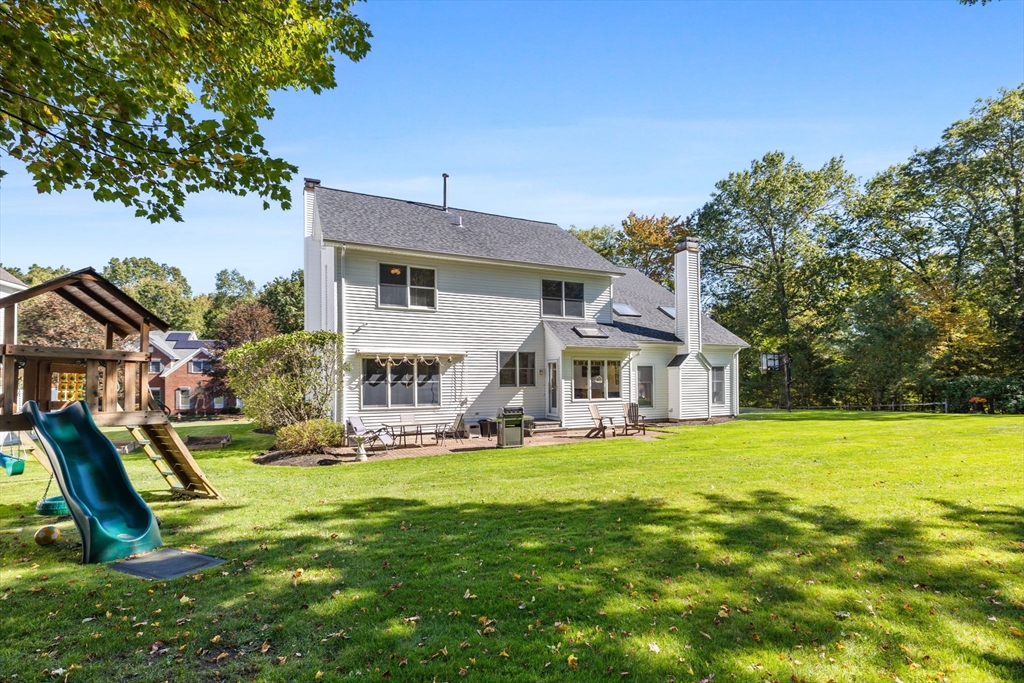
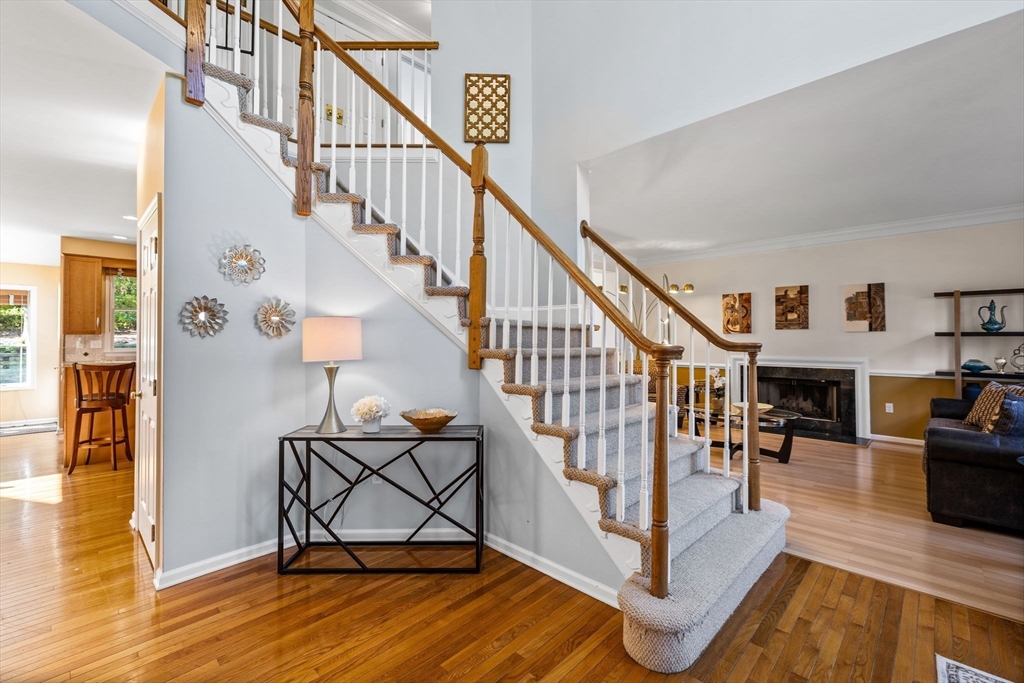
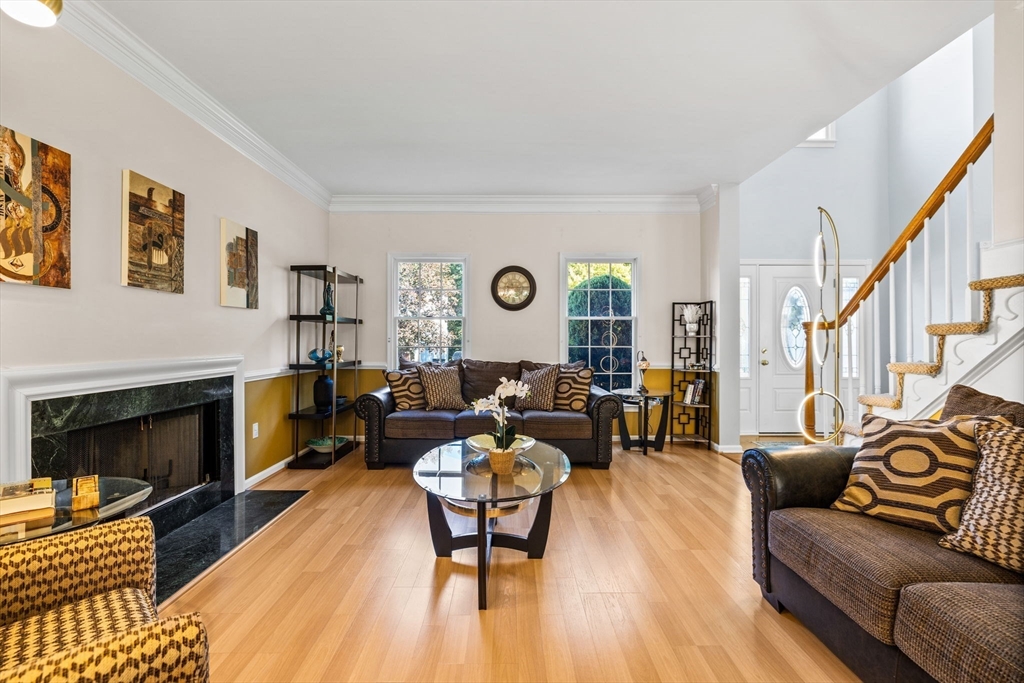
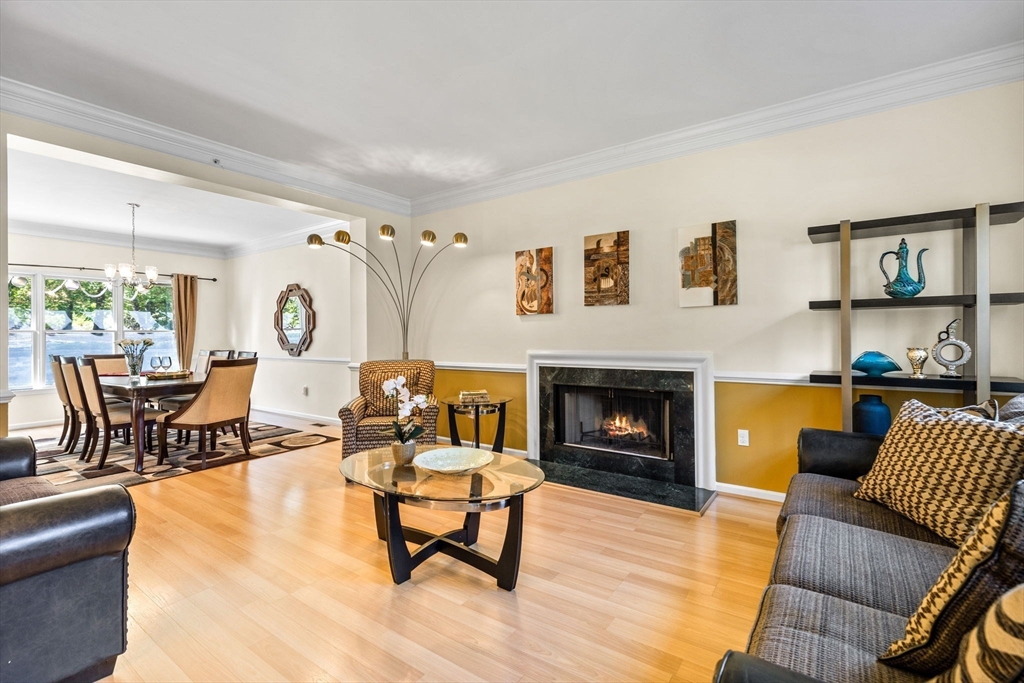
Set on one of the prettiest level lots in a quiet cul de sac neighborhood, this meticulous 4 bedroom, 4 bath home offers a warm, comfortable layout and a backyard you will love. Hardwood floors run throughout the main level, where the fireplaced living room opens to a formal dining room, both accented with classic crown molding. The kitchen features a center island, stainless steel appliances, informal dining area, and direct access to the patio and expansive, level backyard, perfect for play, entertaining, or simply enjoying the outdoors. Just off the kitchen, the inviting family room offers a fireplace, cathedral ceiling, and second staircase to the upper level. A home office, half bath, mudroom, and laundry complete the first floor. Upstairs are 4 bedrooms, including a generous primary suite with cathedral ceiling, sitting area, walk-in closet, recently updated bath and guest bath.The lower level adds a playroom, half bath, home gym, and flexible space. This one won't last!

Save
Ask
Tour
Hide
Share
Listing Snapshot
Price 
$1,249,000
Days On Site 
17 Days
Bedrooms 
4
Inside Area (SqFt) 
3,859 sqft
Total Baths 
4
Full Baths 
2
Partial Baths 
2
Lot Size 
0.58 Acres
Year Built 
1996
MLS® Number 
73517591
Status 
Pending
Property Tax 
$11,610
HOA/Condo/Coop Fees 
N/A
Sq Ft Source 
Public Records
Friends & Family
Recent Activity
3 days agoListing updated with changes from the MLS®
3 days agoStatus changed to Pending
2 weeks agoListing first seen on site
General Features
Acres 
0.58
Attached Garage 
Yes
Disclosures 
Small backup generator conveys to buyers as a gift.
Foundation 
Concrete Perimeter
Garage 
Yes
Garage Spaces 
2
Parking 
PavedAttachedGarage Faces SideOff StreetGarage
Parking Spaces 
6
Property Sub Type 
Single Family Residence
Security 
Security System
Sewer 
Public Sewer
SqFt Above 
3266
SqFt Below 
593
SqFt Total 
3859
Water Source 
Public
Zoning 
R2
Interior Features
Appliances 
Gas Water HeaterRangeDishwasherDisposalRefrigeratorFreezer
Basement 
FullPartially FinishedInterior Entry
Cooling 
Central AirZoned
Fireplace 
Yes
Fireplace Features 
Family RoomLiving Room
Fireplaces 
2
Flooring 
TileCarpetHardwood
Heating 
Natural GasForced AirZoned
Interior 
Entrance FoyerCentral VacuumCrown MoldingCathedral Ceiling(s)Ceiling Fan(s)Recessed Lighting
Window Features 
Screens
Bathroom 1 
Dimensions - 7x5Level - FirstArea - 35
Bathroom 2 
Dimensions - 12x12Level - SecondArea - 144
Bathroom 3 
Dimensions - 9x4Level - SecondArea - 36
Bedroom 2 
Dimensions - 15x13Level - SecondArea - 195
Bedroom 3 
Dimensions - 13x12Level - SecondArea - 156
Bedroom 4 
Dimensions - 15x13Level - SecondArea - 195
Dining Room 
Dimensions - 15x12Level - MainArea - 180
Family Room 
Dimensions - 20x15Level - MainArea - 300
Kitchen 
Dimensions - 22x21Level - MainArea - 462
Living Room 
Dimensions - 16x13Level - FirstArea - 208
Master Bedroom 
Dimensions - 24x19Level - SecondArea - 456
Office 
Dimensions - 12x11Level - FirstArea - 132
Save
Ask
Tour
Hide
Share
Exterior Features
Construction Details 
Frame
Exterior 
Storage
Lot Features 
Landscaped
Other Structures 
Storage
Patio And Porch 
Patio
Roof 
Shingle
Windows/Doors 
Screens
Community Features
Community Features 
ParkGolf
Roads 
Paved
Schools
School District
Unknown
Elementary School
Annie L. Sargent
Middle School
Nams
High School
Nahs
Listing courtesy of The Lucci Witte Team of William Raveis R.E. & Home Services


The property listing data and information, or the Images, set forth herein were provided to MLS Property Information Network, Inc. from third party sources, including sellers, lessors, landlords, and public records, and were compiled by MLS Property Information Network, Inc. The property listing data and information, and the Images, are for the personal, non-commercial use of consumers having a good faith interest in purchasing, leasing or renting listed properties of the type displayed to them and may not be used for any purpose other than to identify prospective properties which such consumers may have a good faith interest in purchasing, leasing or renting. MLS Property Information Network, Inc. and its subscribers disclaim any and all representations and warranties as to the accuracy of the property listing data and information, or as to the accuracy of any of the Images, set forth herein.

Last checked 2026-05-30 02:33 PM UTC

Neighborhood & Commute
Source: Walkscore
Disclosure: Community information and market data powered by Constellation Data Labs. Information is deemed reliable but not guaranteed.
Save
Ask
Tour
Hide
Share