

24 Waldo StDracut, MA 01826
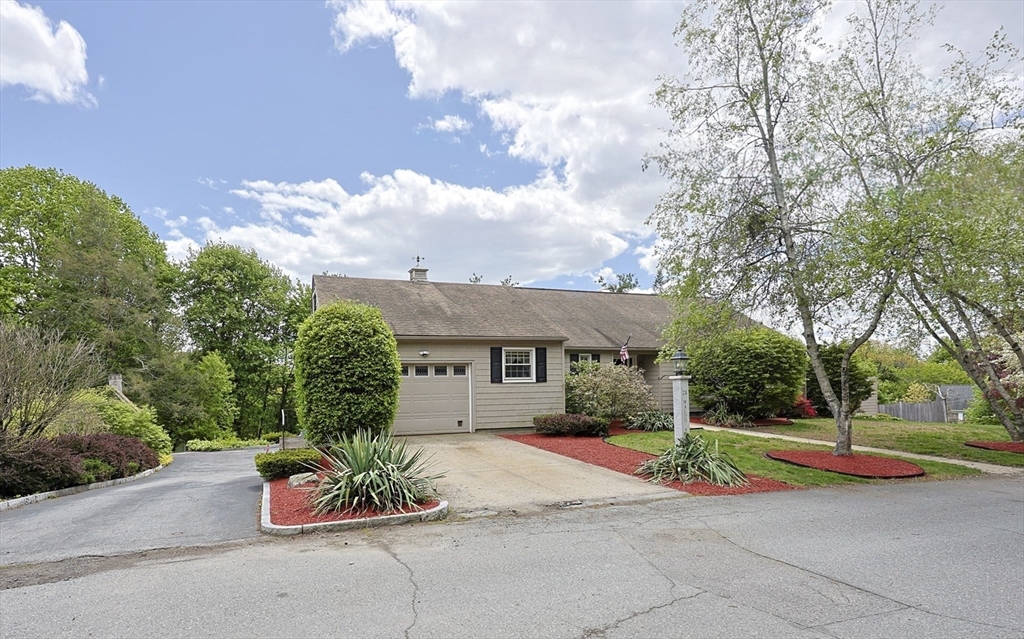
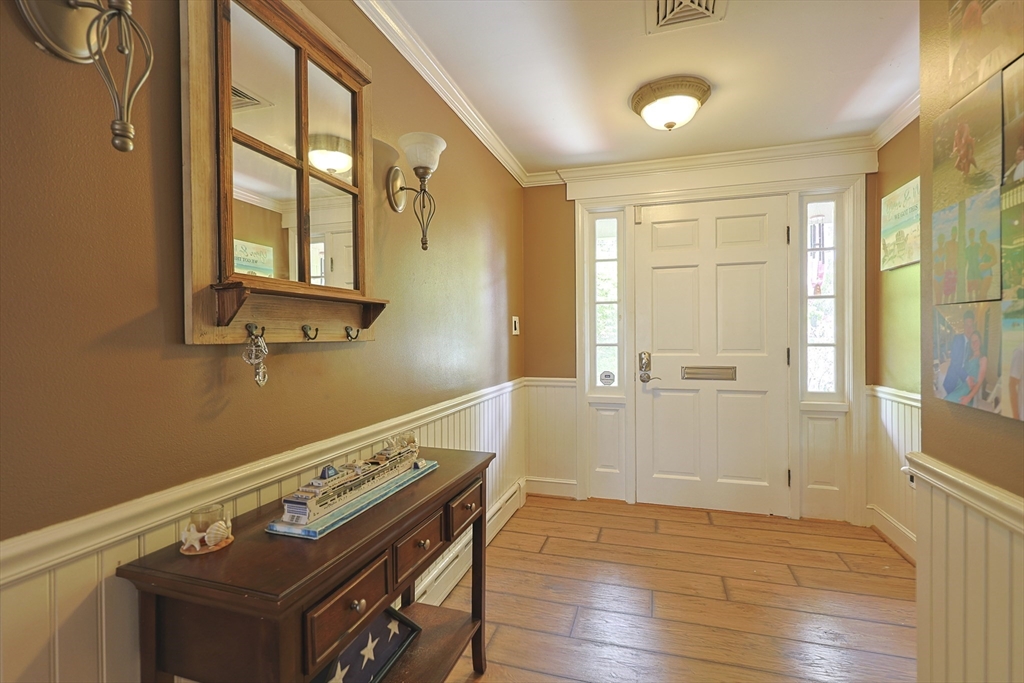
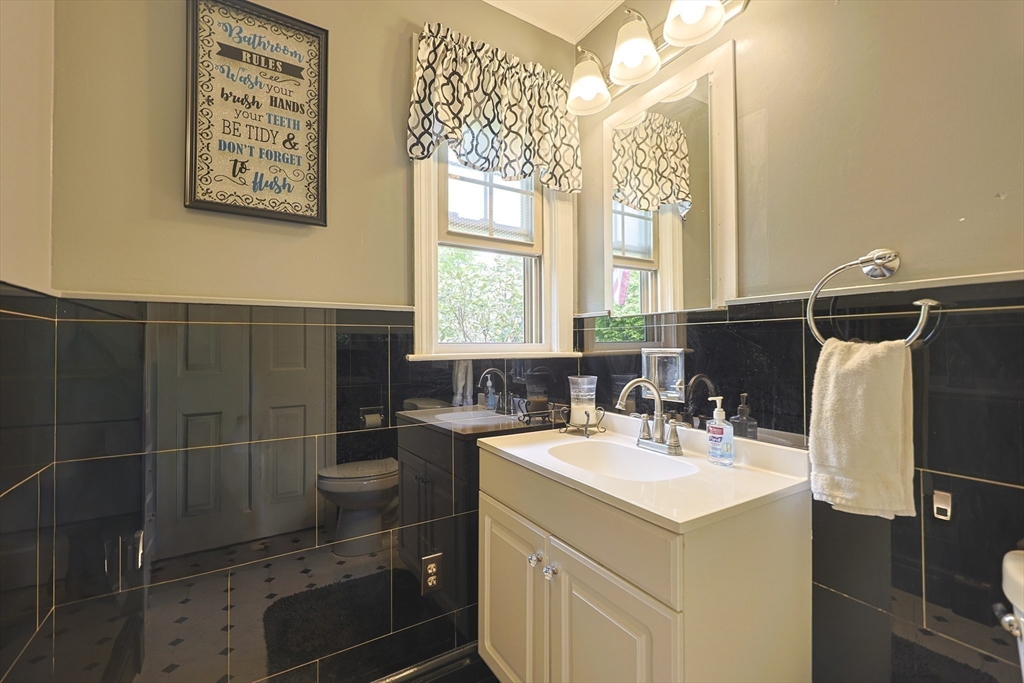
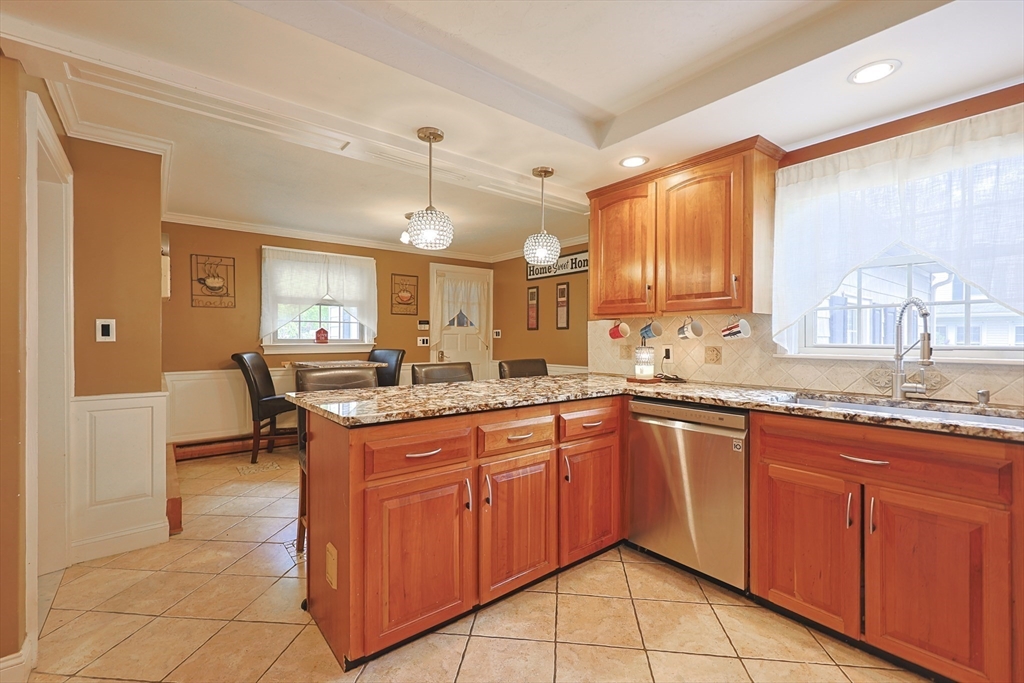
More than meets the eye and a "Must See", this unique, captivating and hard-to-find multi-generational home offers exceptional flexibility, space, and lifestyle. The main level features 6rms, 3 bedrooms, 1.5 baths, and a large warm inviting living room with pellet stove. The walk-out lower level offers 6rms, 2 bedrooms, 1.5 baths, a spacious family room with wood-burning fireplace, and direct access to the backyard oasis — ideal for extended family, guests, or entertaining. A standout feature is the indoor heated in-ground pool privately set within its own attached structure w/ bar area for year-round enjoyment. Additional highlights include a 1-car garage w/ mudroom in front plus drive-around access to a separate 2-car garage under, perfect for storage, workshop, or hobby space. Rare opportunity combining versatility, comfort, and resort-style living all in one property. Loaded storage & parking. Intriguing floor plan, ample hallways & large room sizes. Solar is owned.
| 5 days ago | Listing updated with changes from the MLS® | |
| 2 weeks ago | Status changed to Pending | |
| a month ago | Listing first seen on site |

The property listing data and information, or the Images, set forth herein were provided to MLS Property Information Network, Inc. from third party sources, including sellers, lessors, landlords, and public records, and were compiled by MLS Property Information Network, Inc. The property listing data and information, and the Images, are for the personal, non-commercial use of consumers having a good faith interest in purchasing, leasing or renting listed properties of the type displayed to them and may not be used for any purpose other than to identify prospective properties which such consumers may have a good faith interest in purchasing, leasing or renting. MLS Property Information Network, Inc. and its subscribers disclaim any and all representations and warranties as to the accuracy of the property listing data and information, or as to the accuracy of any of the Images, set forth herein.
Last checked 2026-06-22 09:33 PM UTC