Save
Ask
Tour
Hide
Share
$599,999
12 Days On Site

339 Passaconaway Dr
Dracut, MA 01826

For Sale|Single Family Residence|Active
3
Beds
2
Total Baths
2
Full Baths
1,787
SqFt
$336
/SqFt
1971
Built
County:
Middlesex
Call Now: 603-825-6696
Is this the listing for you? We can help make it yours.
603-825-6696
339 Passaconaway Dr339 Passaconaway Dr339 Passaconaway Dr339 Passaconaway Dr
Save
Ask
Tour
Hide
Share

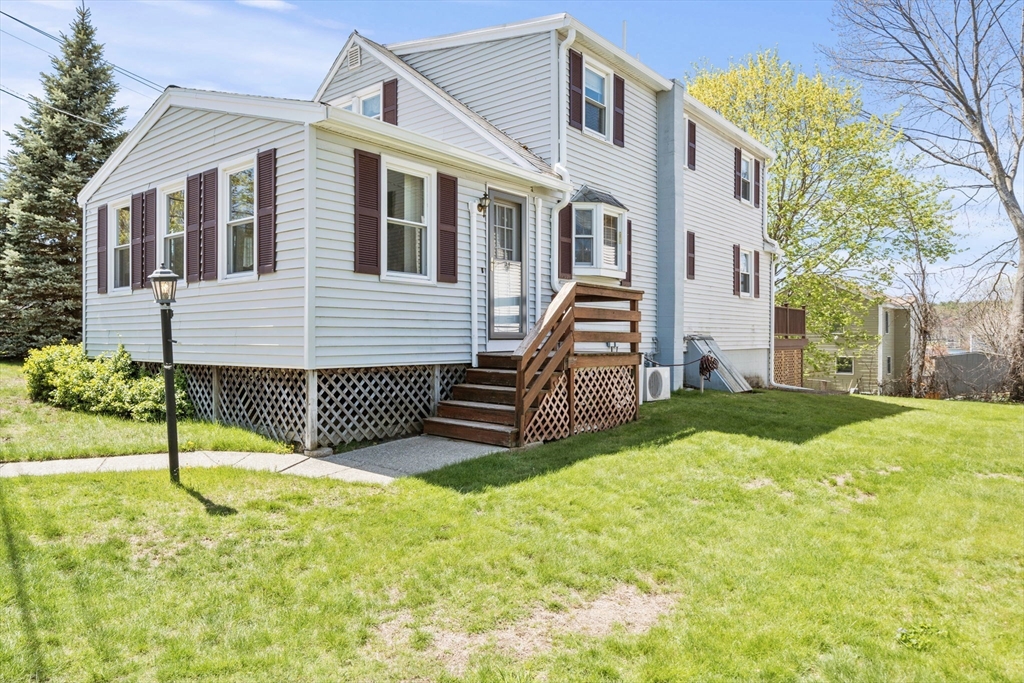
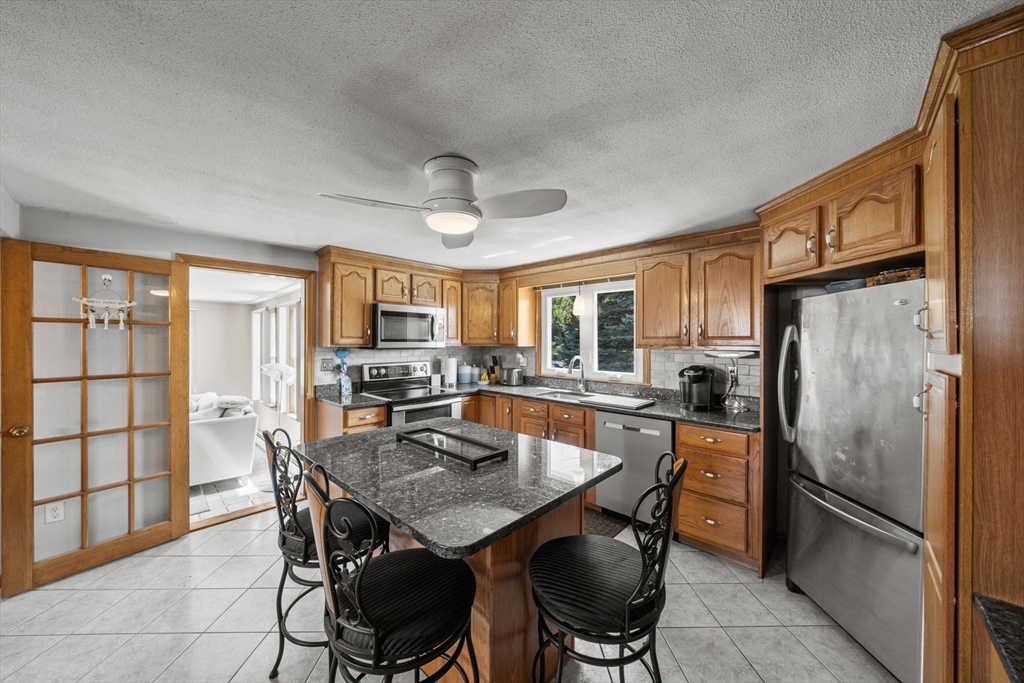
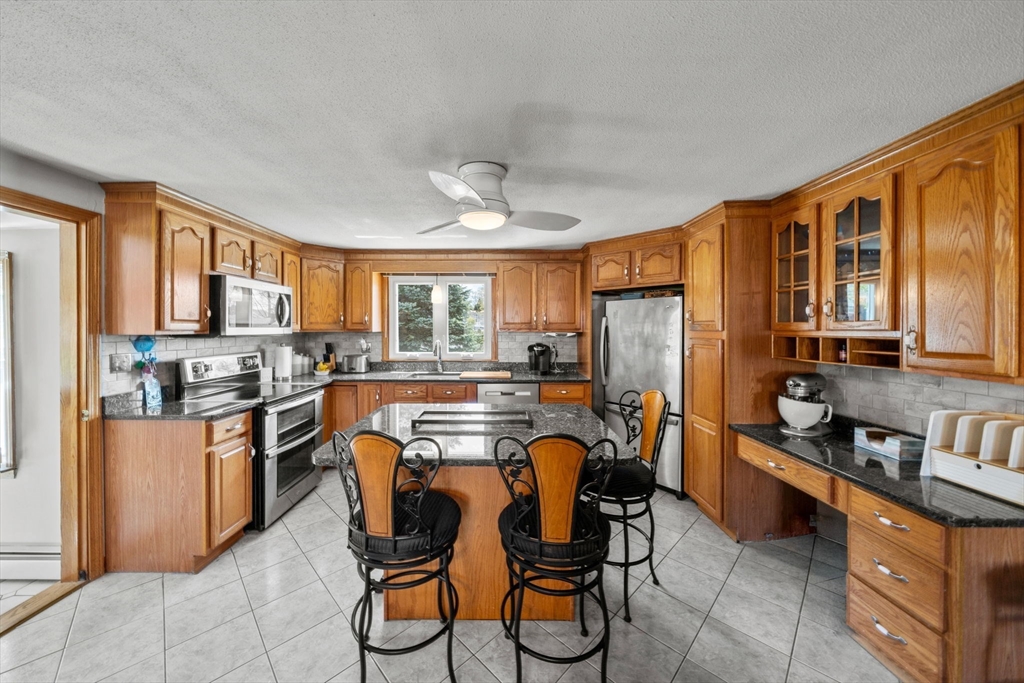
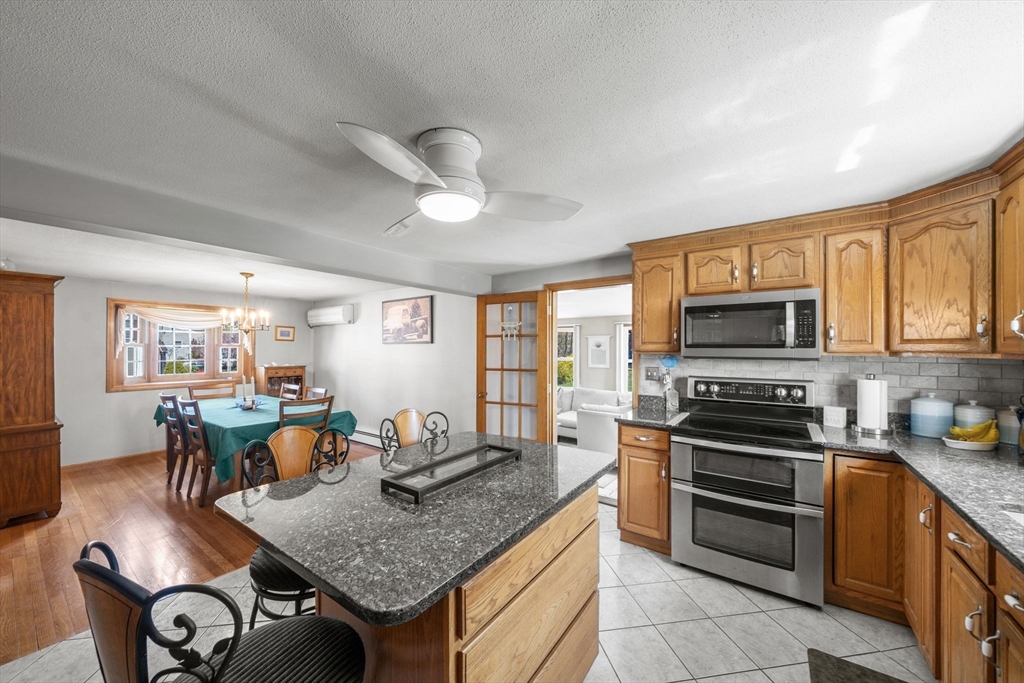
Exceptionally well maintained and thoughtfully updated, this 3-bedroom, 2 full bath Cape offers deeded beach access to Long Pond just steps away! Inside, you’ll find an updated eat-in kitchen, spacious living room with gas fireplace, dining room ideal for entertaining, and a bright 4-season sunroom perfect for year-round enjoyment. Recent upgrades include NEW Pella windows, NEW gas boiler, NEW 200 amp electrical service, NEW gutters, NEW carpeting and renovated bathrooms. Mini splits provide efficient A/C, while solar panels help offset electricity costs for added energy efficiency. Outside, enjoy the large mahogany deck overlooking the grassy backyard and attached garage with brand NEW door. Truly move-in ready and meticulously cared for inside and out.

Save
Ask
Tour
Hide
Share
Listing Snapshot
Price 
$599,999
Days On Site 
12 Days
Bedrooms 
3
Inside Area (SqFt) 
1,787 sqft
Total Baths 
2
Full Baths 
2
Partial Baths 
N/A
Lot Size 
0.17 Acres
Year Built 
1971
MLS® Number 
73517738
Status 
Active
Property Tax 
$5,284
HOA/Condo/Coop Fees 
N/A
Sq Ft Source 
Public Records
Friends & Family
Recent Activity
a week agoListing updated with changes from the MLS®
2 weeks agoListing first seen on site
General Features
Acres 
0.17
Attached Garage 
Yes
Disclosures 
Buyers/Buyers agents to perform all due diligence. Sellers have limited knowledge of the property. Buyer to assume remainder of Solar lease at closing.
Foundation 
Concrete Perimeter
Garage 
Yes
Garage Spaces 
1
Green Energy Efficient 
Thermostat
Parking 
PavedAttachedGarage Door OpenerOff StreetGarage
Parking Spaces 
5
Property Sub Type 
Single Family Residence
Sewer 
Public Sewer
SqFt Above 
1787
SqFt Total 
1787
Water Source 
Public
Zoning 
R1
Interior Features
Appliances 
Gas Water HeaterRangeDishwasherMicrowaveRefrigerator
Basement 
FullInterior Entry
Cooling 
Ductless
Electric 
200+ Amp Service
Fireplace 
Yes
Fireplace Features 
Living Room
Fireplaces 
1
Flooring 
TileCarpetHardwood
Heating 
Natural GasBaseboardHeat Pump
Interior 
Ceiling Fan(s)
Laundry Features 
In BasementWasher Hookup
Window Features 
Insulated WindowsScreens
Bathroom 1 
Dimensions - 7x8Level - FirstArea - 56
Bathroom 2 
Dimensions - 8x7Level - SecondArea - 56
Bedroom 2 
Dimensions - 11x12Level - FirstArea - 132
Bedroom 3 
Dimensions - 11x16Level - SecondArea - 176
Dining Room 
Dimensions - 11x12Level - FirstArea - 132
Family Room 
Dimensions - 11x19Level - FirstArea - 209
Kitchen 
Dimensions - 14x12Level - FirstArea - 168
Living Room 
Dimensions - 19x11Level - FirstArea - 209
Master Bedroom 
Dimensions - 11x16Level - SecondArea - 176
Save
Ask
Tour
Hide
Share
Exterior Features
Construction Details 
Frame
Exterior 
Rain Gutters
Lot Features 
Corner Lot
Patio And Porch 
Deck
Roof 
Shingle
Windows/Doors 
Insulated WindowsScreens
Schools
School District
Unknown
Elementary School
Brookside
Middle School
Richardson
High School
Dhs
Listing courtesy of Lisa White of Lamacchia Realty, Inc.


The property listing data and information, or the Images, set forth herein were provided to MLS Property Information Network, Inc. from third party sources, including sellers, lessors, landlords, and public records, and were compiled by MLS Property Information Network, Inc. The property listing data and information, and the Images, are for the personal, non-commercial use of consumers having a good faith interest in purchasing, leasing or renting listed properties of the type displayed to them and may not be used for any purpose other than to identify prospective properties which such consumers may have a good faith interest in purchasing, leasing or renting. MLS Property Information Network, Inc. and its subscribers disclaim any and all representations and warranties as to the accuracy of the property listing data and information, or as to the accuracy of any of the Images, set forth herein.

Last checked 2026-05-25 05:14 PM UTC

Neighborhood & Commute
Source: Walkscore
Disclosure: Community information and market data powered by Constellation Data Labs. Information is deemed reliable but not guaranteed.
Save
Ask
Tour
Hide
Share