Save
Ask
Tour
Hide
Share
$645,000
12 Days On Site

8 Searle St
Georgetown, MA 01833

Single Family Residence|Pending
3
Beds
2
Total Baths
1
Full Bath
1
Partial Bath
1,760
SqFt
$366
/SqFt
1961
Built
County:
Essex
Call Now: 603-825-6696
Is this the listing for you? We can help make it yours.
603-825-6696
8 Searle St8 Searle St8 Searle St8 Searle St
Save
Ask
Tour
Hide
Share

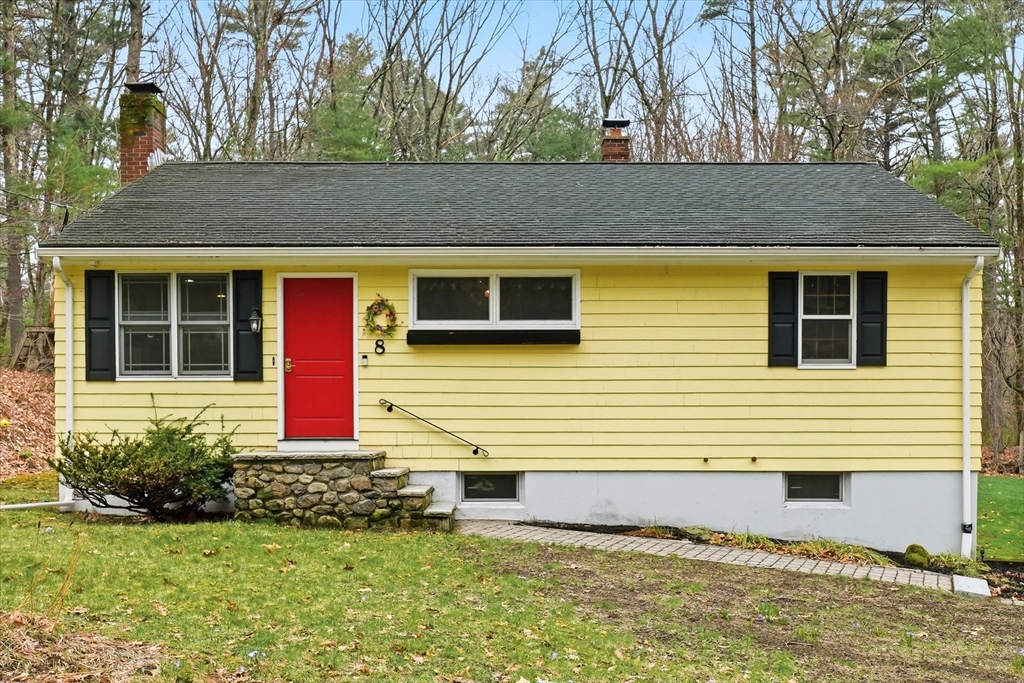
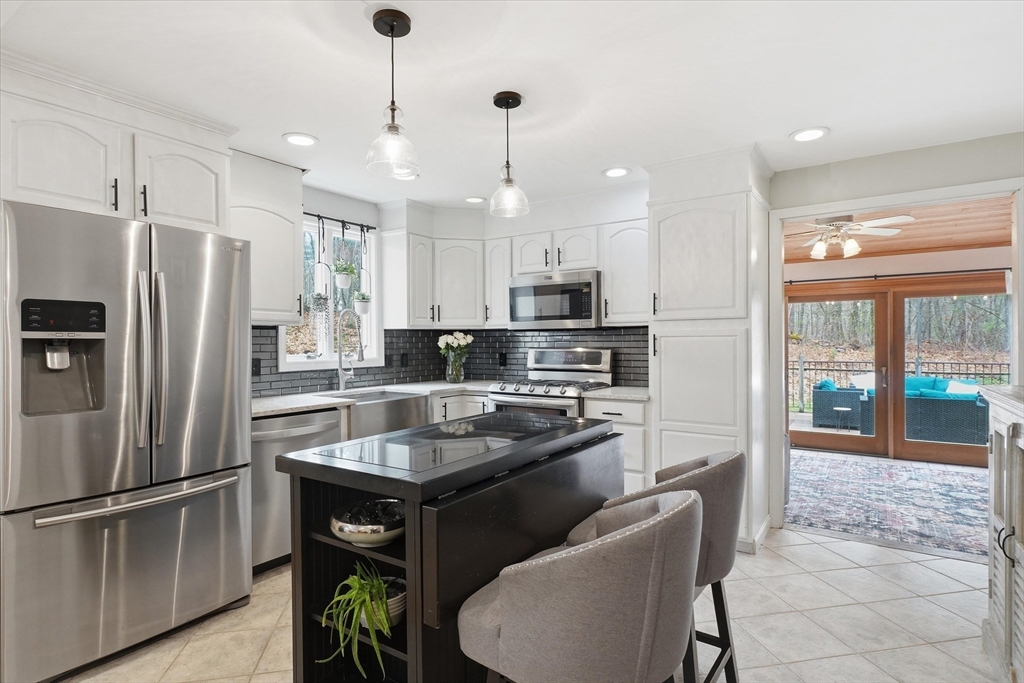
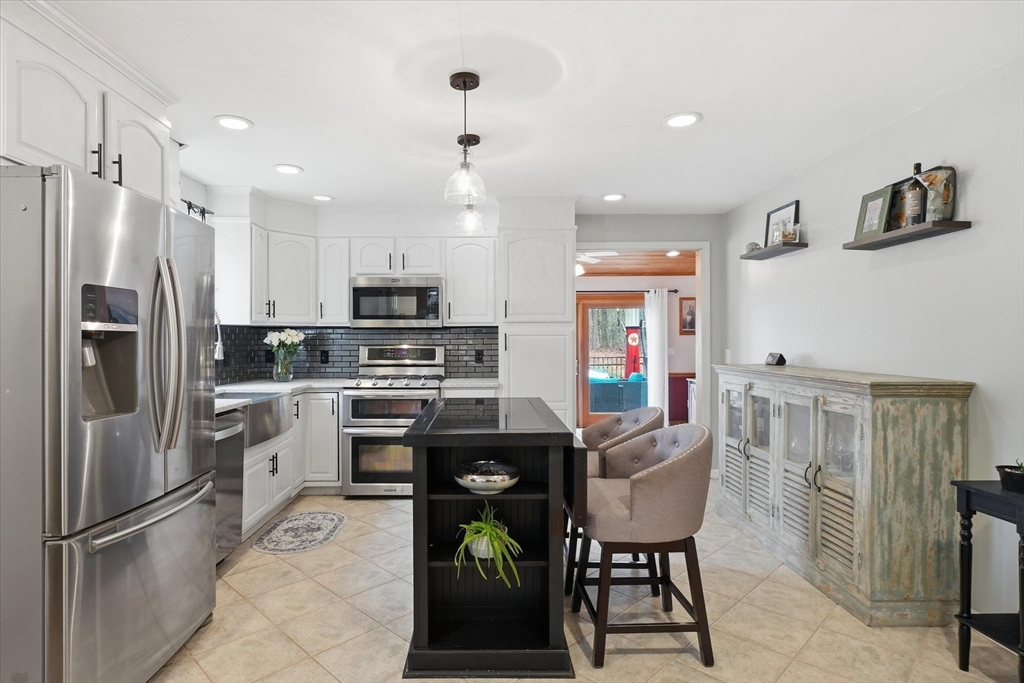
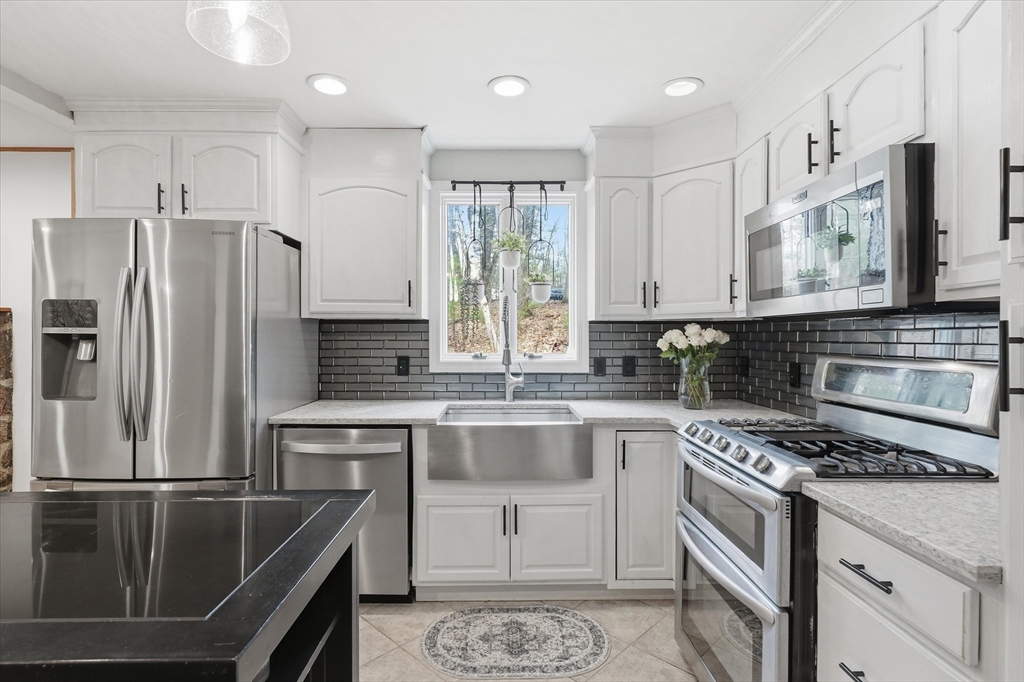
Welcome home to this bright and well-maintained ranch, tucked away in one of Georgetown’s most desirable neighborhoods. You'll love the beautifully updated open-concept kitchen and dining area with a cozy pellet stove. The bright and spacious living room is filled with natural light, featuring floor-to-ceiling windows and a slider that opens to a fantastic composite deck complete with a built-in pizza oven, all overlooking a private, tree-lined backyard. Three bedrooms with hardwood floors and closets, a full bathroom with laundry, and an additional half bath round out the main floor. Downstairs, you’ll find a custom-built pub-style bar and family room, ready for your next gathering! Enjoy peace of mind with a brand new central air and furnace (2025), along with new windows, water filtration, and irrigation systems. Ideally located close to schools, highways, and everything Georgetown has to offer!

Save
Ask
Tour
Hide
Share
Listing Snapshot
Price 
$645,000
Days On Site 
12 Days
Bedrooms 
3
Inside Area (SqFt) 
1,760 sqft
Total Baths 
2
Full Baths 
1
Partial Baths 
1
Lot Size 
0.98 Acres
Year Built 
1961
MLS® Number 
73517911
Status 
Pending
Property Tax 
$6,321
HOA/Condo/Coop Fees 
N/A
Sq Ft Source 
N/A
Friends & Family
Recent Activity
5 hours agoListing updated with changes from the MLS®
5 hours agoStatus changed to Pending
2 weeks agoListing first seen on site
General Features
Acres 
0.98
Attached Garage 
Yes
Disclosures 
All measurements are approximate. Buyer to do their own due diligence.
Foundation 
Concrete Perimeter
Garage 
Yes
Garage Spaces 
1
Parking 
PavedAttachedGarage
Parking Spaces 
8
Property Sub Type 
Single Family Residence
Sewer 
Private Sewer
SqFt Above 
1460
SqFt Below 
300
SqFt Total 
1760
Water Source 
Public
Zoning 
RES 1010
Interior Features
Appliances 
Electric Water HeaterRangeDishwasherMicrowaveRefrigerator
Basement 
Full
Cooling 
Central Air
Electric 
200+ Amp Service
Fireplace 
Yes
Fireplace Features 
Dining Room
Fireplaces 
1
Flooring 
TileLaminateHardwood
Heating 
Forced AirPropanePellet Stove
Interior 
Master DownstairsWalk-In Closet(s)Ceiling Fan(s)Wet Bar
Laundry Features 
Electric Dryer HookupWasher Hookup
Bathroom 1 
Dimensions - 3x7Level - FirstArea - 21
Bathroom 2 
Dimensions - 3x7Level - FirstArea - 21
Bedroom 2 
Dimensions - 10x14Level - FirstArea - 140
Bedroom 3 
Dimensions - 12x11Level - FirstArea - 132
Dining Room 
Dimensions - 12x18Level - FirstArea - 216
Family Room 
Dimensions - 17x18Level - BasementArea - 306
Kitchen 
Dimensions - 13x11Level - FirstArea - 143
Living Room 
Dimensions - 18x12Level - FirstArea - 216
Master Bedroom 
Dimensions - 14x11Level - FirstArea - 154
Save
Ask
Tour
Hide
Share
Exterior Features
Construction Details 
Frame
Exterior 
Rain GuttersStorageGarden
Other Structures 
Storage
Patio And Porch 
Deck
Roof 
Shingle
Community Features
Community Features 
Tennis Court(s)ParkStable(s)Golf
Schools
School District
Unknown
Elementary School
Penn Brook
Middle School
Gmhs
High School
Gmhs
Listing courtesy of Gina Thibeault of Keller Williams Realty Evolution


The property listing data and information, or the Images, set forth herein were provided to MLS Property Information Network, Inc. from third party sources, including sellers, lessors, landlords, and public records, and were compiled by MLS Property Information Network, Inc. The property listing data and information, and the Images, are for the personal, non-commercial use of consumers having a good faith interest in purchasing, leasing or renting listed properties of the type displayed to them and may not be used for any purpose other than to identify prospective properties which such consumers may have a good faith interest in purchasing, leasing or renting. MLS Property Information Network, Inc. and its subscribers disclaim any and all representations and warranties as to the accuracy of the property listing data and information, or as to the accuracy of any of the Images, set forth herein.

Last checked 2026-05-25 05:57 PM UTC

Neighborhood & Commute
Source: Walkscore
Disclosure: Community information and market data powered by Constellation Data Labs. Information is deemed reliable but not guaranteed.
Save
Ask
Tour
Hide
Share