Save
Ask
Tour
Hide
Share
$1,149,500
16 Days On Site

309 Pine Street
Tewksbury, MA 01876

For Sale|Single Family Residence|Active Under Contract
4
Beds
3
Total Baths
2
Full Baths
1
Partial Bath
2,560
SqFt
$449
/SqFt
2024
Built
County:
Middlesex
Call Now: 603-825-6696
Is this the listing for you? We can help make it yours.
603-825-6696
309 Pine Street309 Pine Street309 Pine Street309 Pine Street
Save
Ask
Tour
Hide
Share

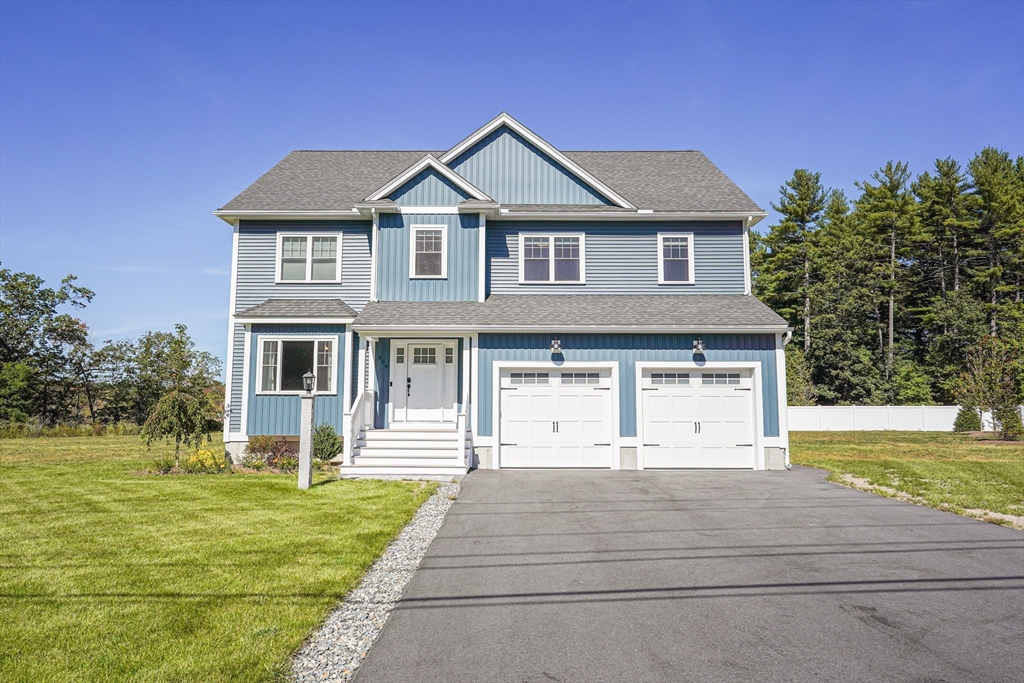
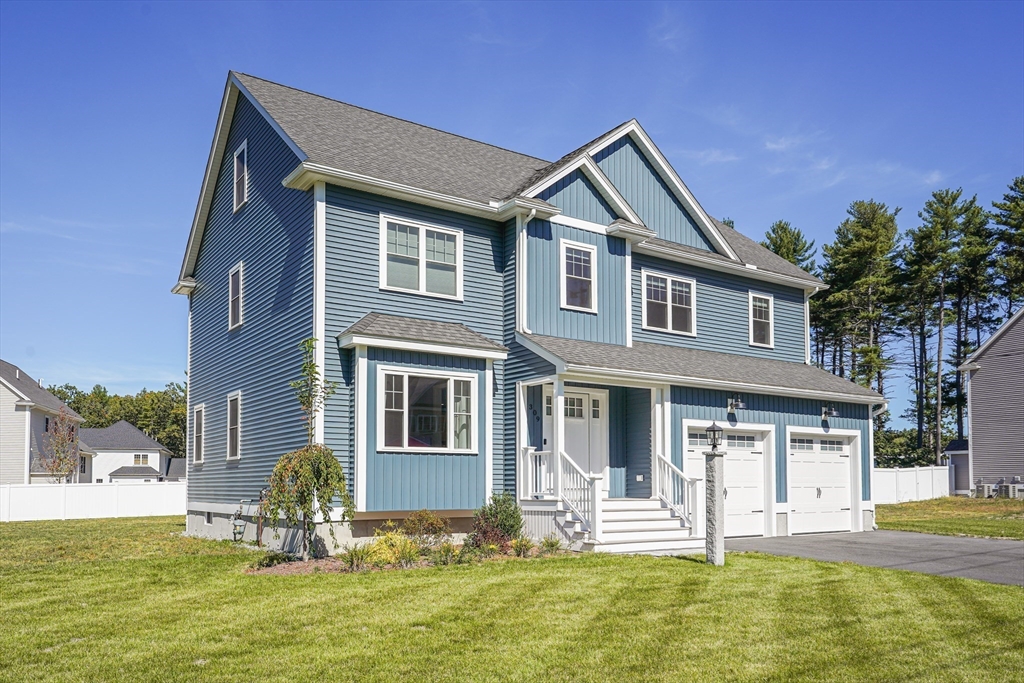
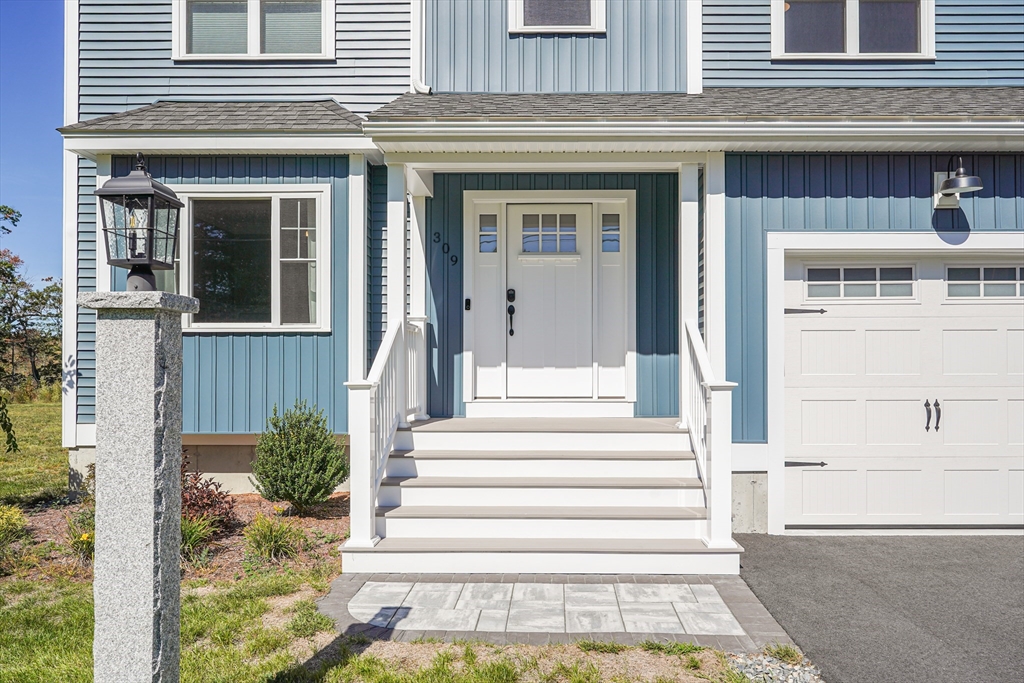
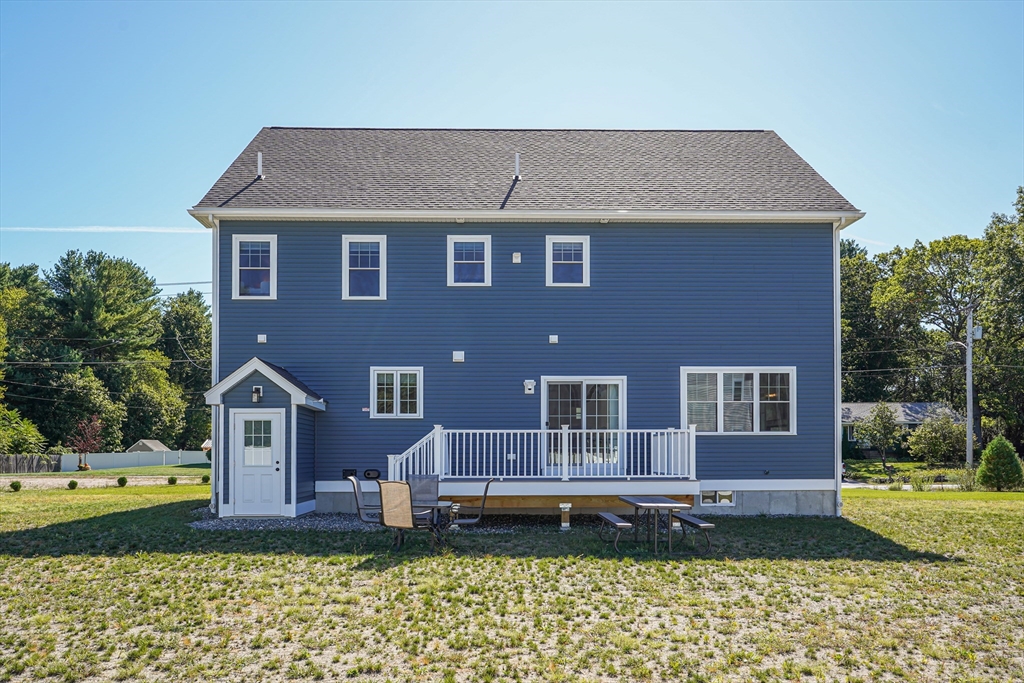
OPEN HOUSE CANCELLED!!! Own a pristine home with high-end finishes, centrally located in Tewksbury with easy access to major highways. This better-than-new Colonial offers nearly 2,600 sq ft of thoughtfully designed living space on a beautiful, flat 1-acre lot with irrigation, paver walkway, granite posts, 12x16 composite deck, and 2-car garage. Inside, you will be greeted with an open-concept layout featuring 9’ ceilings, hardwood flooring throughout, recessed lighting, and a spacious family room with fireplace. The gourmet kitchen stands out with quartz countertops, tiled backsplash, stainless steel appliances, a pantry, and an oversized island. Upstairs, you’ll find a luxurious primary suite with two generously sized walk-in closets, along with three additional good-sized bedrooms. Both full bathrooms have dual vanities and tiled showers. The walk-up attic with spray foam insulation offers future finishing potential.

Save
Ask
Tour
Hide
Share
Listing Snapshot
Price 
$1,149,500
Days On Site 
16 Days
Bedrooms 
4
Inside Area (SqFt) 
2,560 sqft
Total Baths 
3
Full Baths 
2
Partial Baths 
1
Lot Size 
1 Acre
Year Built 
2024
MLS® Number 
73519066
Status 
Active Under Contract
Property Tax 
$13,480
HOA/Condo/Coop Fees 
N/A
Sq Ft Source 
Public Records
Friends & Family
Recent Activity
a week agoListing updated with changes from the MLS®
2 weeks agoStatus changed to Active Under Contract
2 weeks agoListing first seen on site
General Features
Acres 
1
Attached Garage 
Yes
Energy Features 
Solar
Foundation 
Concrete Perimeter
Garage 
Yes
Garage Spaces 
2
Green Energy Efficient 
Thermostat
Parking 
PavedAttachedOff StreetGarage
Parking Spaces 
8
Property Sub Type 
Single Family Residence
Sewer 
Public Sewer
SqFt Above 
2560
SqFt Total 
2560
Water Source 
Public
Zoning 
0
Interior Features
Appliances 
Gas Water HeaterTankless Water HeaterOvenDishwasherDisposalMicrowaveRangeRefrigeratorRange HoodInstant Hot WaterPlumbed For Ice Maker
Basement 
FullWalk-Out AccessConcrete
Cooling 
Central AirENERGY STAR Qualified EquipmentWhole House FanZoned
Electric 
Circuit Breakers200+ Amp ServiceReady for Renewables
Fireplace 
Yes
Fireplace Features 
Family Room
Fireplaces 
1
Flooring 
TileHardwood
Heating 
CentralENERGY STAR Qualified EquipmentZoned
Interior 
Central VacuumPantryWalk-In Closet(s)Ceiling Fan(s)Open FloorplanCrown Molding
Laundry Features 
Electric Dryer HookupWasher Hookup
Window Features 
Insulated Windows
Bathroom 1 
Dimensions - 6x6Level - FirstArea - 36
Bathroom 2 
Dimensions - 8x12Level - SecondArea - 96
Bathroom 3 
Dimensions - 12x12Level - SecondArea - 144
Bedroom 2 
Dimensions - 12x14Level - SecondArea - 168
Bedroom 3 
Dimensions - 12x14Level - SecondArea - 168
Bedroom 4 
Dimensions - 12x14Level - SecondArea - 168
Dining Room 
Dimensions - 13x13Level - FirstArea - 169
Family Room 
Dimensions - 16x20Level - FirstArea - 320
Kitchen 
Dimensions - 14x18Level - FirstArea - 252
Master Bedroom 
Dimensions - 14x19Level - SecondArea - 266
Save
Ask
Tour
Hide
Share
Exterior Features
Construction Details 
Frame
Exterior 
Rain Gutters
Patio And Porch 
PorchDeck
Roof 
Shingle
Windows/Doors 
Insulated Windows
Community Features
Community Features 
ParkGolf
Schools
School District
Unknown
Elementary School
Heathbrook/Ces
Middle School
Ryan/Wynn
High School
Tmhs
Listing courtesy of Syed Khan of Unique Realty , LLC


The property listing data and information, or the Images, set forth herein were provided to MLS Property Information Network, Inc. from third party sources, including sellers, lessors, landlords, and public records, and were compiled by MLS Property Information Network, Inc. The property listing data and information, and the Images, are for the personal, non-commercial use of consumers having a good faith interest in purchasing, leasing or renting listed properties of the type displayed to them and may not be used for any purpose other than to identify prospective properties which such consumers may have a good faith interest in purchasing, leasing or renting. MLS Property Information Network, Inc. and its subscribers disclaim any and all representations and warranties as to the accuracy of the property listing data and information, or as to the accuracy of any of the Images, set forth herein.

Last checked 2026-05-31 12:22 AM UTC

Neighborhood & Commute
Source: Walkscore
Disclosure: Community information and market data powered by Constellation Data Labs. Information is deemed reliable but not guaranteed.
Save
Ask
Tour
Hide
Share