Save
Ask
Tour
Hide
Share
$1,100,000
10 Days On Site

83-R Mill Street
Georgetown, MA 01833

For Sale|Single Family Residence|Active Under Contract
4
Beds
4
Total Baths
3
Full Baths
1
Partial Bath
3,153
SqFt
$349
/SqFt
1994
Built
County:
Essex
Call Now: 603-825-6696
Is this the listing for you? We can help make it yours.
603-825-6696
83-R Mill Street83-R Mill Street83-R Mill Street83-R Mill Street
Save
Ask
Tour
Hide
Share

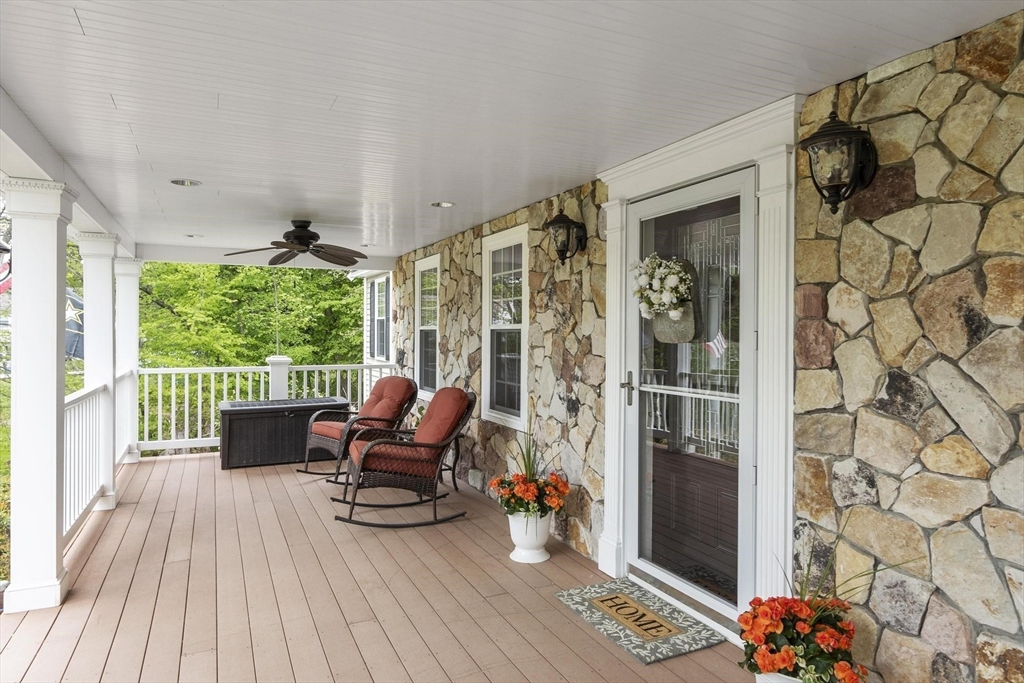
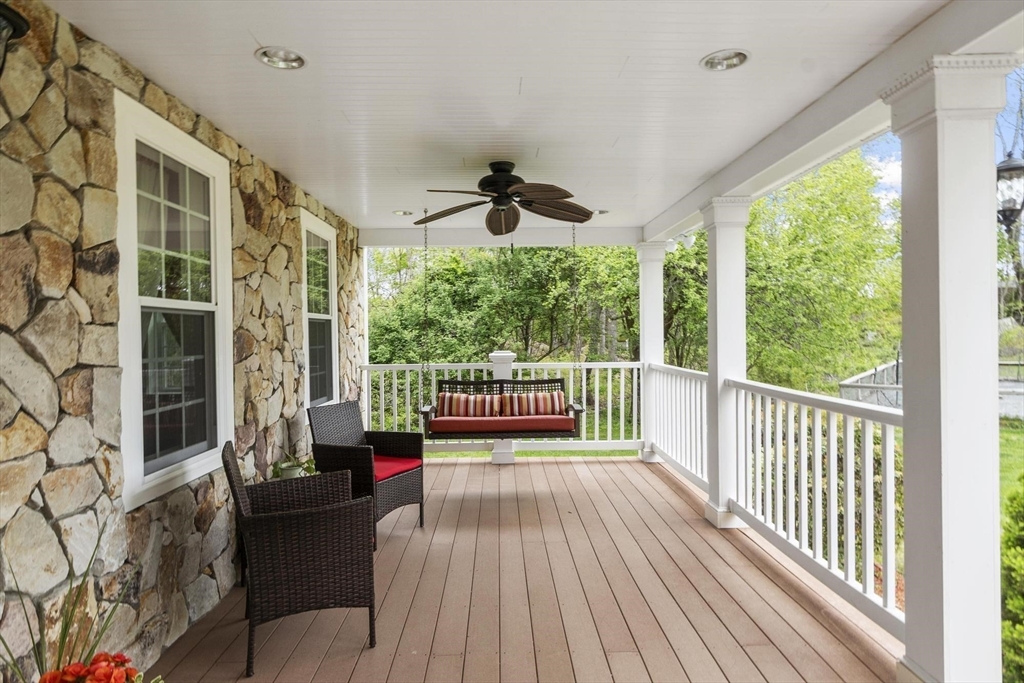
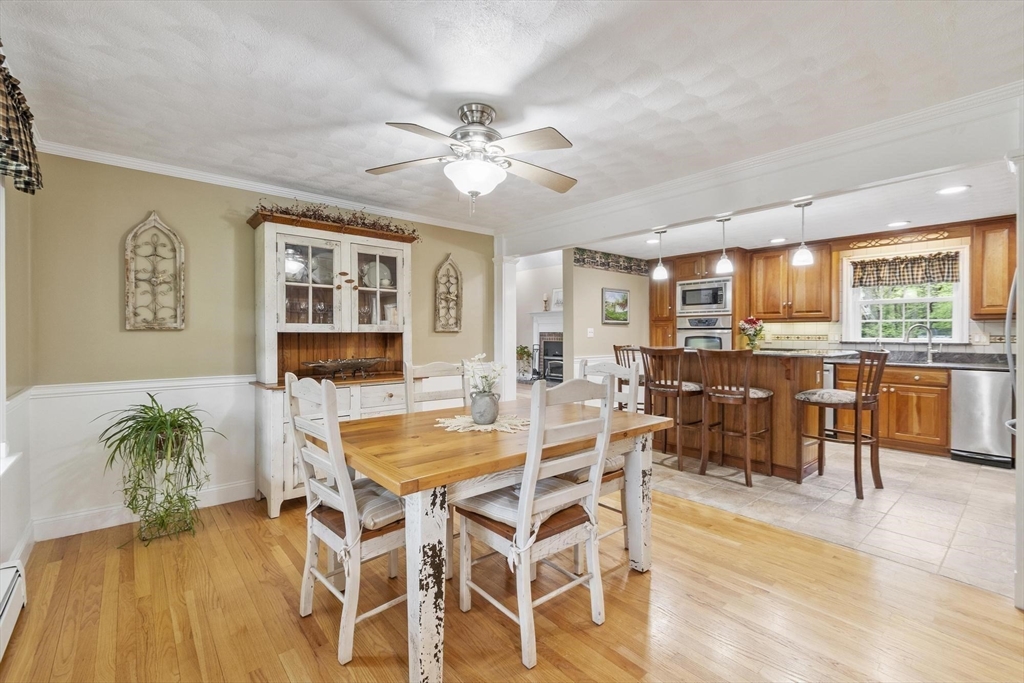
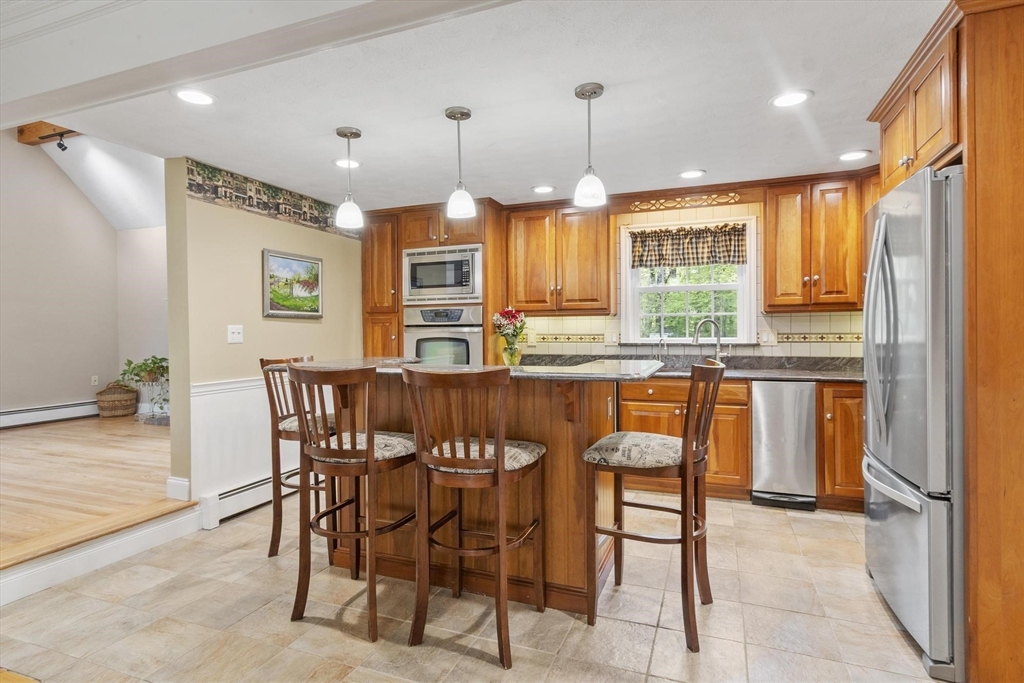
Tucked away on 1.42 private acres in the heart of Georgetown, this exceptional home blends warmth, elegance & everyday comfort just moments from Pentucket Pond Outlet Reservoir, American Legion Park, Georgetown-Rowley State Forest, charming downtown and top-rated schools. Sunlight fills the open interior featuring a front-to-back living room, soaring cathedral family room with striking Palladian window, and beautifully designed granite and stainless kitchen with cherry cabinetry, island and Dining Room. Hardwood floors extend throughout most of the home. A serene primary suite with private bath and custom walk-in closet. The finished third floor with full bath, additional room & U-shaped bar offers endless flexibility for guests, au pair, office, or second primary suite. Outside-enjoy peaceful mornings on the porch swing, evenings on the deck, fenced garden, fruit trees, grape trellis and lawn. Heated garage, irrigation, 2024 windows, updated heating system.

Save
Ask
Tour
Hide
Share
Listing Snapshot
Price 
$1,100,000
Days On Site 
10 Days
Bedrooms 
4
Inside Area (SqFt) 
3,153 sqft
Total Baths 
4
Full Baths 
3
Partial Baths 
1
Lot Size 
1.42 Acres
Year Built 
1994
MLS® Number 
73519344
Status 
Active Under Contract
Property Tax 
$12,429
HOA/Condo/Coop Fees 
N/A
Sq Ft Source 
Public Records
Friends & Family
Recent Activity
3 days agoListing updated with changes from the MLS®
3 days agoStatus changed to Active Under Contract
2 weeks agoListing first seen on site
General Features
Acres 
1.42
Attached Garage 
Yes
Disclosures 
public record says 3 BR-Title V says 4BR system. all appliances on site to convey
Foundation 
Concrete Perimeter
Garage 
Yes
Garage Spaces 
2
Green Energy Efficient 
Thermostat
Parking 
Heated GarageOff StreetUnpavedAttachedGarage
Parking Spaces 
10
Property Sub Type 
Single Family Residence
Sewer 
Private Sewer
SqFt Above 
2778
SqFt Below 
375
SqFt Total 
3153
Water Source 
Public
Zoning 
res
Interior Features
Appliances 
Trash CompactorWater HeaterDishwasherMicrowaveRangeRefrigeratorFreezerWasherDryer
Basement 
Partially FinishedInterior Entry
Electric 
Circuit Breakers200+ Amp Service
Fireplace 
Yes
Fireplaces 
1
Flooring 
TileLaminateHardwood
Heating 
BaseboardOil
Interior 
Recessed LightingCentral VacuumPantryWalk-In Closet(s)Cathedral Ceiling(s)Ceiling Fan(s)Crown Molding
Laundry Features 
Electric Dryer HookupWasher HookupIn Basement
Window Features 
Insulated Windows
Bathroom 1 
Dimensions - 6x5Level - FirstArea - 30
Bathroom 2 
Dimensions - 8x8Level - SecondArea - 64
Bathroom 3 
Dimensions - 8x8Level - SecondArea - 64
Bedroom 2 
Dimensions - 15x12Level - SecondArea - 180
Bedroom 3 
Dimensions - 11x11Level - SecondArea - 121
Bedroom 4 
Dimensions - 24x22Level - ThirdArea - 528
Bedroom 5 
Dimensions - 12x12Level - ThirdArea - 144
Dining Room 
Dimensions - 13x14Level - FirstArea - 182
Family Room 
Dimensions - 21x13Level - FirstArea - 273
Kitchen 
Dimensions - 15x11Level - FirstArea - 165
Living Room 
Dimensions - 23x12Level - FirstArea - 276
Master Bedroom 
Dimensions - 16x12Level - SecondArea - 192
Save
Ask
Tour
Hide
Share
Exterior Features
Construction Details 
Frame
Exterior 
Rain GuttersStorageGarden
Lot Features 
Level
Other Structures 
Storage
Patio And Porch 
PorchDeck
Roof 
Shingle
Windows/Doors 
Insulated Windows
Community Features
Community Features 
Golf
Roads 
Paved
Schools
School District
Unknown
Elementary School
Perley/Penn Brook
Middle School
Georgetown Middle School
High School
Georgetown High School
Listing courtesy of Ali Ludwig of Keller Williams Realty-Merrimack


The property listing data and information, or the Images, set forth herein were provided to MLS Property Information Network, Inc. from third party sources, including sellers, lessors, landlords, and public records, and were compiled by MLS Property Information Network, Inc. The property listing data and information, and the Images, are for the personal, non-commercial use of consumers having a good faith interest in purchasing, leasing or renting listed properties of the type displayed to them and may not be used for any purpose other than to identify prospective properties which such consumers may have a good faith interest in purchasing, leasing or renting. MLS Property Information Network, Inc. and its subscribers disclaim any and all representations and warranties as to the accuracy of the property listing data and information, or as to the accuracy of any of the Images, set forth herein.

Last checked 2026-05-25 05:57 PM UTC

Neighborhood & Commute
Source: Walkscore
Disclosure: Community information and market data powered by Constellation Data Labs. Information is deemed reliable but not guaranteed.
Save
Ask
Tour
Hide
Share