

2 Wildwood DrBrookline, NH 03033
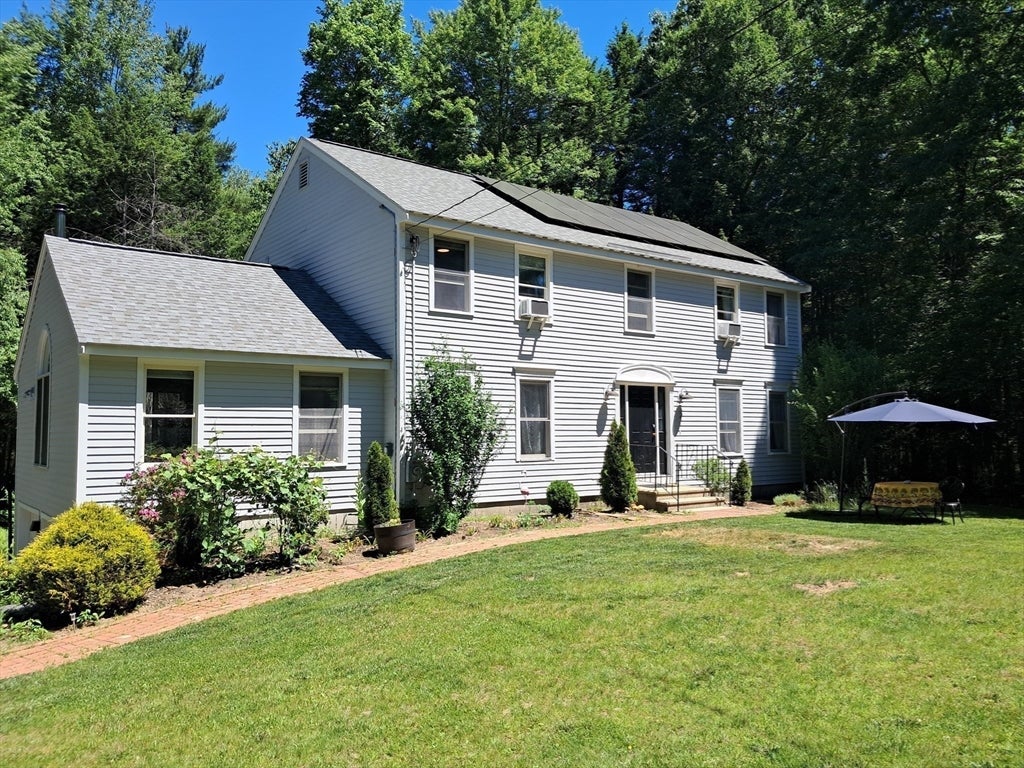
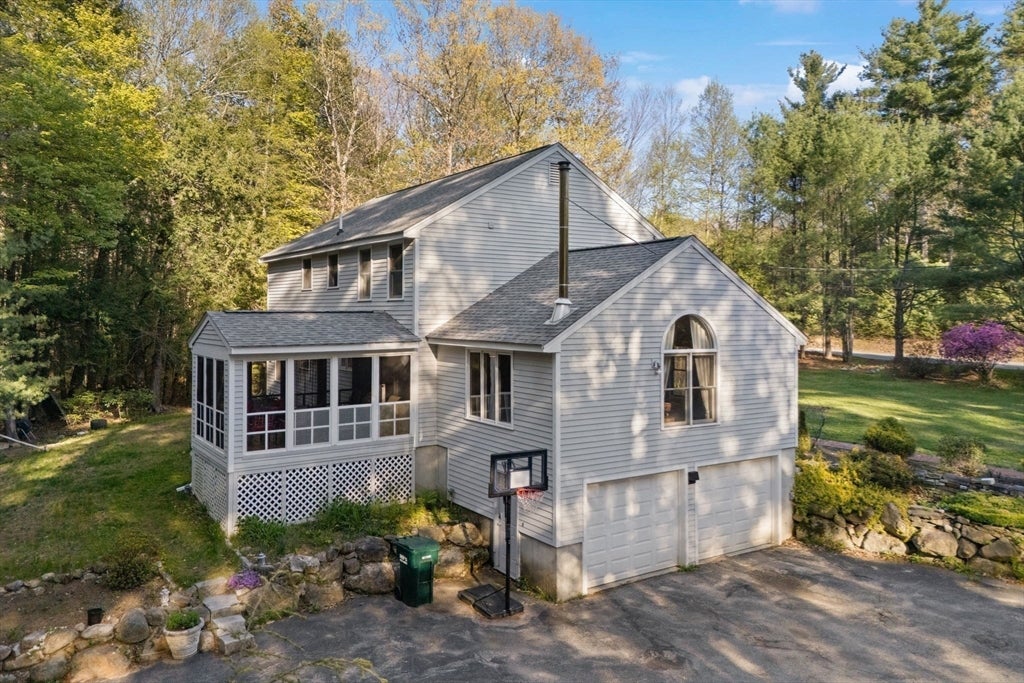
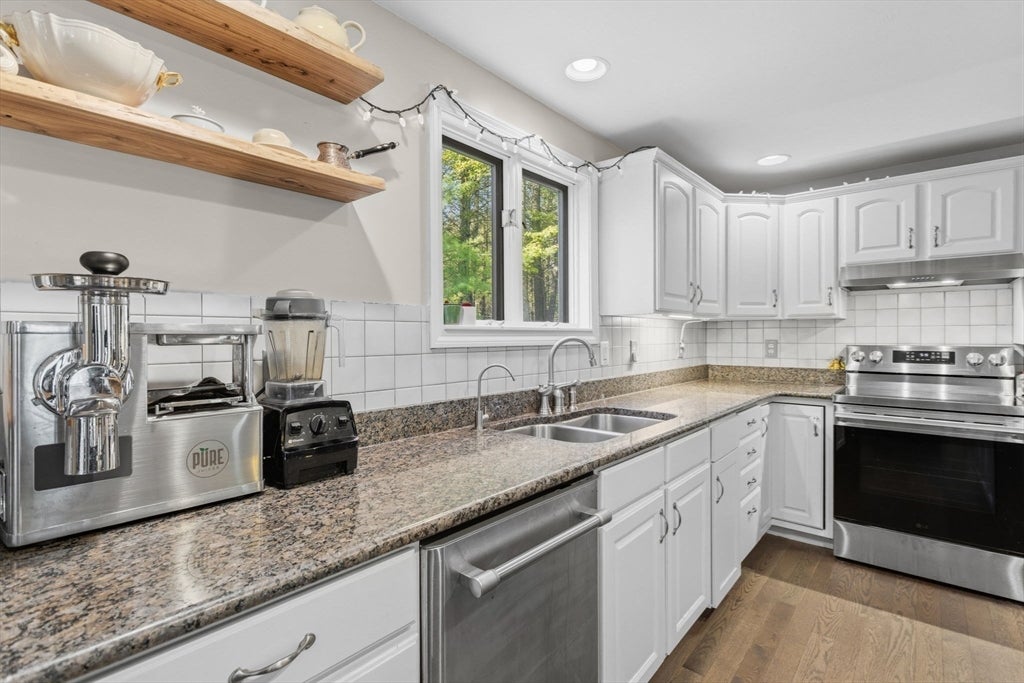
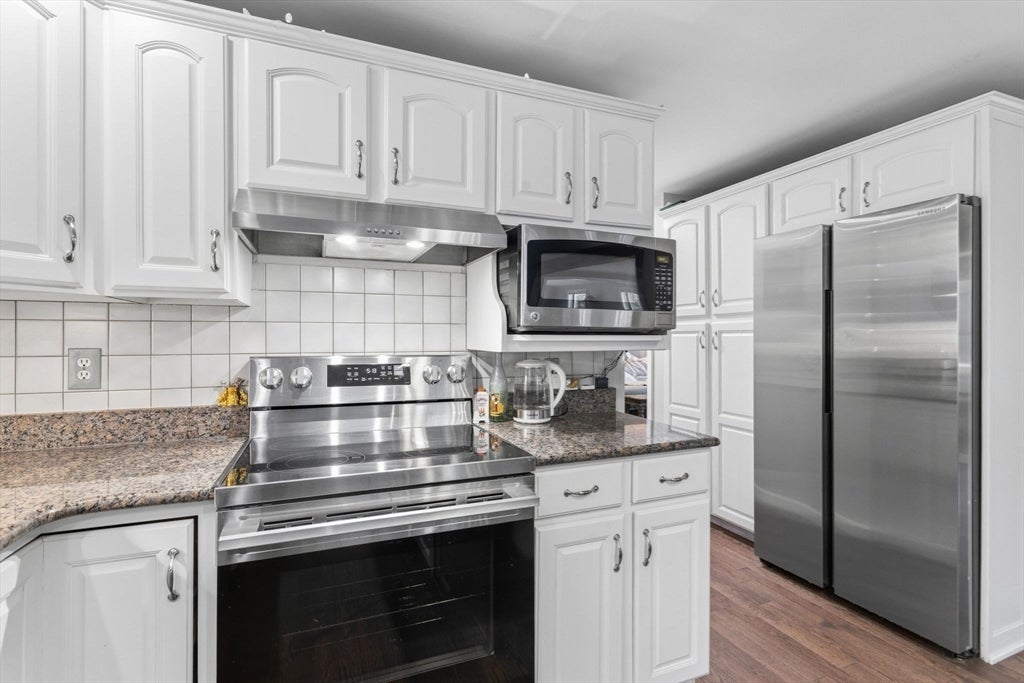
PRICE REDUCTION...The Best Value in Brookline. The amazing gourmet kitchen opens to the dining room and family room which showcase a cathedral ceiling and wood stove. A home office, bedroom and half bath complete the main level. Primary suite impresses with a cathedral ceiling, walk-in closet, and bath. Two additional bedrooms, a second full bath, and laundry complete the top floor. Partially finished LL is ideal for a home theater or gym, along with a kitchenette. Screened-in porch overlooks the wooded backyard. Recent updates include direct entry from the kitchen to the dining room, roof (2020), ENERGY SAVING SOLAR PANELS (completely paid off. Currently NO electric bills from March to October), propane water tank plus an under sink RO water filtration system (2024), whole house generator hook-up (2023), Jotul wood stove (2023), basement remodel (2024). A short walk through the woods to the Andres Institute and a 5 minute drive to Lake Potanipo. Just under 5 acres. Don't miss out.
| 4 weeks ago | Listing updated with changes from the MLS® | |
| 4 weeks ago | Status changed to Pending | |
| 4 weeks ago | Price changed to $699,900 | |
| 3 months ago | Listing first seen on site |

The property listing data and information, or the Images, set forth herein were provided to MLS Property Information Network, Inc. from third party sources, including sellers, lessors, landlords, and public records, and were compiled by MLS Property Information Network, Inc. The property listing data and information, and the Images, are for the personal, non-commercial use of consumers having a good faith interest in purchasing, leasing or renting listed properties of the type displayed to them and may not be used for any purpose other than to identify prospective properties which such consumers may have a good faith interest in purchasing, leasing or renting. MLS Property Information Network, Inc. and its subscribers disclaim any and all representations and warranties as to the accuracy of the property listing data and information, or as to the accuracy of any of the Images, set forth herein.
Last checked 2026-08-17 03:09 PM UTC