

29 West Laurier StreetHaverhill, MA 01832
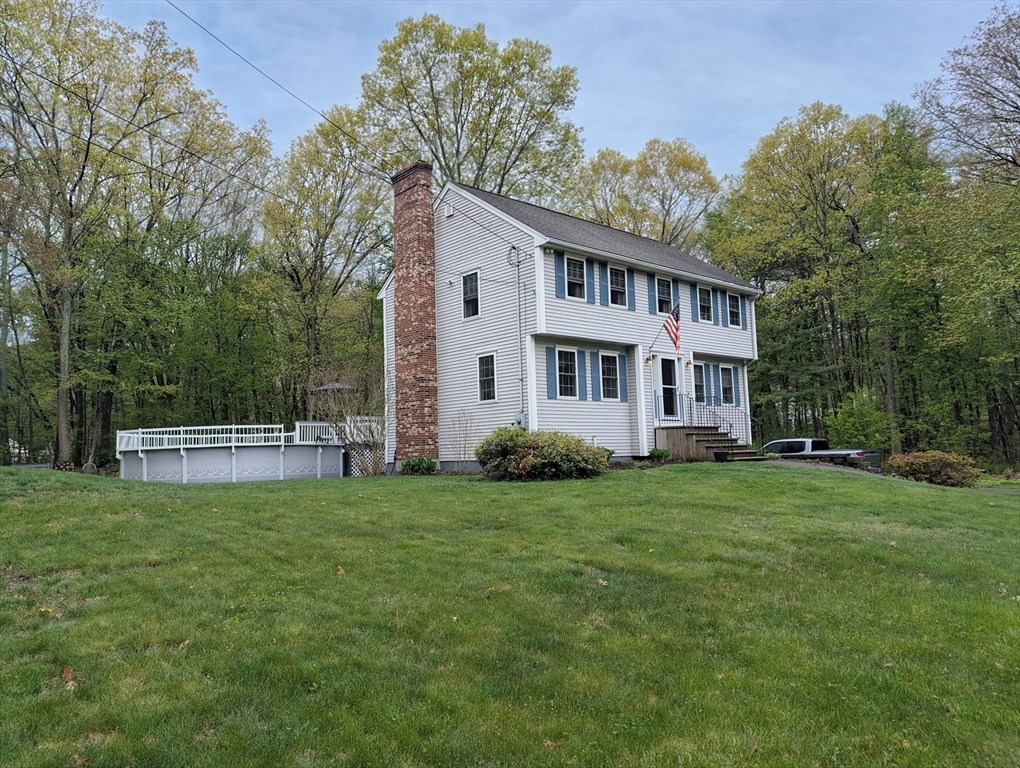
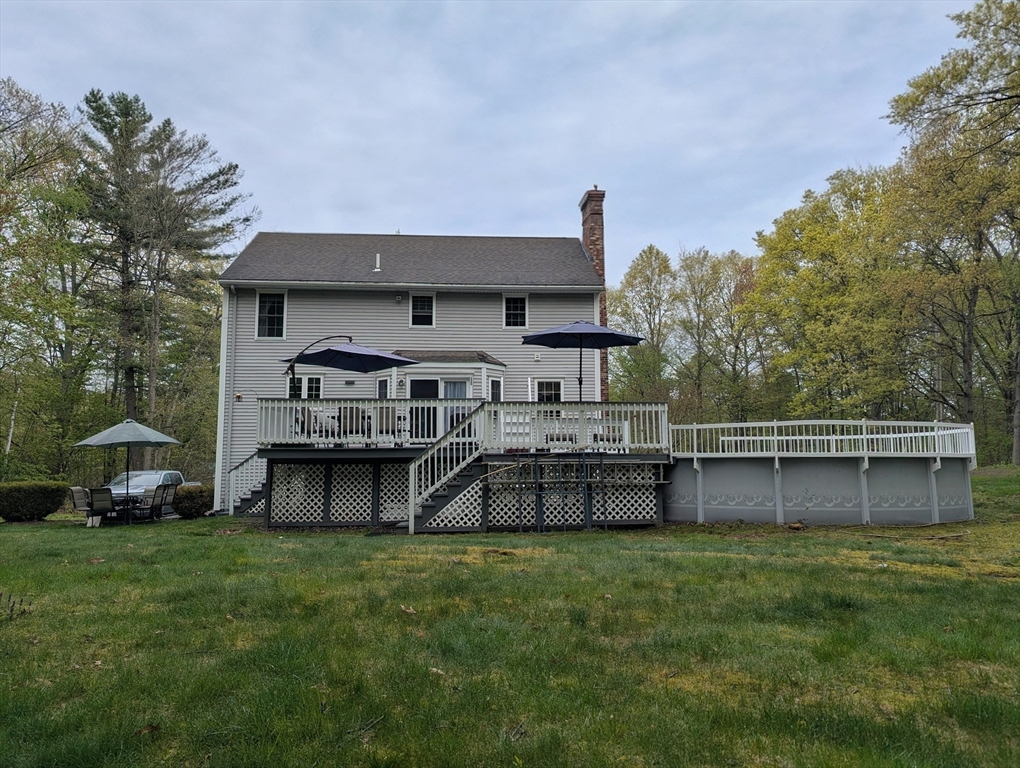
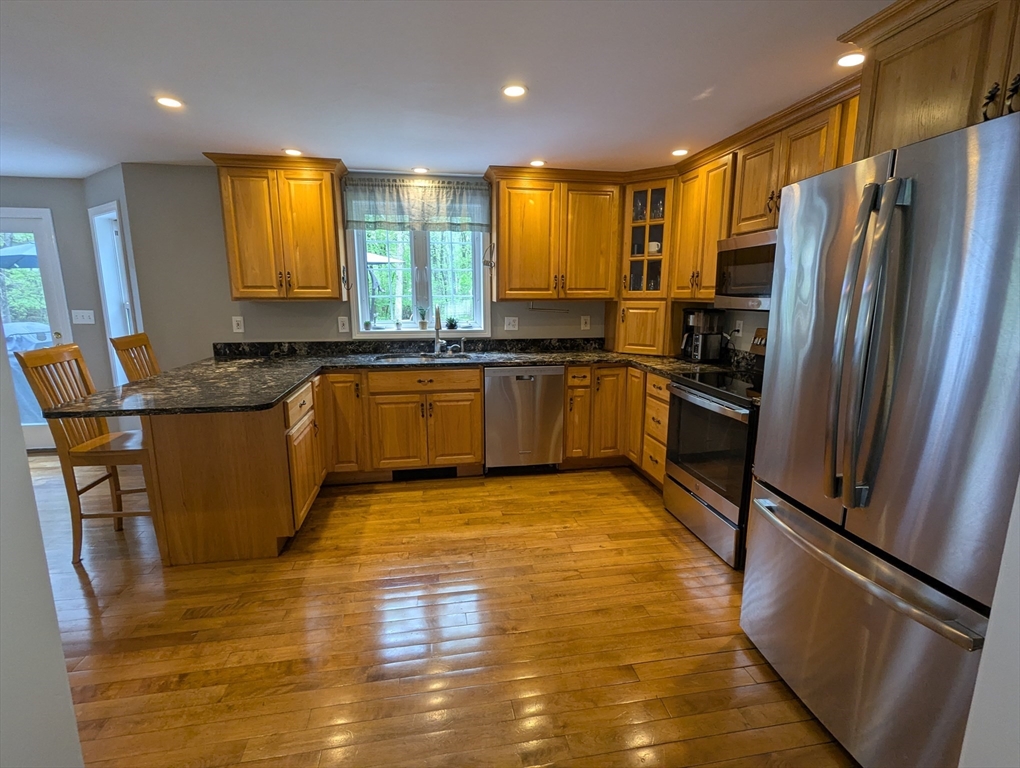
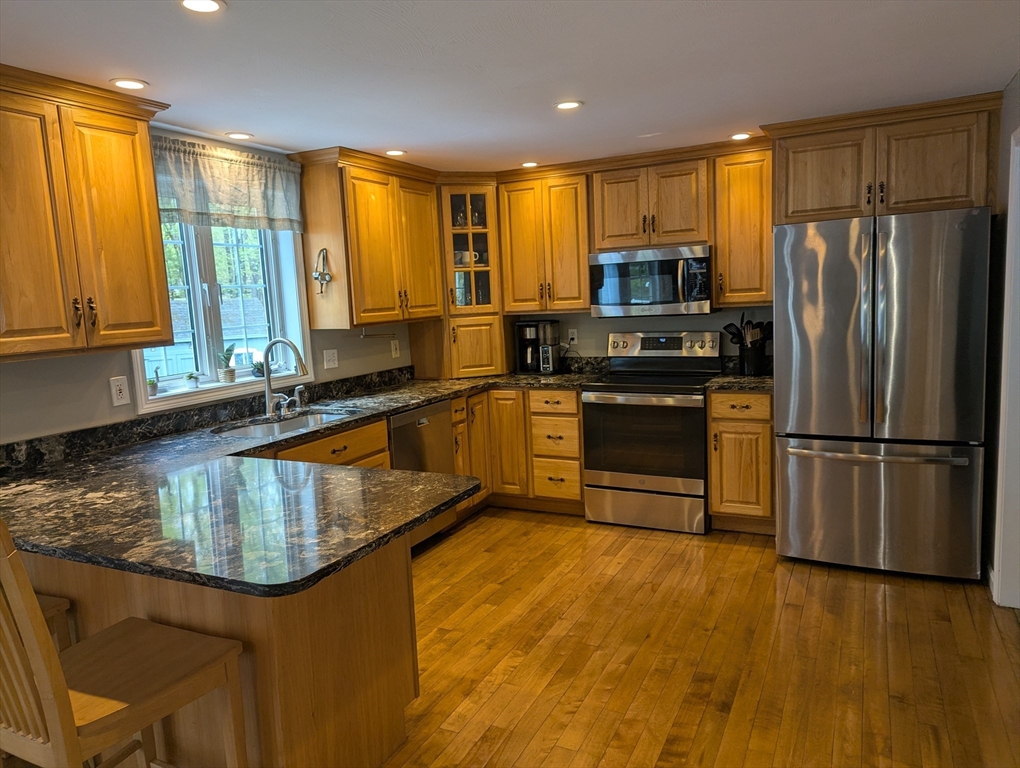
Find your secret oasis in Haverhill! Tucked away at the end of quiet West Laurier Street, this custom-built 3-bedroom Colonial offers privacy, surrounded by woods with a scenic view of Murphy’s golf course. With newly polished birch hardwood floors, hickory cabinetry, and quartz counters the open-concept kitchen connects seamlessly to two living areas with easy outdoor access. Transition outside to a backyard designed for summer memories, featuring a large deck, pool, and a spacious yard with wooded privacy. Second-floor laundry conveniently located near all 3 bedrooms and a full bath. The walk-out basement offers additional finished space including a workshop with bonus room potential. Within minutes you’ll find I-495 and routes 97 and 125, shopping, and walking trails. This home truly has it all!
| a month ago | Listing updated with changes from the MLS® | |
| a month ago | Price changed to $749,900 | |
| a month ago | Status changed to Active | |
| 2 months ago | Listing first seen on site |

The property listing data and information, or the Images, set forth herein were provided to MLS Property Information Network, Inc. from third party sources, including sellers, lessors, landlords, and public records, and were compiled by MLS Property Information Network, Inc. The property listing data and information, and the Images, are for the personal, non-commercial use of consumers having a good faith interest in purchasing, leasing or renting listed properties of the type displayed to them and may not be used for any purpose other than to identify prospective properties which such consumers may have a good faith interest in purchasing, leasing or renting. MLS Property Information Network, Inc. and its subscribers disclaim any and all representations and warranties as to the accuracy of the property listing data and information, or as to the accuracy of any of the Images, set forth herein.
Last checked 2026-08-02 05:28 AM UTC