Save
Ask
Tour
Hide
Share
$429,000
5 Days On Site

East End Condominium
274 Main St 4
Gloucester, MA 01930

For Sale|Condominium|Active Under Contract
3
Beds
2
Total Baths
1
Full Bath
1
Partial Bath
1,157
SqFt
$371
/SqFt
1900
Built
County:
Essex
Call Now: 603-825-6696
Is this the listing for you? We can help make it yours.
603-825-6696
274 Main St 4274 Main St 4274 Main St 4274 Main St 4
Save
Ask
Tour
Hide
Share

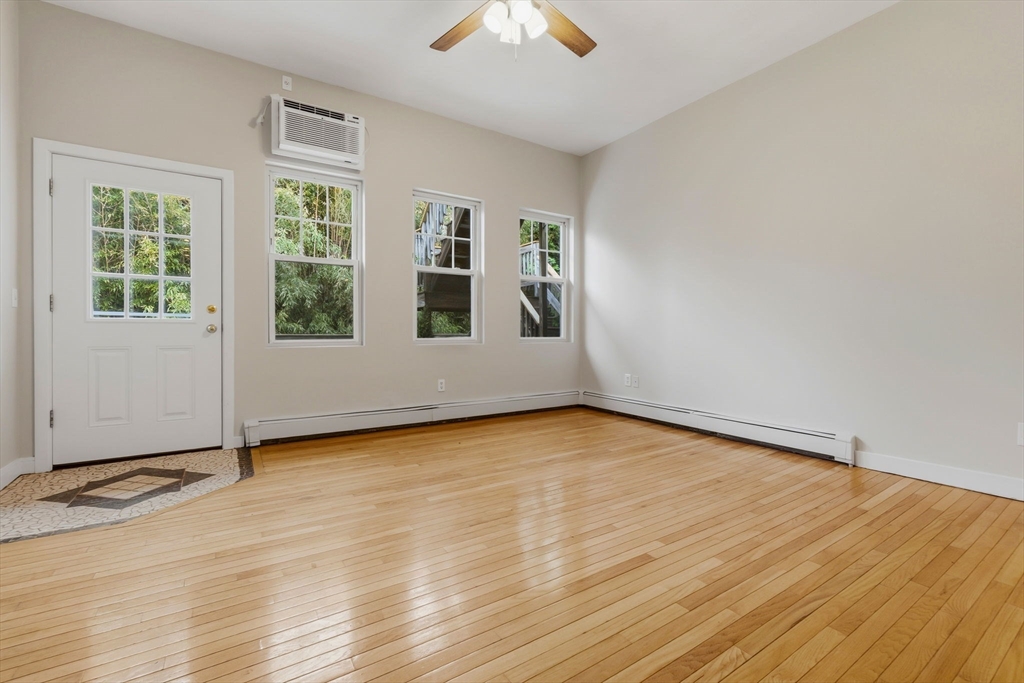
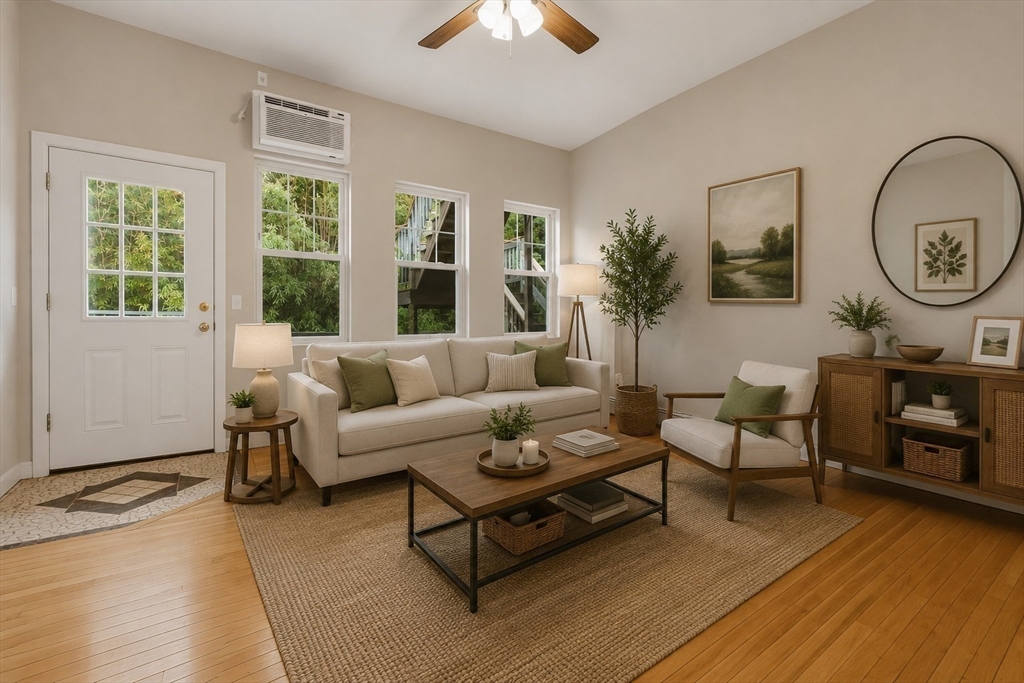
Discover elevated living with this 2 level Unit offering 1157 sqft and peak views from this beautifully maintained condo in the heart of Downtown Gloucester. Minutes from beaches, boating and some of Gloucester's newest restaurants. This attractive property provides a distinctive opportunity for sophisticated urban dwelling. The heart of this residence is its open-plan kitchen, seamlessly integrating with the living and dining room. This newly remodeled culinary space is equipped with brand new modern SS appliances, designed for both functionality and aesthetic appeal. The living room itself is distinguished by elegant hardwood flooring, establishing an atmosphere of refined comfort. Within the condominium, the bathroom features a thoughtfully designed accent wall, adding a unique touch to the space. The bedrooms also benefit from the continuity of hardwood flooring, contributing to the property's cohesive and polished interior. New heating system and water heater in 2025.

Save
Ask
Tour
Hide
Share
Listing Snapshot
Price 
$429,000
Days On Site 
5 Days
Bedrooms 
3
Inside Area (SqFt) 
1,157 sqft
Total Baths 
2
Full Baths 
1
Partial Baths 
1
Lot Size 
N/A
Year Built 
1900
MLS® Number 
73521259
Status 
Active Under Contract
Property Tax 
$3,663
HOA/Condo/Coop Fees 
$335.66 monthly
Sq Ft Source 
N/A
Friends & Family
Recent Activity
3 days agoListing updated with changes from the MLS®
3 days agoStatus changed to Active Under Contract
6 days agoListing first seen on site
General Features
Number Of Stories 
2
Parking 
On StreetNone
Property Sub Type 
Condominium
Sewer 
Public Sewer
SqFt Above 
1157
SqFt Total 
1157
Water Source 
Public
Zoning 
CB
Interior Features
Appliances 
RangeDishwasherMicrowaveRefrigerator
Cooling 
Window Unit(s)
Electric 
Circuit Breakers
Flooring 
WoodTileCarpet
Heating 
Natural GasBaseboardZoned
Interior 
Ceiling Fan(s)Open FloorplanRecessed Lighting
Laundry Features 
Laundry ClosetIn UnitElectric Dryer HookupWasher Hookup
Window Features 
Insulated WindowsScreens
Bathroom 1 
Level - First
Bathroom 2 
Level - Second
Bedroom 2 
Level - Second
Bedroom 3 
Level - Second
Dining Room 
Level - First
Kitchen 
Level - First
Living Room 
Level - First
Master Bedroom 
Level - Second
Save
Ask
Tour
Hide
Share
Exterior Features
Exterior 
Courtyard
Frontage 
Bay/Harbor
Patio And Porch 
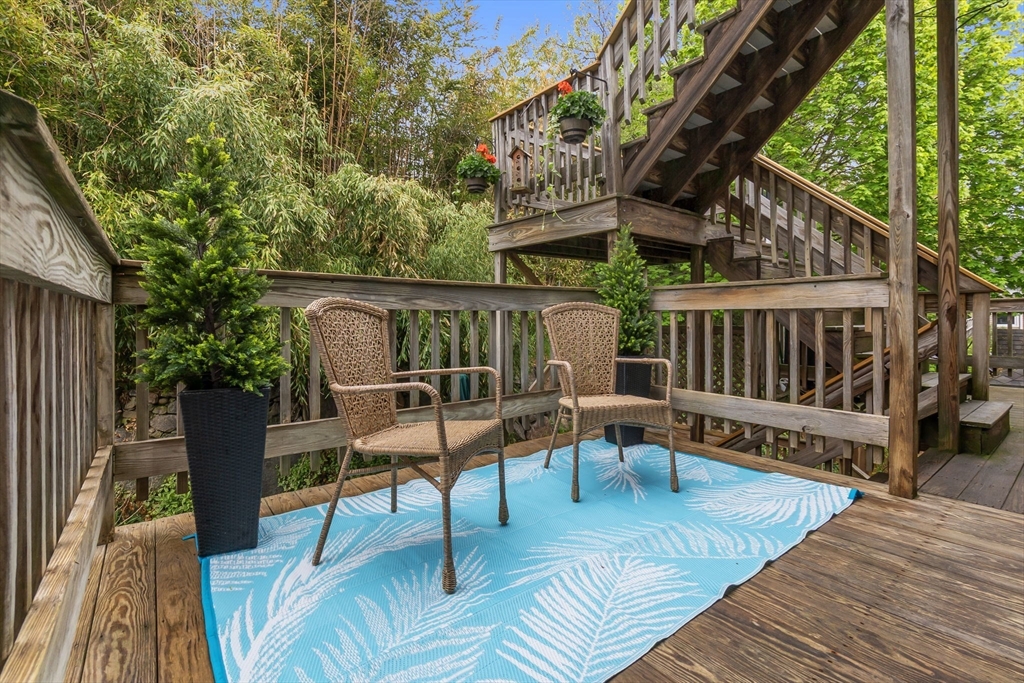
Deck
Roof 
Shingle
View 
HarborCityWater
Waterfront Features 
Beach Access
Waterview 
HarborCityWater
Windows/Doors 
Insulated WindowsScreens
Community Features
Association Dues 
335.66
Building Access 
Unit Placement(Upper,Front,Back)
Community Features 
Park
HOA Fee Frequency 
Monthly
Schools
School District
Unknown
Elementary School
Gps
Middle School
Gps
High School
Gps
Listing courtesy of Heather Dagle of RE/MAX Beacon


The property listing data and information, or the Images, set forth herein were provided to MLS Property Information Network, Inc. from third party sources, including sellers, lessors, landlords, and public records, and were compiled by MLS Property Information Network, Inc. The property listing data and information, and the Images, are for the personal, non-commercial use of consumers having a good faith interest in purchasing, leasing or renting listed properties of the type displayed to them and may not be used for any purpose other than to identify prospective properties which such consumers may have a good faith interest in purchasing, leasing or renting. MLS Property Information Network, Inc. and its subscribers disclaim any and all representations and warranties as to the accuracy of the property listing data and information, or as to the accuracy of any of the Images, set forth herein.

Last checked 2026-05-25 06:34 AM UTC

Neighborhood & Commute
Source: Walkscore
Disclosure: Community information and market data powered by Constellation Data Labs. Information is deemed reliable but not guaranteed.
Save
Ask
Tour
Hide
Share