Save
Ask
Tour
Hide
Share
$599,999
5 Days On Site

6 Safford Street Condominium
6 Safford St 2
Ipswich, MA 01938

For Sale|Condominium|Active
2
Beds
2
Total Baths
1
Full Bath
1
Partial Bath
1,800
SqFt
$333
/SqFt
2002
Built
County:
Essex
Call Now: 603-825-6696
Is this the listing for you? We can help make it yours.
603-825-6696
6 Safford St 26 Safford St 26 Safford St 26 Safford St 2
Save
Ask
Tour
Hide
Share

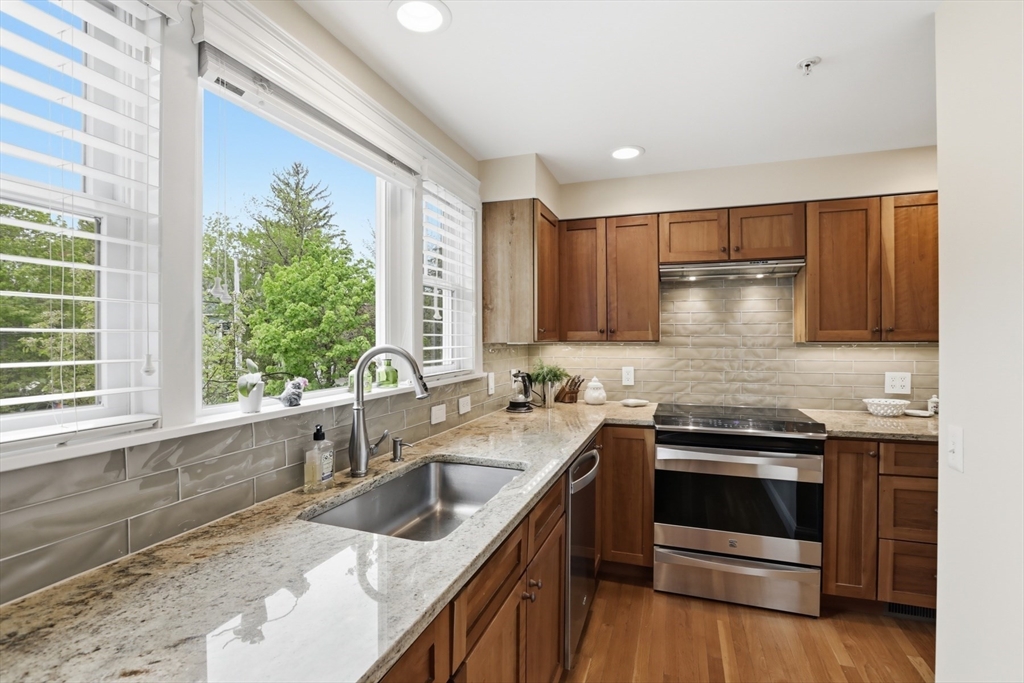
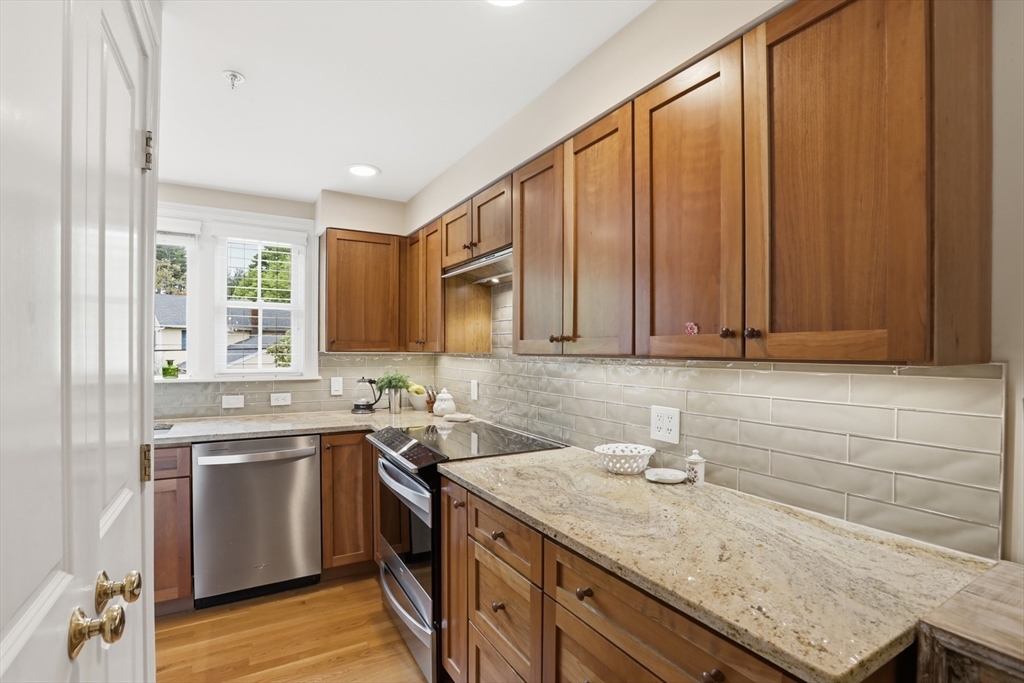
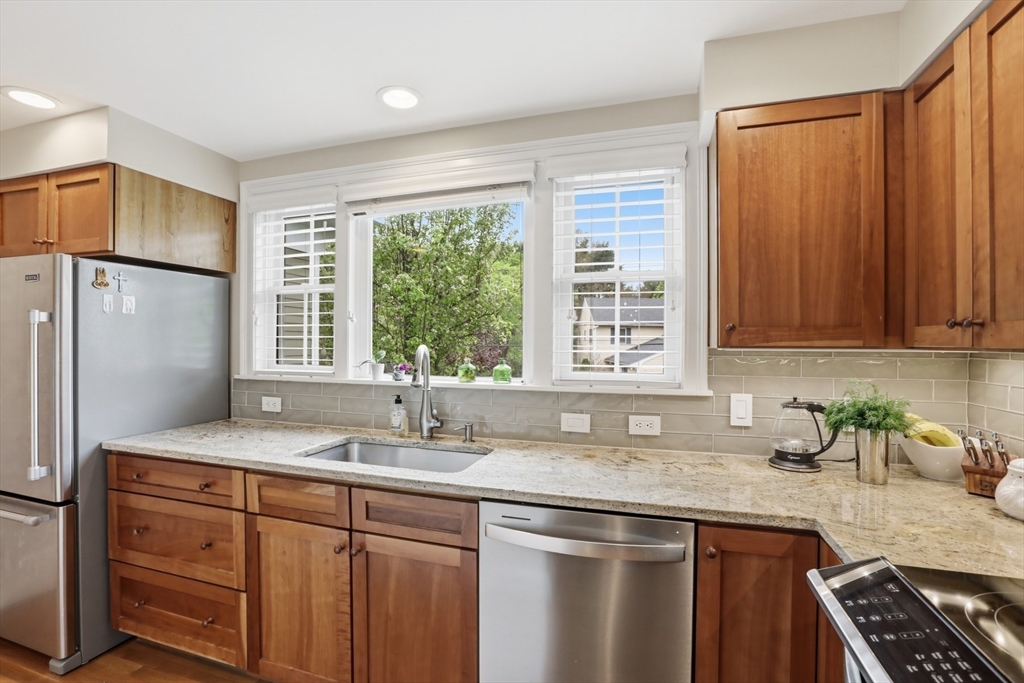
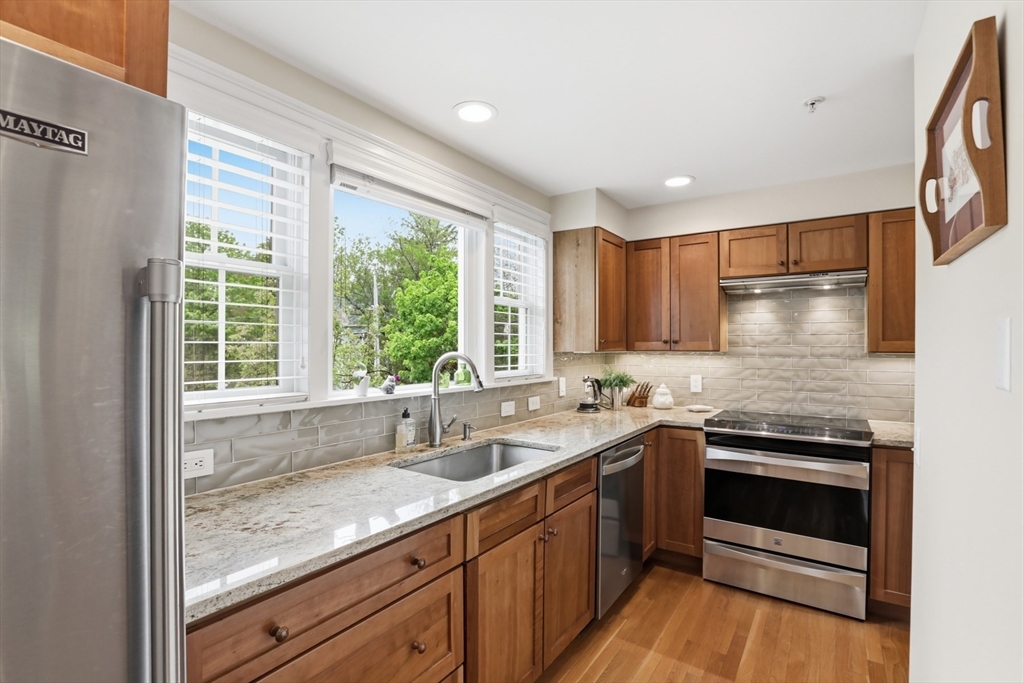
A rare blend of space, thoughtful design, & an unbeatable Ipswich location. This beautifully maintained townhouse offers the perfect combination of comfort, functionality, & lifestyle in one of the North Shore’s most desirable coastal communities. Attention to detail shines throughout the kitchen, where rich cherry cabinetry, granite countertops, backsplash, & pantry storage, creates inviting space for everyday living & entertaining. The sun-filled living room features tasteful finishes, electric F/P, oversized glass doors leading to a private deck, The upper level offers a spacious primary suite w/ walk-in closet, tiled bath, with heated towel bar, convenient laundry area, & a generously sized second bedroom. The extra-deep garage & adjoining utility room provide exceptional storage. Tucked away in a quiet setting with peaceful garden & wooded views, yet just moments to downtown restaurants, shops, trails, and commuter rail. 5.4 miles to famous Crane Beach. Don't miss this home.

Save
Ask
Tour
Hide
Share
Listing Snapshot
Price 
$599,999
Days On Site 
5 Days
Bedrooms 
2
Inside Area (SqFt) 
1,800 sqft
Total Baths 
2
Full Baths 
1
Partial Baths 
1
Lot Size 
N/A
Year Built 
2002
MLS® Number 
73521285
Status 
Active
Property Tax 
$6,620
HOA/Condo/Coop Fees 
$400 monthly
Sq Ft Source 
N/A
Friends & Family
Recent Activity
yesterdayListing updated with changes from the MLS®
6 days agoListing first seen on site
General Features
Attached Garage 
Yes
Disclosures 
some photos have been digitally edited. Seller has not used the central vacuum. Garage has epoxy floor. Utility room is carpeted. Crane Beach has separate parking for Ipswich residents and with Yearly Entrance sticker makes visit to the beach reasonable
Garage 
Yes
Garage Spaces 
1
Green Energy Efficient 
Thermostat
Number Of Stories 
3
Parking 
AttachedGarage Door OpenerStorageDeededOff StreetPavedGarage
Parking Spaces 
3
Pets 
Yes
Property Sub Type 
Condominium
Sewer 
Public Sewer
SqFt Above 
1800
SqFt Total 
1800
Water Source 
Public
Zoning 
1
Interior Features
Appliances 
RangeWasherDryerENERGY STAR Qualified RefrigeratorENERGY STAR Qualified Dishwasher
Cooling 
Central Air
Electric 
Circuit Breakers
Fireplace 
Yes
Fireplace Features 
Living Room
Fireplaces 
1
Flooring 
TileHardwood
Heating 
Natural GasCentralForced Air
Interior 
StorageCentral VacuumPantryWalk-In Closet(s)Recessed Lighting
Laundry Features 
In Unit
Window Features 
Insulated WindowsStorm Window(s)
Bathroom 1 
Dimensions - 10x6Level - SecondArea - 60
Bathroom 2 
Dimensions - 6x4Level - FirstArea - 24
Bedroom 2 
Dimensions - 13x10Level - ThirdArea - 130
Dining Room 
Dimensions - 13x10Level - SecondArea - 130
Kitchen 
Dimensions - 13x10Level - SecondArea - 130
Living Room 
Dimensions - 17x16Level - FirstArea - 272
Master Bedroom 
Dimensions - 17x11Level - ThirdArea - 187
Save
Ask
Tour
Hide
Share
Exterior Features
Construction Details 
Frame
Exterior 
Garden
Patio And Porch 
DeckCoveredPatio
Roof 
ShingleRubber
Waterfront Features 
Ocean Front
Windows/Doors 
Insulated WindowsStorm Window(s)
Community Features
Association Dues 
400
Community Features 
PoolTennis Court(s)ParkStable(s)Golf
HOA Fee Frequency 
Monthly
Schools
School District
Unknown
Elementary School
Unknown
Middle School
Ipswich Middle
High School
Ipswich High
Listing courtesy of Sean K Connelly of William Raveis R.E. & Home Services


The property listing data and information, or the Images, set forth herein were provided to MLS Property Information Network, Inc. from third party sources, including sellers, lessors, landlords, and public records, and were compiled by MLS Property Information Network, Inc. The property listing data and information, and the Images, are for the personal, non-commercial use of consumers having a good faith interest in purchasing, leasing or renting listed properties of the type displayed to them and may not be used for any purpose other than to identify prospective properties which such consumers may have a good faith interest in purchasing, leasing or renting. MLS Property Information Network, Inc. and its subscribers disclaim any and all representations and warranties as to the accuracy of the property listing data and information, or as to the accuracy of any of the Images, set forth herein.

Last checked 2026-05-25 06:34 AM UTC

Neighborhood & Commute
Source: Walkscore
Disclosure: Community information and market data powered by Constellation Data Labs. Information is deemed reliable but not guaranteed.
Save
Ask
Tour
Hide
Share