Save
Ask
Tour
Hide
Share
$410,000
5 Days On Site

8 Putnam Street Condominium
8 Putnam St 3
Danvers, MA 01923

For Sale|Condominium|Active
2
Beds
1
Total Bath
1
Full Bath
1,105
SqFt
$371
/SqFt
1900
Built
County:
Essex
Call Now: 603-825-6696
Is this the listing for you? We can help make it yours.
603-825-6696
8 Putnam St 38 Putnam St 38 Putnam St 38 Putnam St 3
Save
Ask
Tour
Hide
Share

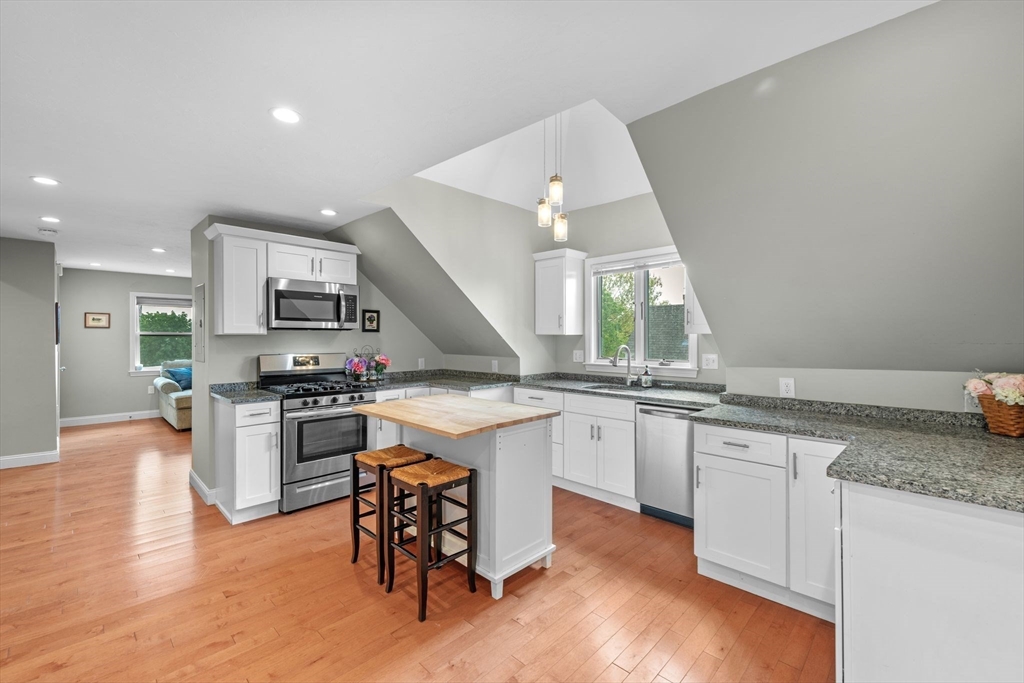
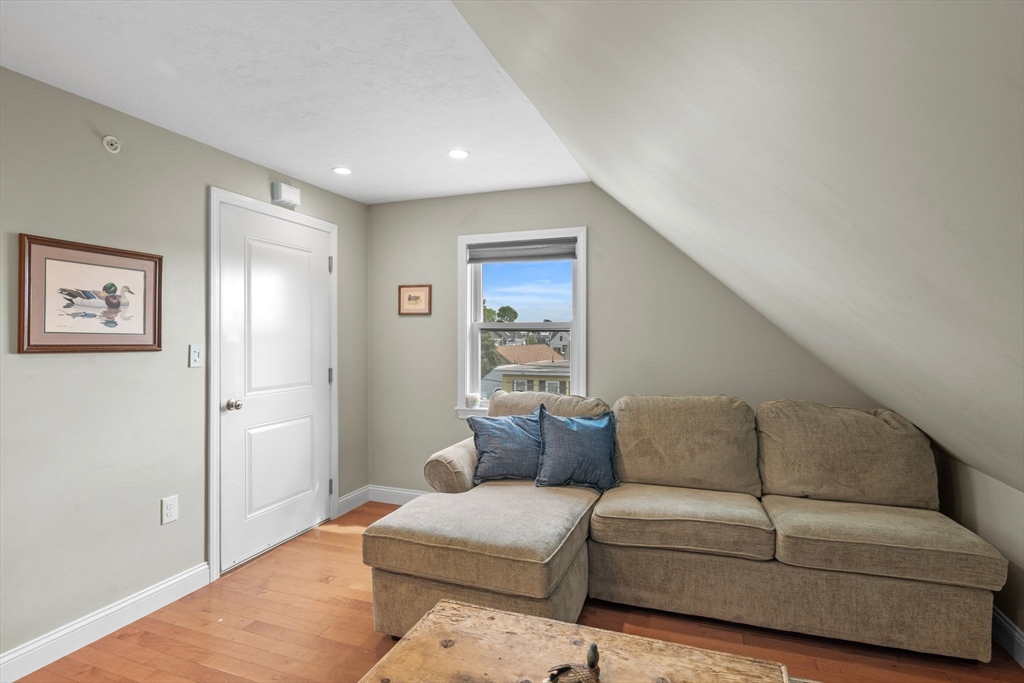
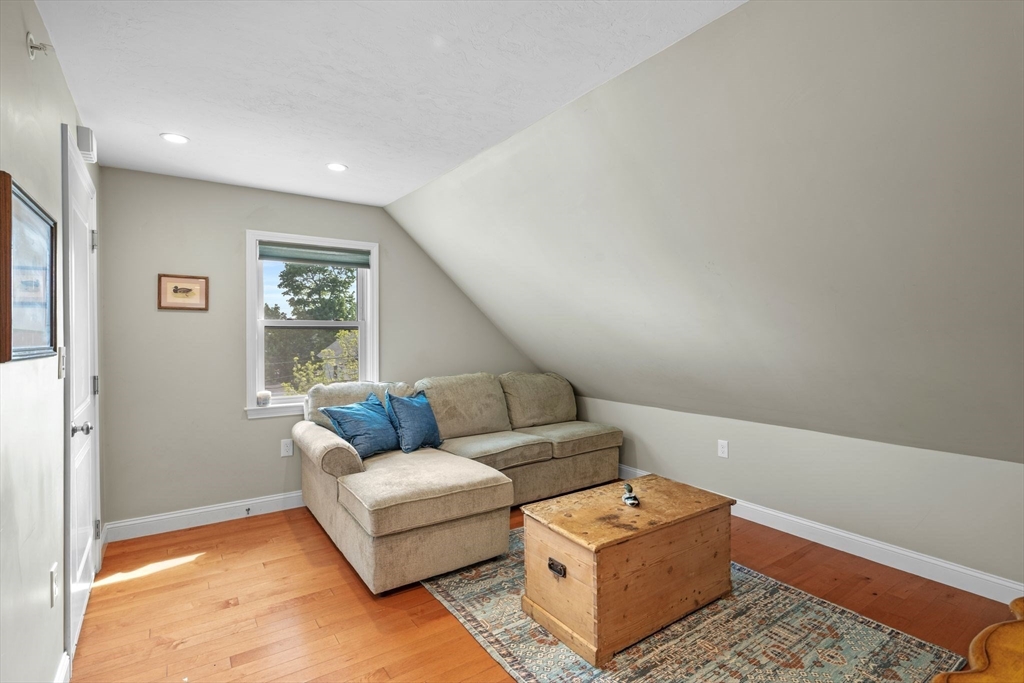
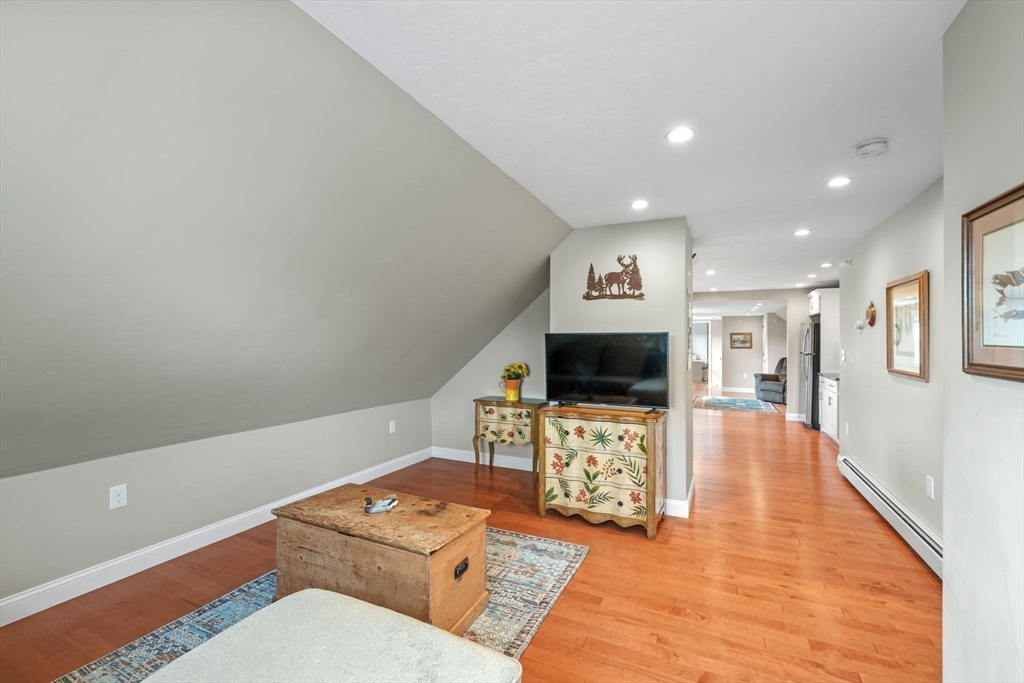
Beautifully maintained 2-bedroom condo blending comfort, charm, + convenience on a tree lined street moments from downtown Danvers. Gutted to the studs in 2018, you're 2 blocks to Nine Elm, Modern Butcher, + Kaffmandu. A bright and inviting top floor layout features wood flooring throughout the main living areas, creating a warm and welcoming atmosphere ideal for everyday living and entertaining. The spacious kitchen opens seamlessly to dining and living areas, for great flow & functionality, while both bedrooms provide generous closet space and natural light. Additional highlights include, dedicated basement laundry, lots of extra storage, and 2 off-street parking spaces. Set within a pet-friendly, owner-occupied 3-unit association, this home offers the perfect balance of neighborhood charm and commuter convenience with easy access to major highways, shopping, dining, and walking trails. Fantastic opportunity to enjoy low-maintenance living in a wonderfully convenient location.

Save
Ask
Tour
Hide
Share
Listing Snapshot
Price 
$410,000
Days On Site 
5 Days
Bedrooms 
2
Inside Area (SqFt) 
1,105 sqft
Total Baths 
1
Full Baths 
1
Partial Baths 
N/A
Lot Size 
N/A
Year Built 
1900
MLS® Number 
73521449
Status 
Active
Property Tax 
$4,147
HOA/Condo/Coop Fees 
$295 monthly
Sq Ft Source 
Plans
Friends & Family
Recent Activity
yesterdayListing updated with changes from the MLS®
5 days agoListing first seen on site
General Features
Disclosures 
Dryer is less than 1 month old. Seller will leave the window A/C unit for buyer.
Number Of Stories 
1
Parking 
Off StreetAssignedPaved
Parking Spaces 
2
Pets 
Yes
Property Sub Type 
Condominium
Sewer 
Public Sewer
SqFt Above 
1105
SqFt Total 
1105
Water Source 
Public
Zoning 
R1
Interior Features
Appliances 
RangeOvenDishwasherDisposalMicrowaveRefrigeratorFreezerWasherDryer
Cooling 
Window Unit(s)
Flooring 
Wood
Heating 
Natural Gas
Interior 
Master Downstairs
Laundry Features 
Electric Dryer HookupWasher HookupIn Basement
Bathroom 1 
Dimensions - 10.166666666x10.416666666Level - FirstArea - 105
Bedroom 2 
Dimensions - 10.5x13Level - FirstArea - 136
Dining Room 
Level - First
Family Room 
Dimensions - 11.416666666x10.75Level - FirstArea - 122
Kitchen 
Dimensions - 15.083333333x16.583333333Level - FirstArea - 250
Living Room 
Dimensions - 16.083333333x13.916666666Level - FirstArea - 223
Master Bedroom 
Dimensions - 11.333333333x13.166666666Level - FirstArea - 149
Save
Ask
Tour
Hide
Share
Exterior Features
Roof 
Shingle
Community Features
Association Amenities 
Hot Water
Association Dues 
295
Community Features 
Park
HOA Fee Frequency 
Monthly
Schools
School District
Unknown
Elementary School
Great Oak
Middle School
Holten Richmond Middle
High School
Danvers High
Listing courtesy of TEAM BRUSIL of Keller Williams Realty Boston-Metro | Back Bay


The property listing data and information, or the Images, set forth herein were provided to MLS Property Information Network, Inc. from third party sources, including sellers, lessors, landlords, and public records, and were compiled by MLS Property Information Network, Inc. The property listing data and information, and the Images, are for the personal, non-commercial use of consumers having a good faith interest in purchasing, leasing or renting listed properties of the type displayed to them and may not be used for any purpose other than to identify prospective properties which such consumers may have a good faith interest in purchasing, leasing or renting. MLS Property Information Network, Inc. and its subscribers disclaim any and all representations and warranties as to the accuracy of the property listing data and information, or as to the accuracy of any of the Images, set forth herein.

Last checked 2026-05-25 06:34 AM UTC

Neighborhood & Commute
Source: Walkscore
Disclosure: Community information and market data powered by Constellation Data Labs. Information is deemed reliable but not guaranteed.
Save
Ask
Tour
Hide
Share