Save
Ask
Tour
Hide
Share
$449,000
4 Days On Site

Trask St Condominium
19 Trask St 1
Gloucester, MA 01930

For Sale|Condominium|Active
2
Beds
1
Total Bath
1
Full Bath
1,078
SqFt
$417
/SqFt
1900
Built
County:
Essex
Call Now: 603-825-6696
Is this the listing for you? We can help make it yours.
603-825-6696
19 Trask St 119 Trask St 119 Trask St 119 Trask St 1
Save
Ask
Tour
Hide
Share

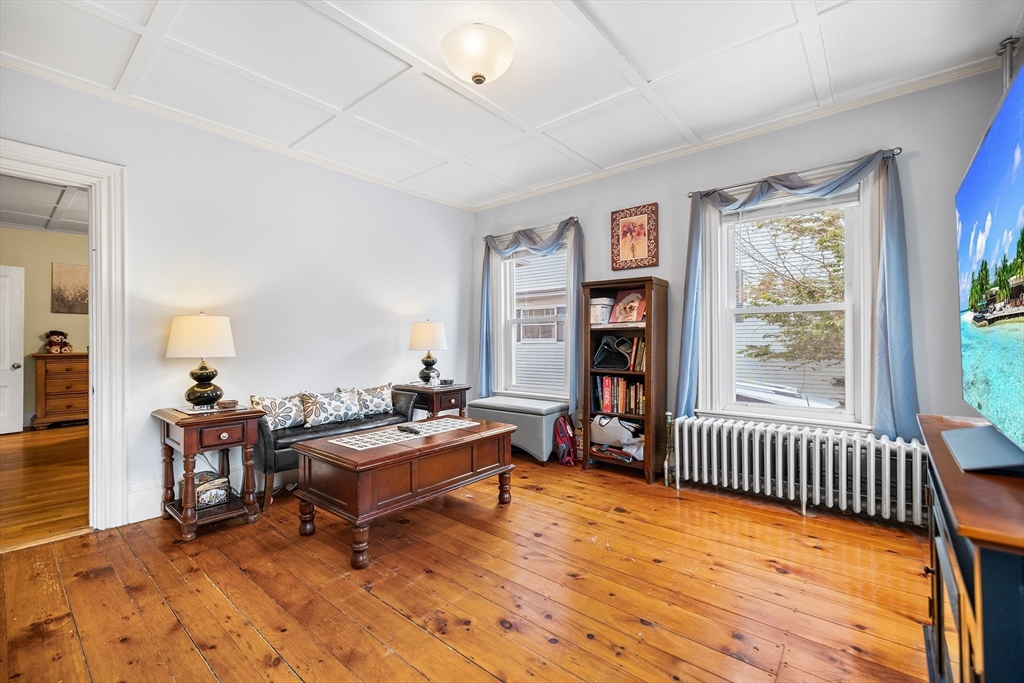
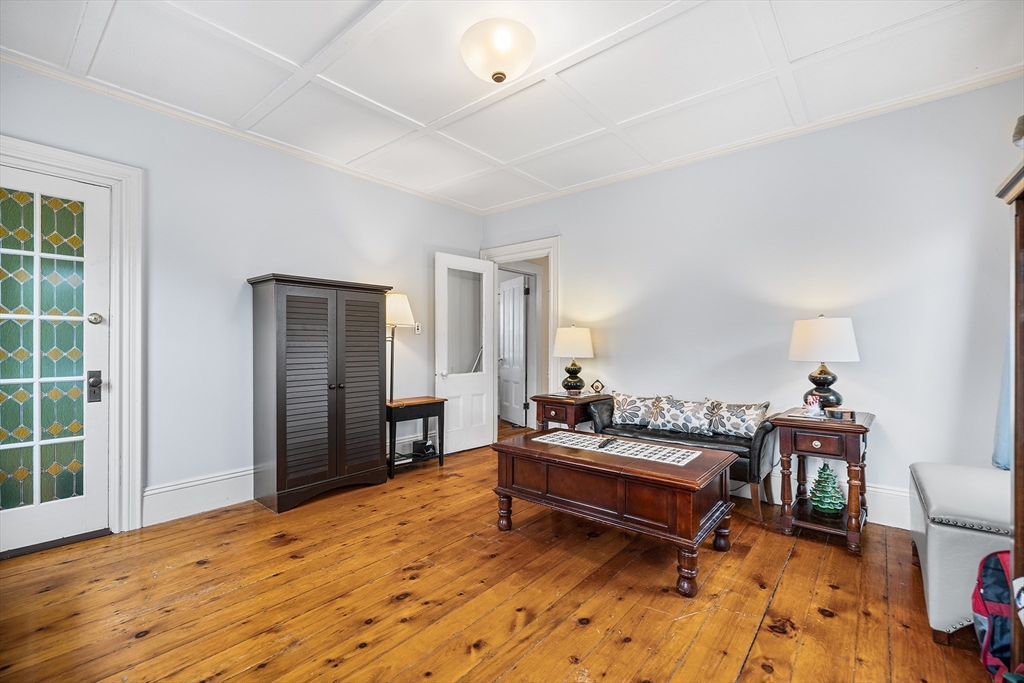
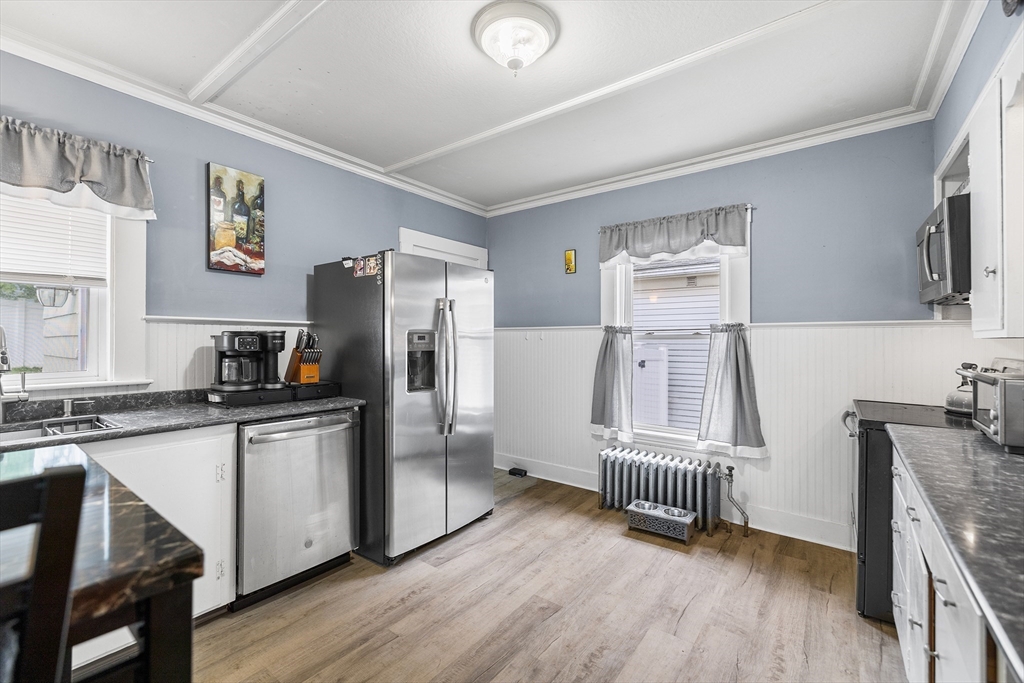
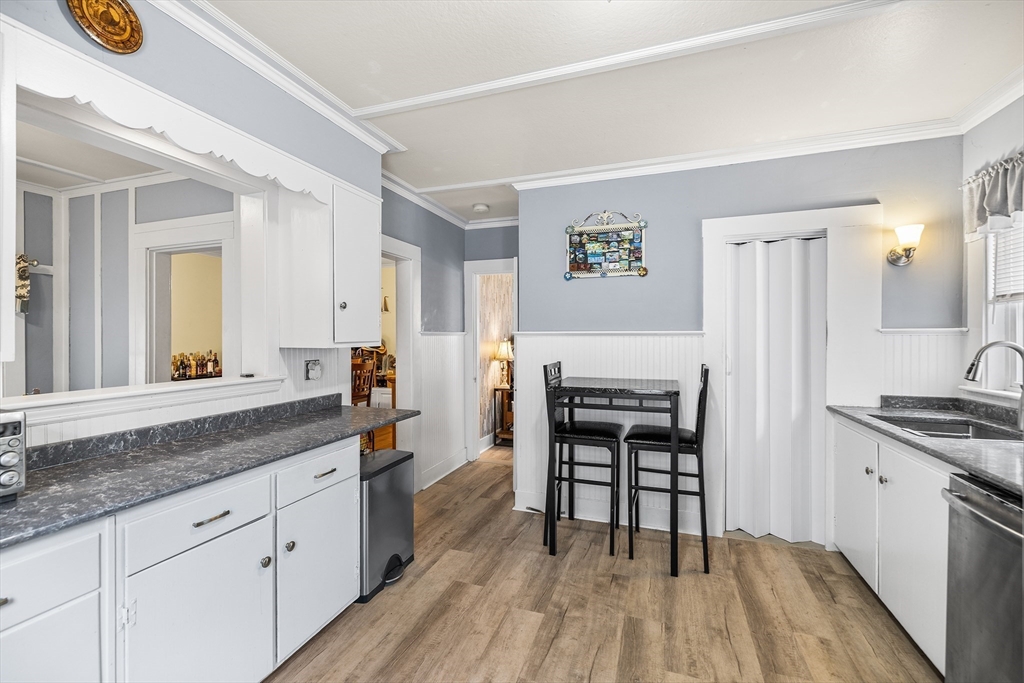
SINGLE LEVEL LIVING & PET FRIENDLY! With only 2 steps in the rear entrance & off street parking for 2 cars, this inviting home offers a flexible layout and tall ceilings to make your own!. The spacious living room features hardwood flooring & flows seamlessly into eat- in kitchen complete with granite countertops & stainless steel appliances. Just off the kitchen, a sun-filled den provides the perfect flex space for a home office, reading nook, or play area. The spacious dining room showcases built-in shelves.. Two generously sized bedrooms and a full bath complete the interior. Shared basement has your own laundry and ample storage. Through the mud room, step outside to your EXCLUSIVE USE backyard oasis featuring a lush lawn, fenced yard, patio and plenty room for summer gatherings and relaxing evenings. Convenient dead end street that offers PEDESTRIAN ACCESS to GLOUCESTER CROSSING SHOPPING. Close to downtown, beaches, various commuting options. Great alternative to single famil

Save
Ask
Tour
Hide
Share
Listing Snapshot
Price 
$449,000
Days On Site 
4 Days
Bedrooms 
2
Inside Area (SqFt) 
1,078 sqft
Total Baths 
1
Full Baths 
1
Partial Baths 
N/A
Lot Size 
N/A
Year Built 
1900
MLS® Number 
73521655
Status 
Active
Property Tax 
$3,366
HOA/Condo/Coop Fees 
$100 monthly
Sq Ft Source 
N/A
Friends & Family
Recent Activity
15 hours agoListing updated with changes from the MLS®
5 days agoListing first seen on site
General Features
Disclosures 
Buyers and agents must verify all information and perform their own due diligence.
Number Of Stories 
1
Parking 
Off StreetTandemAssignedDeededPaved
Parking Spaces 
2
Pets 
Yes
Property Sub Type 
Condominium
Sewer 
Public Sewer
SqFt Above 
1078
SqFt Total 
1078
Water Source 
Public
Zoning 
R-5
Interior Features
Appliances 
RangeDishwasherMicrowaveRefrigeratorWasherDryer
Electric 
100 Amp Service
Flooring 
VinylHardwood
Heating 
Natural GasHot Water
Interior 
Master Downstairs
Laundry Features 
In UnitWasher Hookup
Window Features 
Storm Window(s)
Bathroom 1 
Level - First
Bedroom 2 
Level - First
Dining Room 
Level - First
Kitchen 
Level - First
Living Room 
Level - First
Master Bedroom 
Level - First
Save
Ask
Tour
Hide
Share
Exterior Features
Construction Details 
Frame
Exterior 
Storage
Fencing 
Fenced
Frontage 
Bay/Harbor
Other Structures 
Storage
Patio And Porch 
Patio
Roof 
Shingle
Windows/Doors 
Storm Window(s)
Community Features
Association Dues 
100
Building Access 
Unit Placement(Street,Front,Ground,Walkout,Garden)
Community Features 
Tennis Court(s)ParkGolf
Financing Terms Available 
Contract
HOA Fee Frequency 
Monthly
Schools
School District
Unknown
Elementary School
East Veterans
Middle School
O'maley
High School
Gloucester Hs
Listing courtesy of Camille Murphy of Redfin Corp.


The property listing data and information, or the Images, set forth herein were provided to MLS Property Information Network, Inc. from third party sources, including sellers, lessors, landlords, and public records, and were compiled by MLS Property Information Network, Inc. The property listing data and information, and the Images, are for the personal, non-commercial use of consumers having a good faith interest in purchasing, leasing or renting listed properties of the type displayed to them and may not be used for any purpose other than to identify prospective properties which such consumers may have a good faith interest in purchasing, leasing or renting. MLS Property Information Network, Inc. and its subscribers disclaim any and all representations and warranties as to the accuracy of the property listing data and information, or as to the accuracy of any of the Images, set forth herein.

Last checked 2026-05-25 06:34 AM UTC

Neighborhood & Commute
Source: Walkscore
Disclosure: Community information and market data powered by Constellation Data Labs. Information is deemed reliable but not guaranteed.
Save
Ask
Tour
Hide
Share