Save
Ask
Tour
Hide
Share
$529,900
4 Days On Site

12 Allen St
Dracut, MA 01826

For Sale|Single Family Residence|Active
4
Beds
2
Total Baths
2
Full Baths
1,728
SqFt
$307
/SqFt
1978
Built
County:
Middlesex
Call Now: 603-825-6696
Is this the listing for you? We can help make it yours.
603-825-6696
12 Allen St12 Allen St12 Allen St12 Allen St
Save
Ask
Tour
Hide
Share

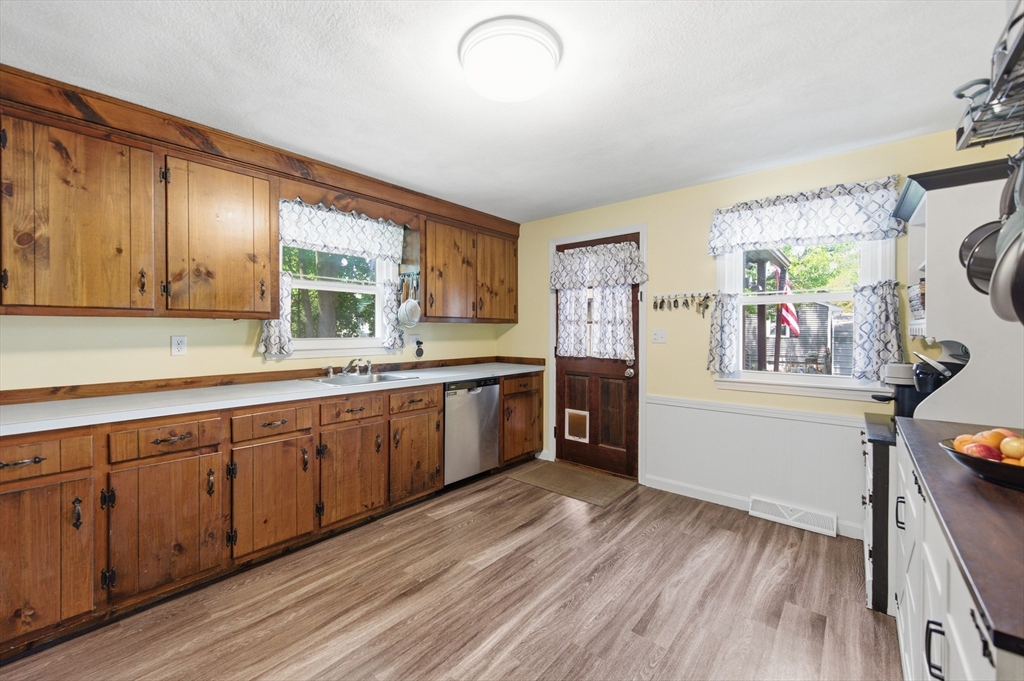
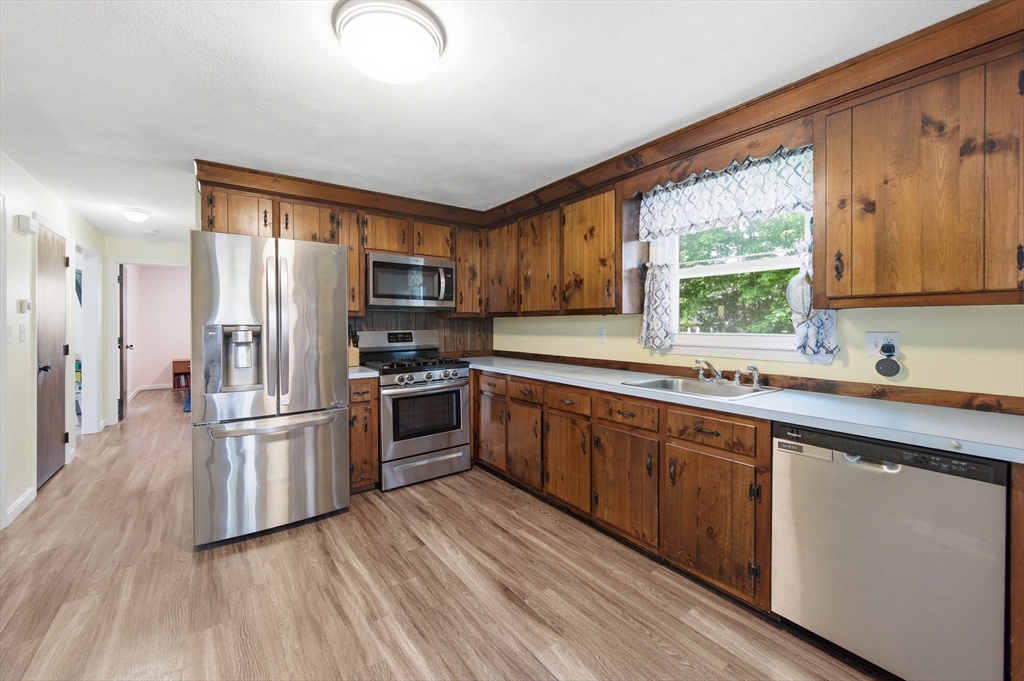
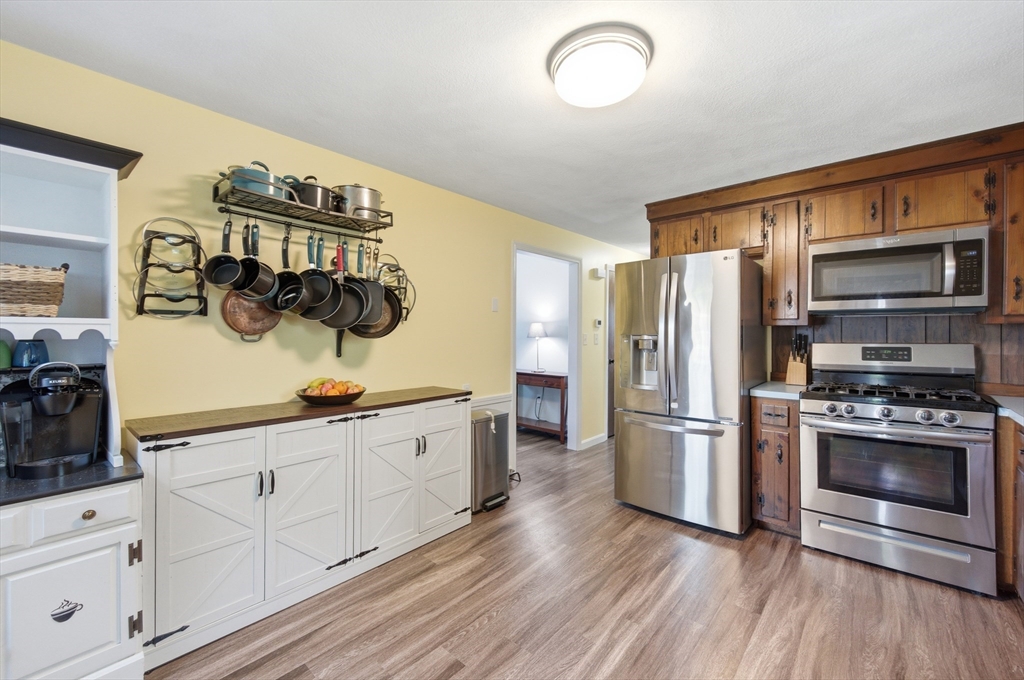
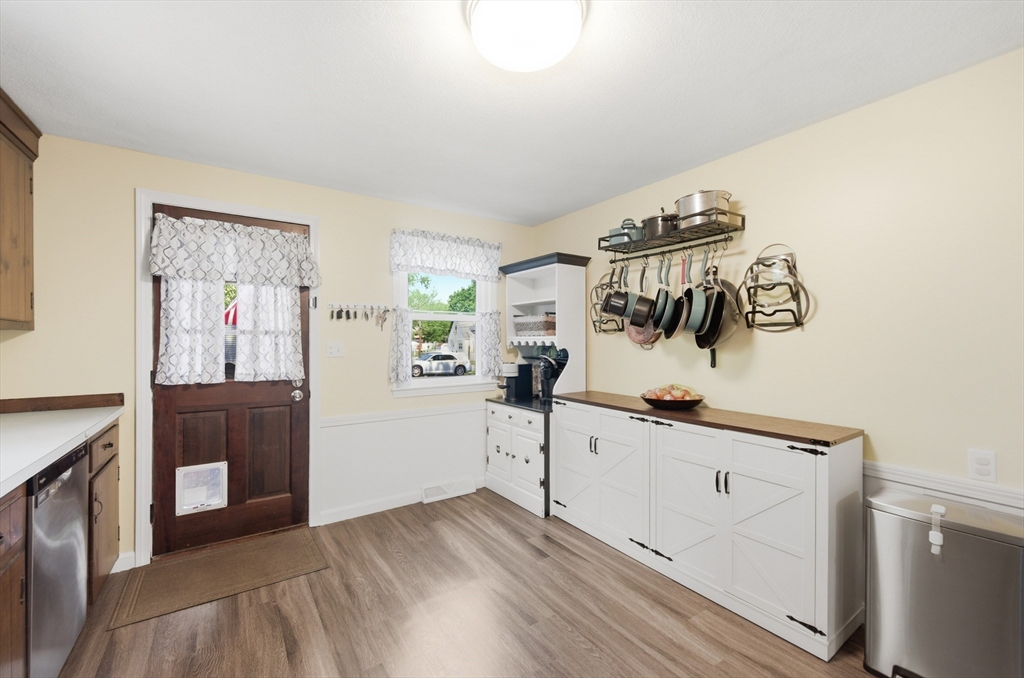
Move right into this updated 4 bedroom, 2 full bath home in a convenient Dracut location close to shopping, restaurants, parks and commuter routes. The first floor features brand new laminate flooring, multiple living spaces, fresh paint throughout and a bright 2 season screened porch perfect for relaxing or entertaining. Upstairs offers brand new carpet, refinished hardwood stairs, a completely remodeled full bath and an oversized primary bedroom. Kitchen features stainless steel appliances including refrigerator (2019), microwave (2023), dishwasher (2025) and gas stove. Additional updates include replacement windows (2019), solar panels (2022), furnace (2011) and hot water tank (2025). Spacious backyard includes playground set to stay! Showings begin at the Open Houses Saturday 5/23 & Sunday 5/24 from 10:30 - 12:30pm! OFFER DEADLINE ADDED: Tuesday 5/26 at 5pm.

Save
Ask
Tour
Hide
Share
Listing Snapshot
Price 
$529,900
Days On Site 
4 Days
Bedrooms 
4
Inside Area (SqFt) 
1,728 sqft
Total Baths 
2
Full Baths 
2
Partial Baths 
N/A
Lot Size 
0.25 Acres
Year Built 
1978
MLS® Number 
73521682
Status 
Active
Property Tax 
$4,994
HOA/Condo/Coop Fees 
N/A
Sq Ft Source 
Public Records
Friends & Family
Recent Activity
23 hours agoListing updated with changes from the MLS®
5 days agoListing first seen on site
General Features
Acres 
0.25
Disclosures 
Located in a B-3 (Business) zoning districtoffering potential flexibility for a variety of future uses while currently utilized as a residence. Buyer to perform all due diligence regarding permitted uses and zoning with the Town of Dracut.
Foundation 
Concrete Perimeter
Parking 
PavedOff Street
Parking Spaces 
6
Property Sub Type 
Single Family Residence
Sewer 
Public Sewer
SqFt Above 
1728
SqFt Total 
1728
Water Source 
Public
Zoning 
B3
Interior Features
Appliances 
Water Heater
Basement 
FullInterior EntryConcreteUnfinished
Cooling 
Central Air
Electric 
100 Amp Service
Fireplace 
Yes
Fireplace Features 
Living Room
Fireplaces 
1
Heating 
Natural GasForced Air
Laundry Features 
In Basement
Bathroom 1 
Dimensions - 6x5Level - FirstArea - 30
Bathroom 2 
Dimensions - 5x4Level - SecondArea - 20
Bedroom 2 
Dimensions - 14x10Level - SecondArea - 140
Bedroom 3 
Dimensions - 12x10Level - SecondArea - 120
Bedroom 4 
Dimensions - 13x11Level - FirstArea - 143
Family Room 
Dimensions - 16x12Level - FirstArea - 192
Kitchen 
Dimensions - 13x10Level - FirstArea - 130
Living Room 
Dimensions - 13x12Level - FirstArea - 156
Master Bedroom 
Dimensions - 21x13Level - SecondArea - 273
Save
Ask
Tour
Hide
Share
Exterior Features
Construction Details 
Frame
Exterior 
Storage
Other Structures 
Storage
Patio And Porch 
PorchEnclosed
Roof 
Shingle
Community Features
Community Features 
Park
Financing Terms Available 
Contract
Roads 
Paved
Listing courtesy of Lisa Pantuso of Century 21 Your Way


The property listing data and information, or the Images, set forth herein were provided to MLS Property Information Network, Inc. from third party sources, including sellers, lessors, landlords, and public records, and were compiled by MLS Property Information Network, Inc. The property listing data and information, and the Images, are for the personal, non-commercial use of consumers having a good faith interest in purchasing, leasing or renting listed properties of the type displayed to them and may not be used for any purpose other than to identify prospective properties which such consumers may have a good faith interest in purchasing, leasing or renting. MLS Property Information Network, Inc. and its subscribers disclaim any and all representations and warranties as to the accuracy of the property listing data and information, or as to the accuracy of any of the Images, set forth herein.

Last checked 2026-05-25 06:40 AM UTC

Neighborhood & Commute
Source: Walkscore
Disclosure: Community information and market data powered by Constellation Data Labs. Information is deemed reliable but not guaranteed.
Save
Ask
Tour
Hide
Share