

414 Fremont RdChester, NH 03036
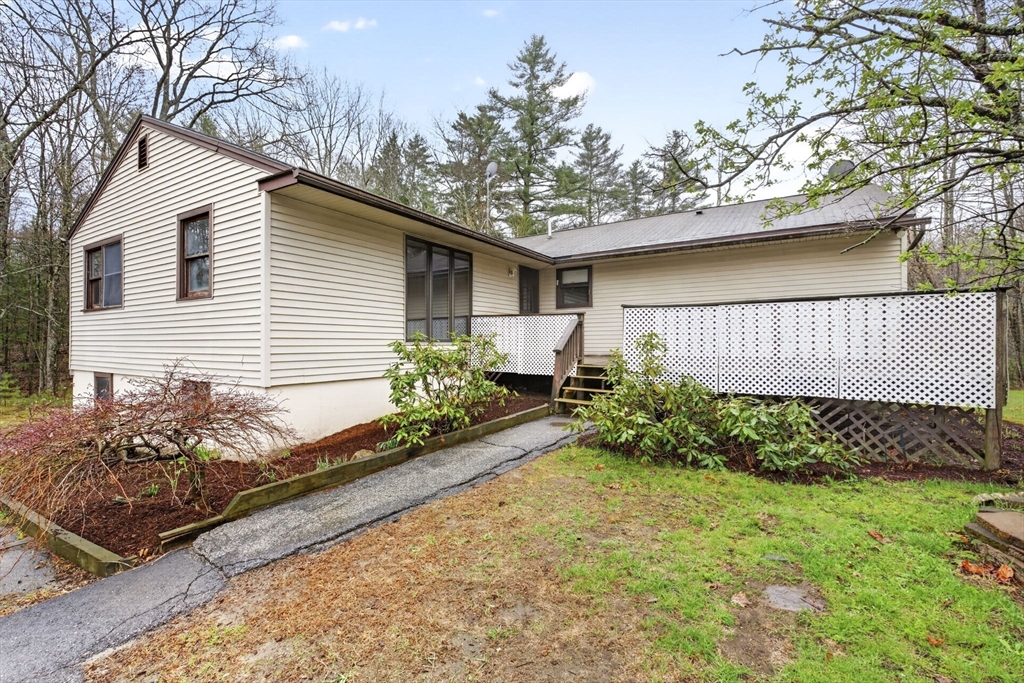
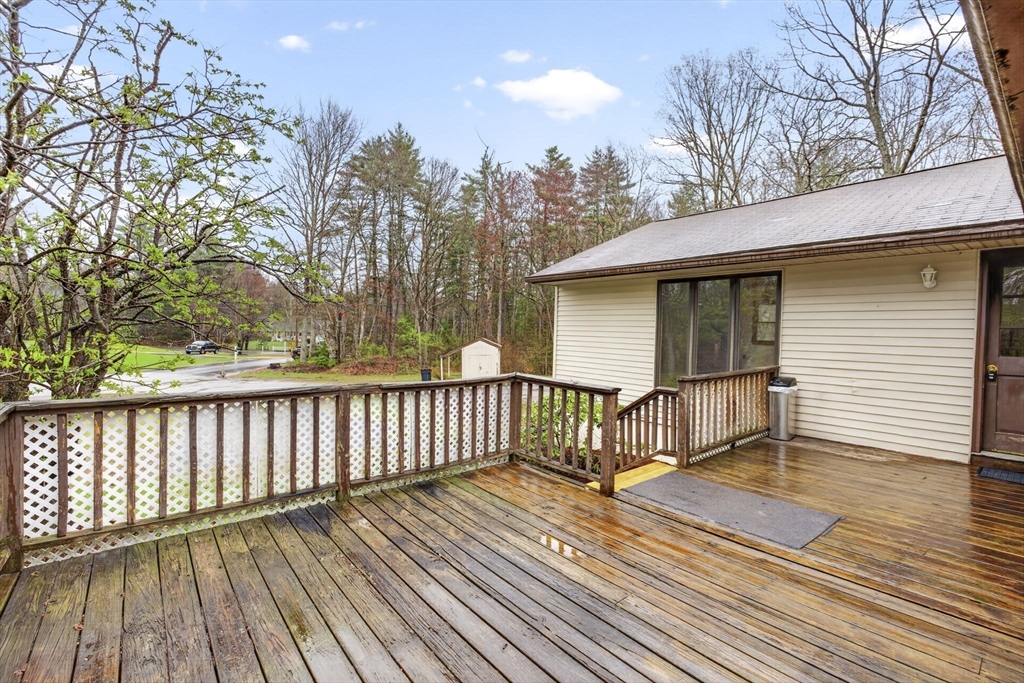
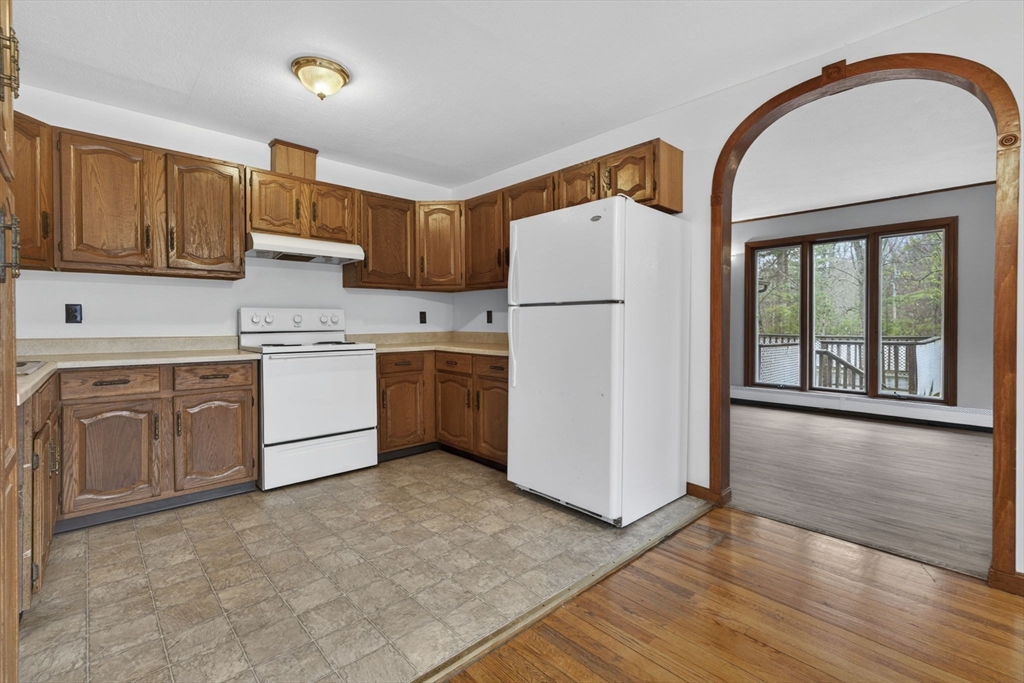
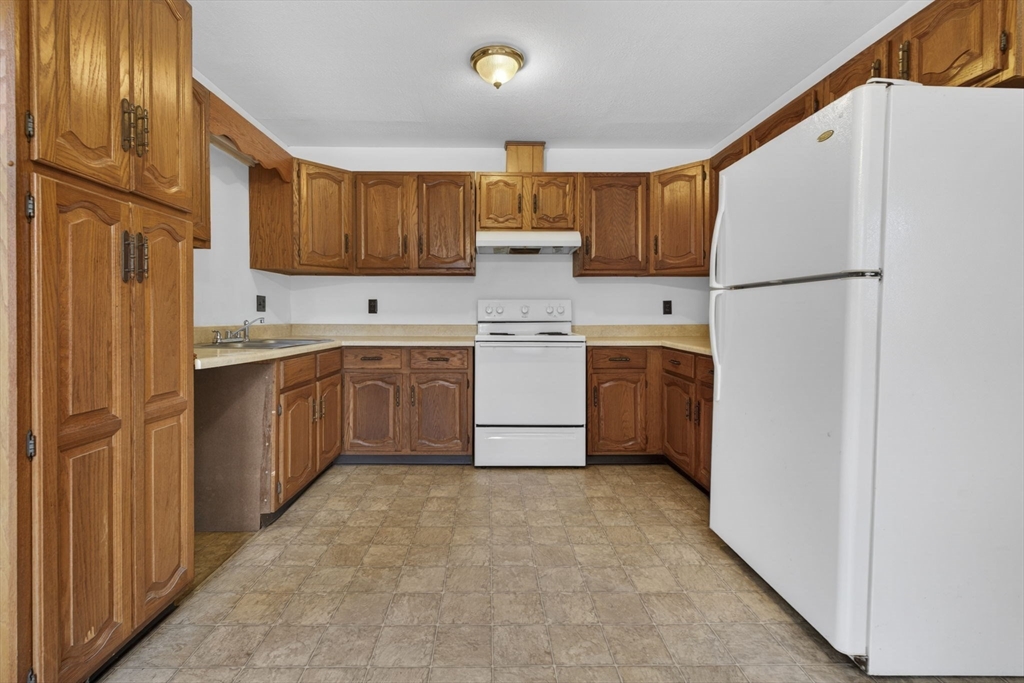
-HIGHEST AND BEST OFFERS DUE WEDNESDAY@ 3 pm - Unique ranch-style home in desirable Chester, NH! This property presents a rare opportunity for extended family living, single family, rental potential, or possible in-home business. Currently 2 separate living spaces, the home offers single-level living throughout. Both areas have been freshly painted w/ some flooring updates, allowing you to move in while making additional enhancements. The flexible layout is ideal for multi-generational living, private guest quarters, or supplemental rental income. The expansive lower level w/ exterior access adds even more versatility, featuring semi-finished rooms, a full bath, wet bar & bonus space ideal for recreation, home office, or future expansion. Potential exists to further integrate the lower level by adding an interior stairway. Set on over an acre with a large deck and country surroundings, the property offers privacy while convenient for commuting. Buyers to complete own due diligence
| a month ago | Listing updated with changes from the MLS® | |
| a month ago | Status changed to Pending | |
| 2 months ago | Listing first seen on site |

The property listing data and information, or the Images, set forth herein were provided to MLS Property Information Network, Inc. from third party sources, including sellers, lessors, landlords, and public records, and were compiled by MLS Property Information Network, Inc. The property listing data and information, and the Images, are for the personal, non-commercial use of consumers having a good faith interest in purchasing, leasing or renting listed properties of the type displayed to them and may not be used for any purpose other than to identify prospective properties which such consumers may have a good faith interest in purchasing, leasing or renting. MLS Property Information Network, Inc. and its subscribers disclaim any and all representations and warranties as to the accuracy of the property listing data and information, or as to the accuracy of any of the Images, set forth herein.
Last checked 2026-07-09 07:49 PM UTC