Save
Ask
Tour
Hide
Share
$949,000
4 Days On Site

6 Monroe Street
Amesbury, MA 01913

For Sale|Single Family Residence|Active
3
Beds
3
Total Baths
2
Full Baths
1
Partial Bath
2,400
SqFt
$395
/SqFt
2026
Built
County:
Essex
Call Now: 603-825-6696
Is this the listing for you? We can help make it yours.
603-825-6696
6 Monroe Street6 Monroe Street6 Monroe Street6 Monroe Street
Save
Ask
Tour
Hide
Share

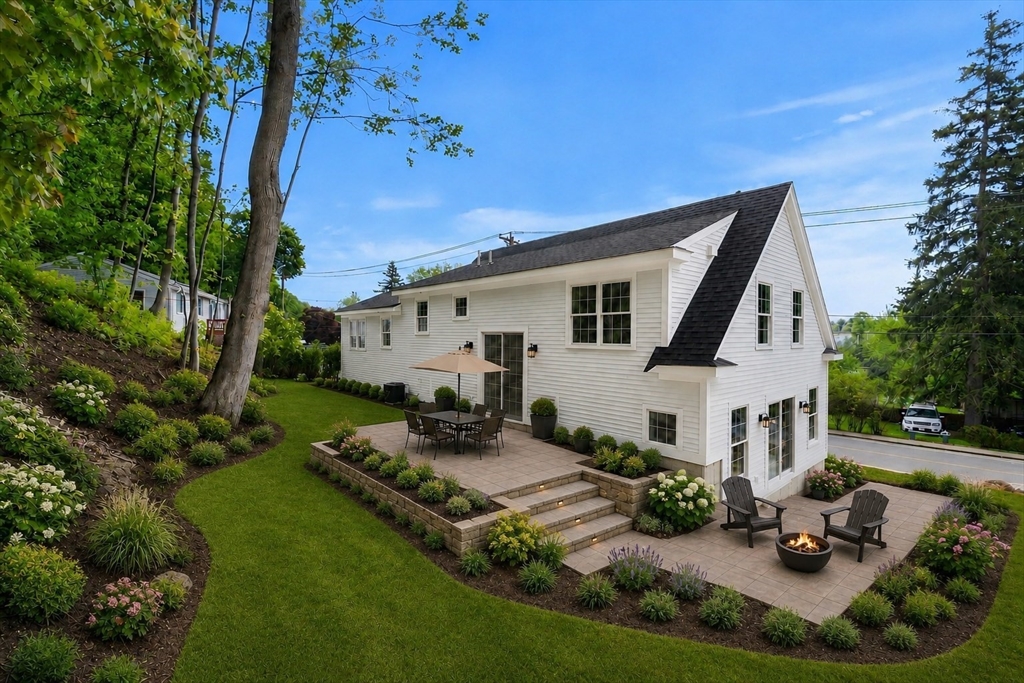
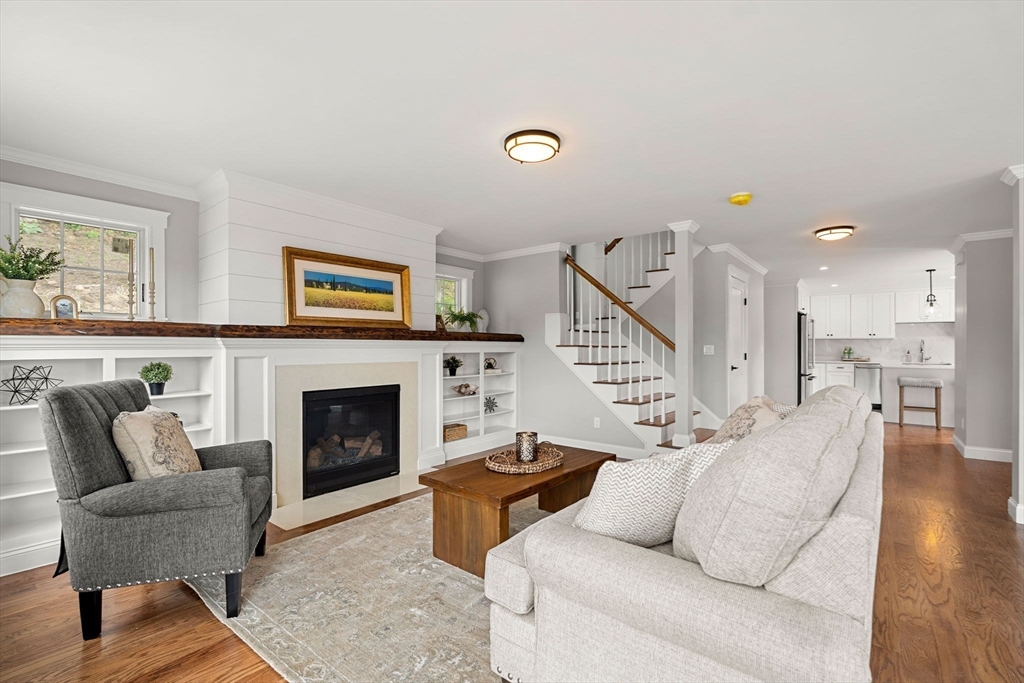
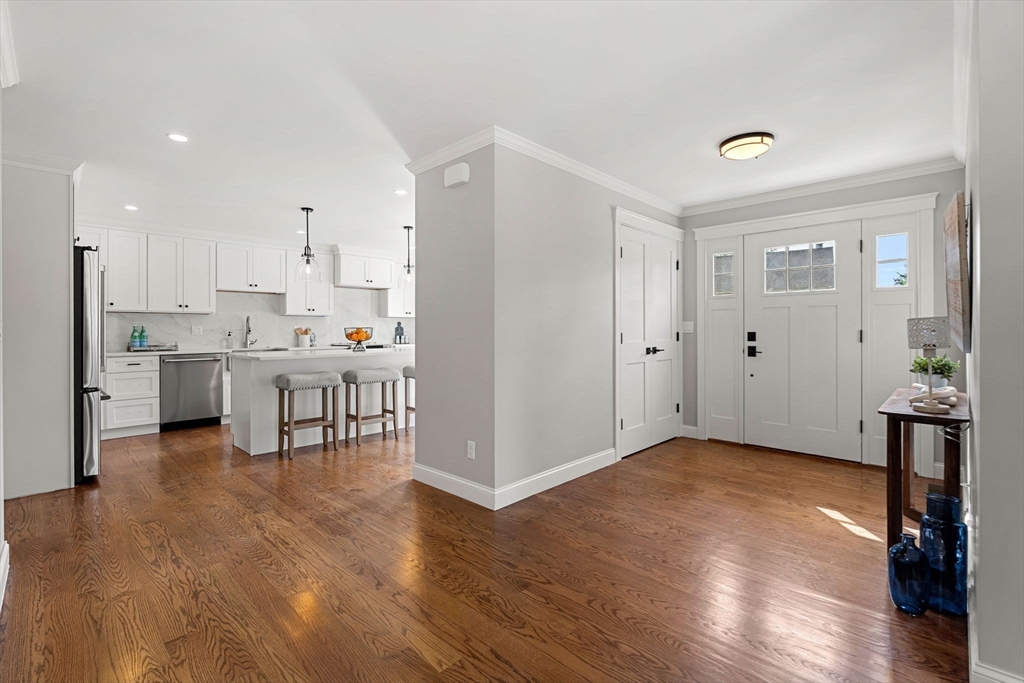
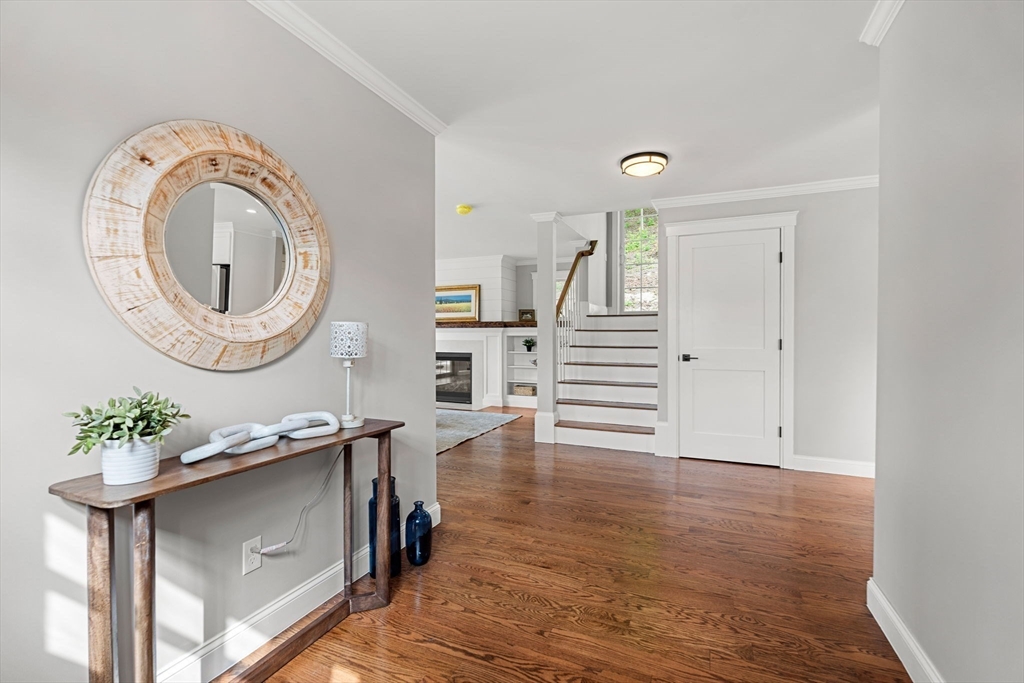
Brand new construction offering 2,400 square feet of thoughtfully designed living space in this beautiful Cape-style home. Featuring 3 bedrooms and 2.5 bathrooms, this home showcases hardwood oak floors, plastered walls, and high-end finishes. The kitchen is equipped with GE Café appliances, including an induction stove and drawer microwave. Fully tiled showers with glass enclosures add a luxurious touch to the bathrooms. Andersen 400 windows throughout. Enjoy outdoor living with two patio areas surrounded by one-of-a-kind landscaping. Additional highlights include an attached 2-car garage and a full-height basement with the potential to be finished as a bonus room or in-law suite. Conveniently located within walking distance to downtown Amesbury, just 2 minutes from I-95 and 3 minutes from I-495.Open House Saturday 5/23 & Sunday 5/24 11am-1pm. Don't miss this one!

Save
Ask
Tour
Hide
Share
Listing Snapshot
Price 
$949,000
Days On Site 
4 Days
Bedrooms 
3
Inside Area (SqFt) 
2,400 sqft
Total Baths 
3
Full Baths 
2
Partial Baths 
1
Lot Size 
0.11 Acres
Year Built 
2026
MLS® Number 
73522018
Status 
Active
Property Tax 
$9,999
HOA/Condo/Coop Fees 
N/A
Sq Ft Source 
N/A
Friends & Family
Recent Activity
17 hours agoListing updated with changes from the MLS®
4 days agoListing first seen on site
General Features
Acres 
0.11
Attached Garage 
Yes
Foundation 
Concrete Perimeter
Garage 
Yes
Garage Spaces 
2
Parking 
PavedAttachedOff StreetGarage
Parking Spaces 
6
Property Sub Type 
Single Family Residence
Sewer 
Public Sewer
SqFt Above 
2400
SqFt Total 
2400
Water Source 
Public
Zoning 
res
Interior Features
Appliances 
Gas Water HeaterRangeDishwasherDisposalMicrowaveRefrigeratorPlumbed For Ice Maker
Basement 
Full
Cooling 
Central Air
Electric 
200+ Amp Service
Fireplace 
Yes
Fireplace Features 
Living Room
Fireplaces 
1
Flooring 
Hardwood
Heating 
CentralForced Air
Interior 
Entrance FoyerPantryWalk-In Closet(s)Open Floorplan
Laundry Features 
Electric Dryer HookupWasher Hookup
Bathroom 1 
Dimensions - 9x7Level - SecondArea - 63
Bathroom 2 
Dimensions - 8x6Level - SecondArea - 48
Bathroom 3 
Dimensions - 3x6Level - FirstArea - 18
Bedroom 2 
Dimensions - 13x15Level - SecondArea - 195
Bedroom 3 
Dimensions - 11x16Level - SecondArea - 176
Dining Room 
Dimensions - 12x16Level - FirstArea - 192
Family Room 
Level - Second
Kitchen 
Dimensions - 15x13Level - FirstArea - 195
Living Room 
Dimensions - 12x16Level - FirstArea - 192
Master Bedroom 
Dimensions - 15x20Level - SecondArea - 300
Save
Ask
Tour
Hide
Share
Exterior Features
Construction Details 
Frame
Exterior 
Rain Gutters
Patio And Porch 
Patio
Roof 
Shingle
Community Features
Community Features 
Park
Listing courtesy of Ethan Petersohn of Gibson Sotheby's International Realty


The property listing data and information, or the Images, set forth herein were provided to MLS Property Information Network, Inc. from third party sources, including sellers, lessors, landlords, and public records, and were compiled by MLS Property Information Network, Inc. The property listing data and information, and the Images, are for the personal, non-commercial use of consumers having a good faith interest in purchasing, leasing or renting listed properties of the type displayed to them and may not be used for any purpose other than to identify prospective properties which such consumers may have a good faith interest in purchasing, leasing or renting. MLS Property Information Network, Inc. and its subscribers disclaim any and all representations and warranties as to the accuracy of the property listing data and information, or as to the accuracy of any of the Images, set forth herein.

Last checked 2026-05-25 12:37 AM UTC

Neighborhood & Commute
Source: Walkscore
Disclosure: Community information and market data powered by Constellation Data Labs. Information is deemed reliable but not guaranteed.
Save
Ask
Tour
Hide
Share