

Save
Ask
Tour
Hide
$500,000
143 Days On Site
1064 Lakeview AveDracut, MA 01826
For Sale|Single Family Residence|Active
4
Beds
2
Total Baths
1
Full Bath
1
Partial Bath
1,615
SqFt
$310
/SqFt
1956
Built
County:
Middlesex
Call Now: 603-825-6696
Is this the listing for you? We can help make it yours.
603-825-6696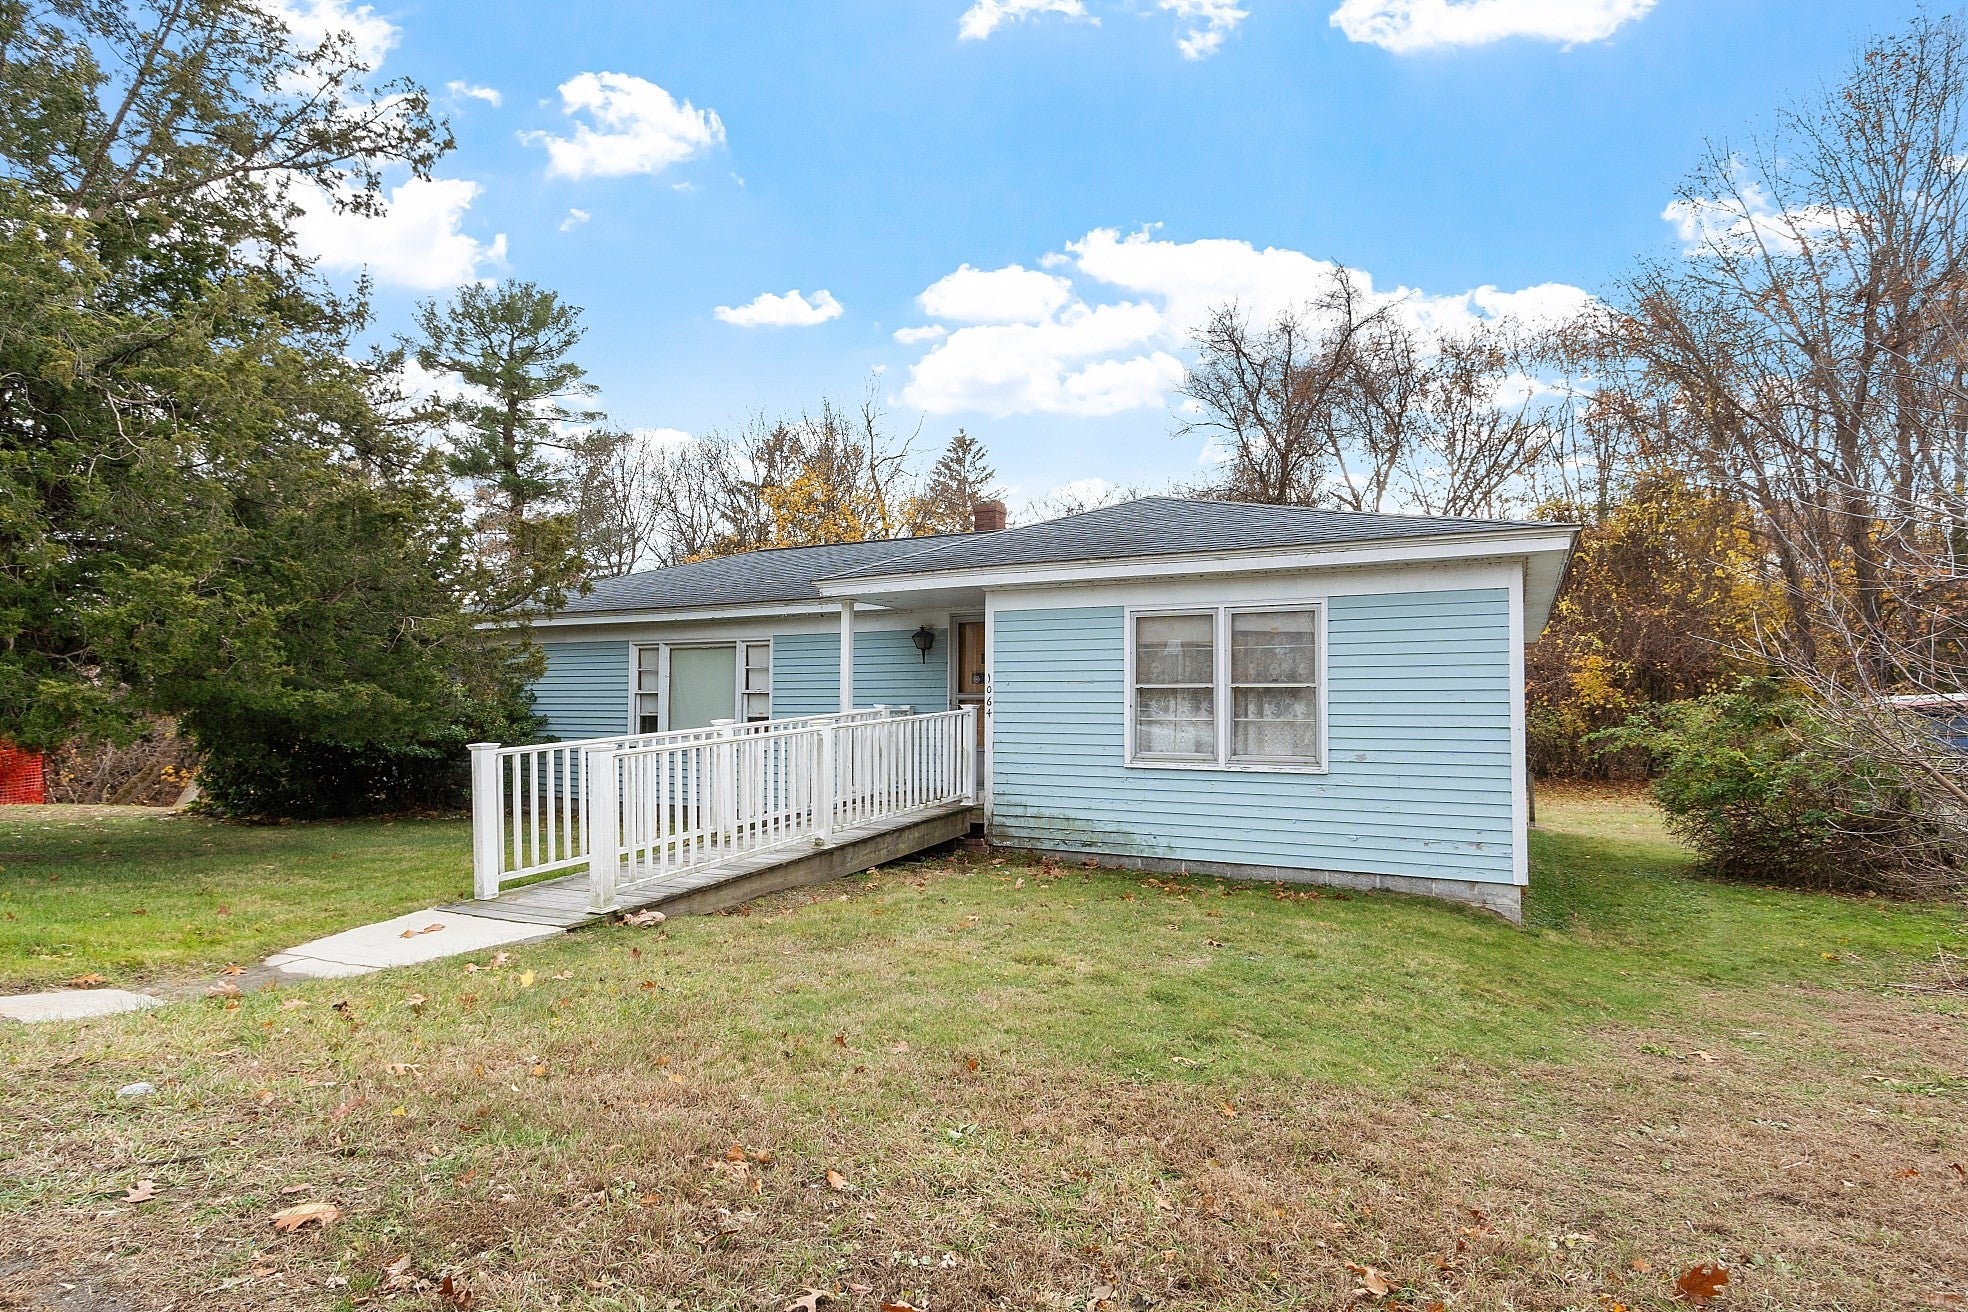
Save
Ask
Tour
Hide
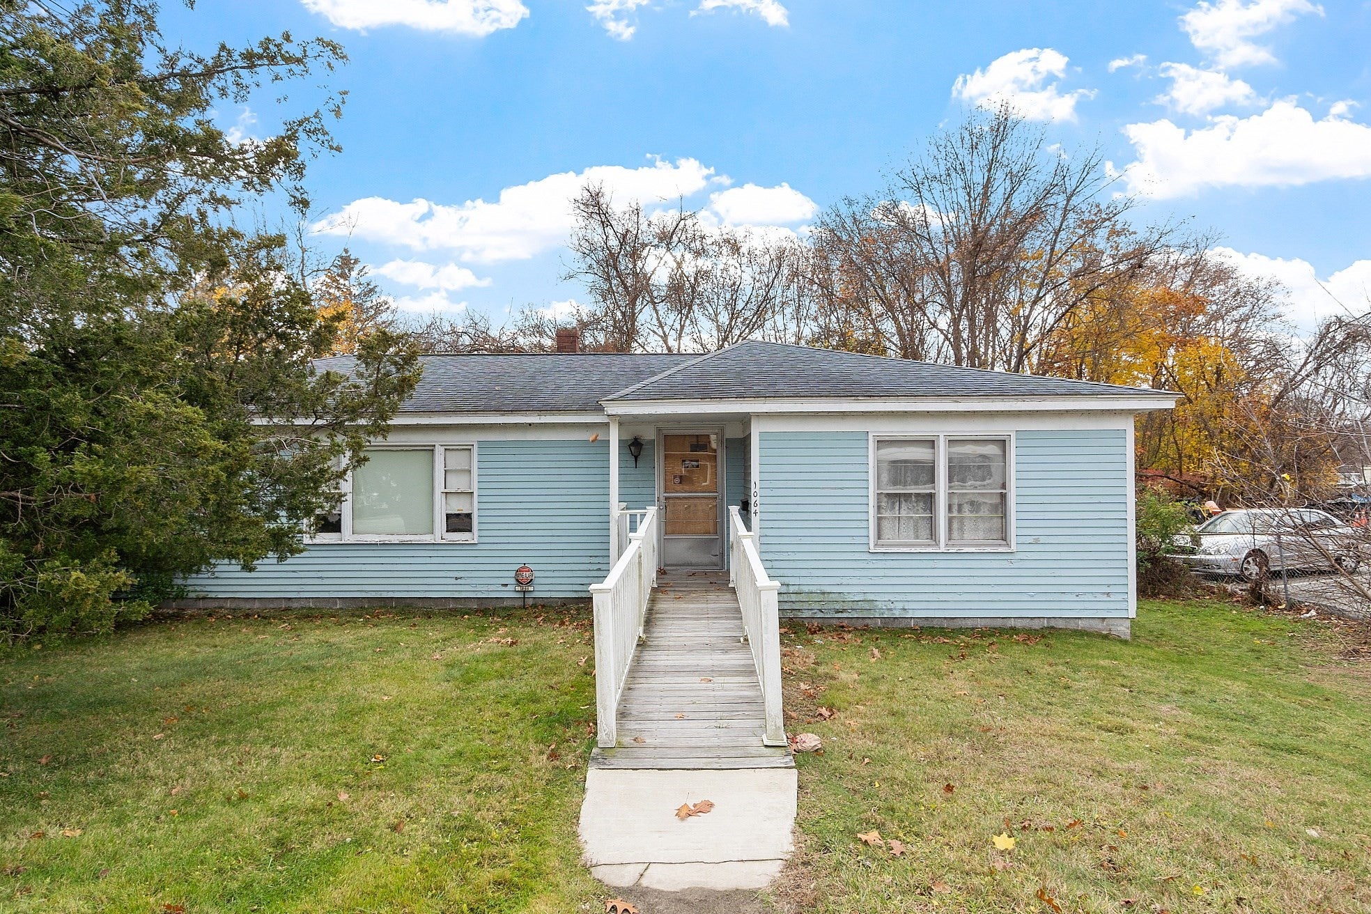
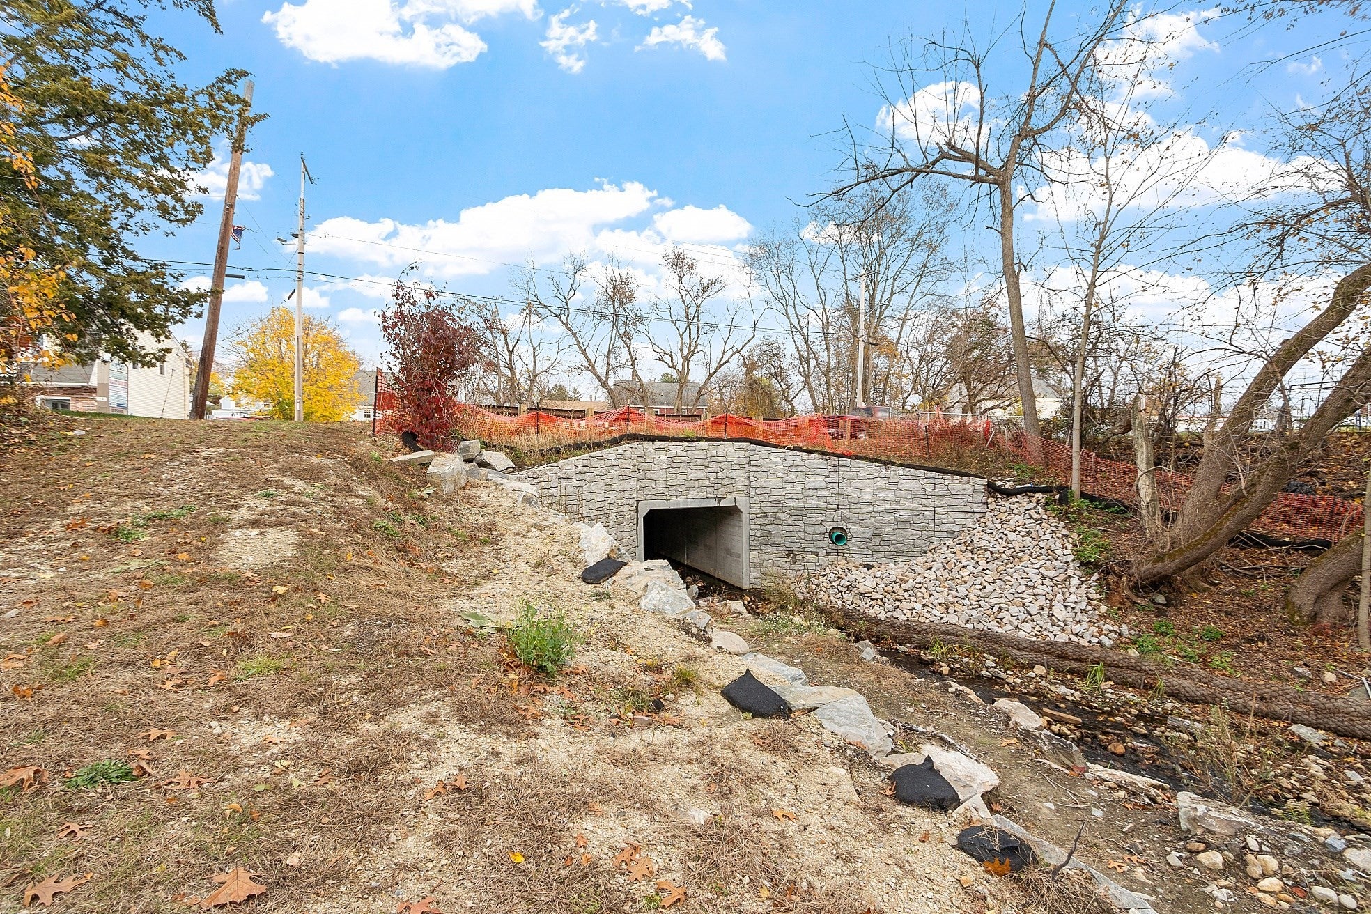
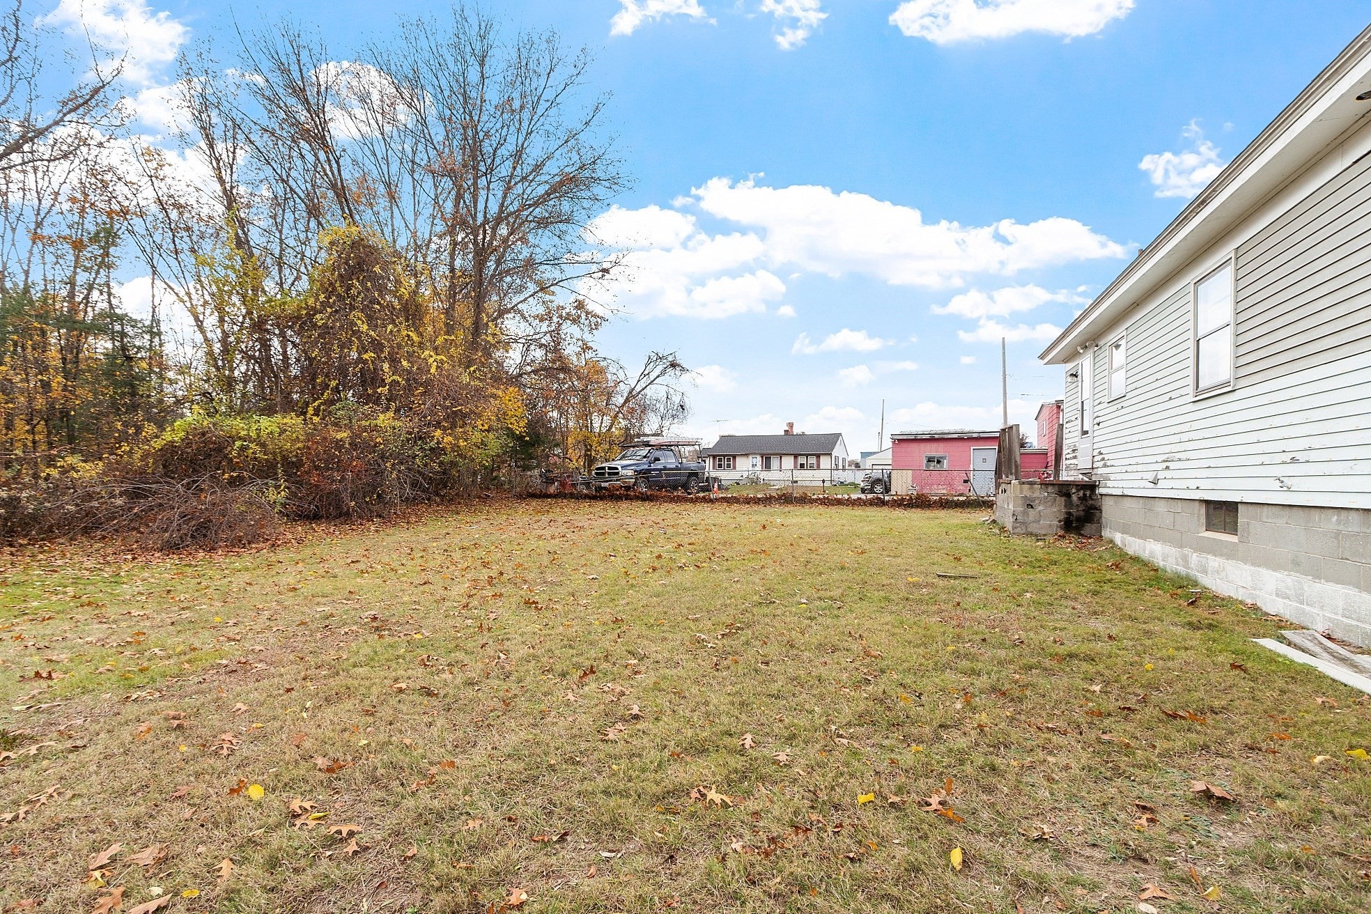
Don't miss this opportunity to own a spacious4-bedroom,1 bath Ranch set on 2.5 acres of land in desirable section of Dracut. Offering 1615 sq ft. Of living space, this home provides a great layout and plenty of room to expand and make it your own. Enjoy the large lot while still being close to local amenities, schools and major routes. This property offers great potential for 203 k home buyers, Investors and Contractor's You can also purchase 2 other lots behind this home on 37 & 40 Book Street in Dracut Contractor's maybe you could combine this home with the 2.5 acres along with the two parcels on Book Street with permission an permits from the town and build multi units.....
Save
Ask
Tour
Hide
Listing Snapshot
Price
$500,000
Days On Site
143 Days
Bedrooms
4
Inside Area (SqFt)
1,615 sqft
Total Baths
2
Full Baths
1
Partial Baths
1
Lot Size
2.85 Acres
Year Built
1956
MLS® Number
73522814
Status
Active
Property Tax
$4,688
HOA/Condo/Coop Fees
N/A
Sq Ft Source
Public Records
Friends & Family
Recent Activity
| 3 days ago | Listing updated with changes from the MLS® | |
| 3 days ago | Price changed to $500,000 | |
| 3 days ago | Status changed to Active | |
| 5 months ago | Listing first seen on site |
General Features
Acres
2.85
Attached Garage
Yes
Disclosures
Home being sold "AS-IS " Small title problem working on it through Probate
Foundation
Stone
Garage
Yes
Garage Spaces
1
Parking
StorageOff StreetUnpavedAttachedGarage
Parking Spaces
3
Property Sub Type
Single Family Residence
Sewer
Public Sewer
SqFt Above
1615
SqFt Total
1615
Style
Ranch
Water Source
Public
Zoning
R3
Interior Features
Appliances
Gas Water HeaterRangeRefrigerator
Basement
FullPartially FinishedWalk-Out AccessInterior EntryConcrete
Electric
Circuit Breakers100 Amp Service
Flooring
CarpetLaminateHardwood
Heating
Baseboard
Interior
Master Downstairs
Window Features
Storm Window(s)
Bedroom 2
Dimensions - 11x10Level - FirstArea - 110
Bedroom 3
Dimensions - 11x11Level - FirstArea - 121
Bedroom 4
Dimensions - 11x11Level - FirstArea - 121
Dining Room
Dimensions - 14x20Level - FirstArea - 280
Kitchen
Dimensions - 12x16Level - FirstArea - 192
Living Room
Dimensions - 12x16Level - FirstArea - 192
Master Bedroom
Dimensions - 14x16Level - FirstArea - 224
Save
Ask
Tour
Hide
Exterior Features
Construction Details
Frame
Lot Features
Corner LotWoodedSloped
Patio And Porch
Porch
Roof
Shingle
View
CityWater
Waterview
CityWater
Windows/Doors
Storm Window(s)
Community Features
Accessibility Features
Accessible Entrance
Community Features
ParkStable(s)Golf
Financing Terms Available
Contract
Listing courtesy of Tony Ducharme of Berkshire Hathaway HomeServices Verani Realty Methuen

The property listing data and information, or the Images, set forth herein were provided to MLS Property Information Network, Inc. from third party sources, including sellers, lessors, landlords, and public records, and were compiled by MLS Property Information Network, Inc. The property listing data and information, and the Images, are for the personal, non-commercial use of consumers having a good faith interest in purchasing, leasing or renting listed properties of the type displayed to them and may not be used for any purpose other than to identify prospective properties which such consumers may have a good faith interest in purchasing, leasing or renting. MLS Property Information Network, Inc. and its subscribers disclaim any and all representations and warranties as to the accuracy of the property listing data and information, or as to the accuracy of any of the Images, set forth herein.
Last checked 2026-10-13 05:20 AM UTC
The property listing data and information, or the Images, set forth herein were provided to MLS Property Information Network, Inc. from third party sources, including sellers, lessors, landlords, and public records, and were compiled by MLS Property Information Network, Inc. The property listing data and information, and the Images, are for the personal, non-commercial use of consumers having a good faith interest in purchasing, leasing or renting listed properties of the type displayed to them and may not be used for any purpose other than to identify prospective properties which such consumers may have a good faith interest in purchasing, leasing or renting. MLS Property Information Network, Inc. and its subscribers disclaim any and all representations and warranties as to the accuracy of the property listing data and information, or as to the accuracy of any of the Images, set forth herein.
Last checked 2026-10-13 05:20 AM UTC
Neighborhood & Commute
Source: Walkscore
Disclosure: Community information and market data powered by Constellation Data Labs. Information is deemed reliable but not guaranteed.
Save
Ask
Tour
Hide