Save
Ask
Tour
Hide
Share
$1,199,000
47 Days On Site

142 Worcester Road
Hollis, NH 03049

For Sale|Single Family Residence|Active
4
Beds
4
Total Baths
3
Full Baths
1
Partial Bath
3,420
SqFt
$351
/SqFt
2018
Built
County:
Hillsborough
Call Now: 603-825-6696
Is this the listing for you? We can help make it yours.
603-825-6696
142 Worcester Road142 Worcester Road142 Worcester Road142 Worcester Road
Save
Ask
Tour
Hide
Share

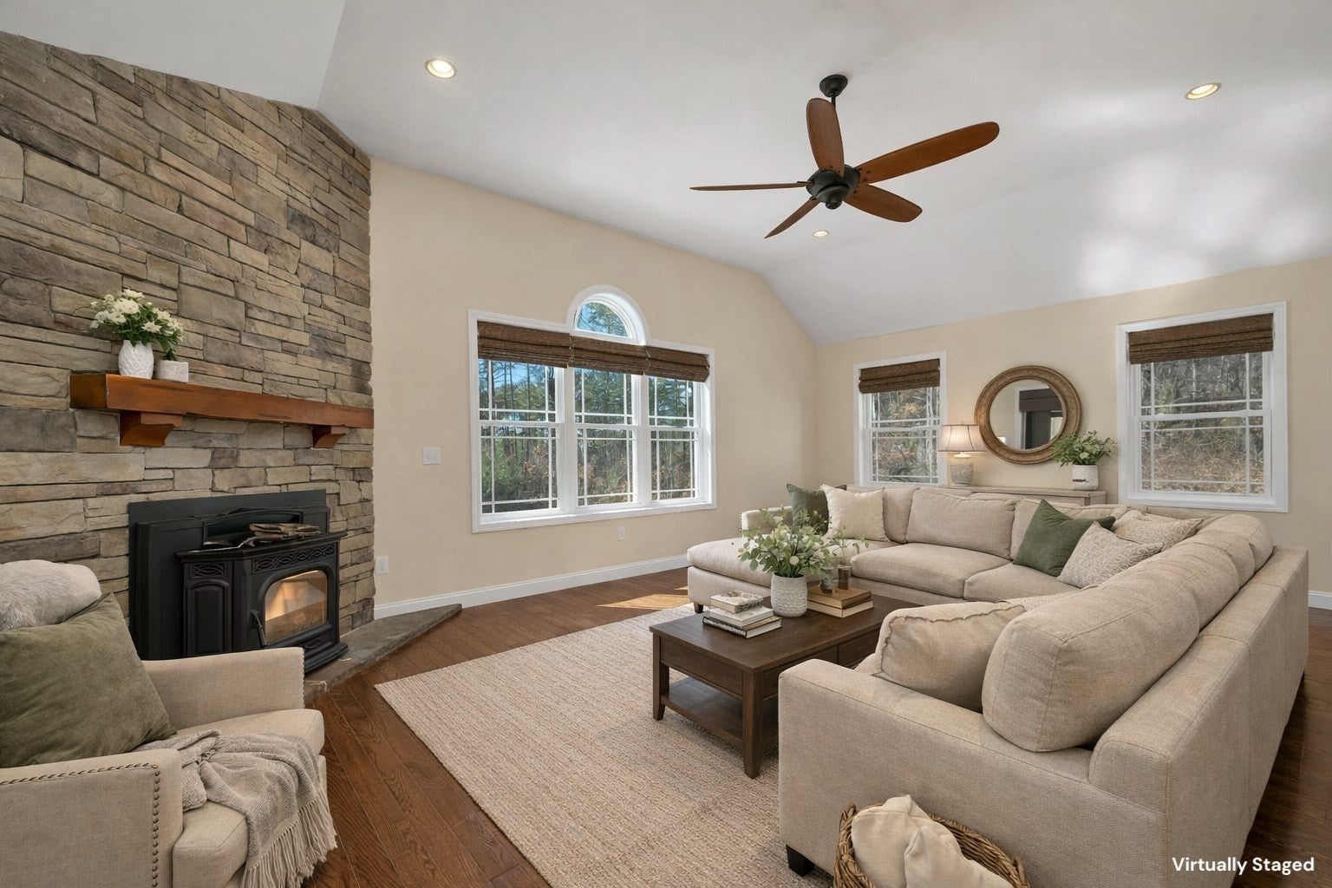
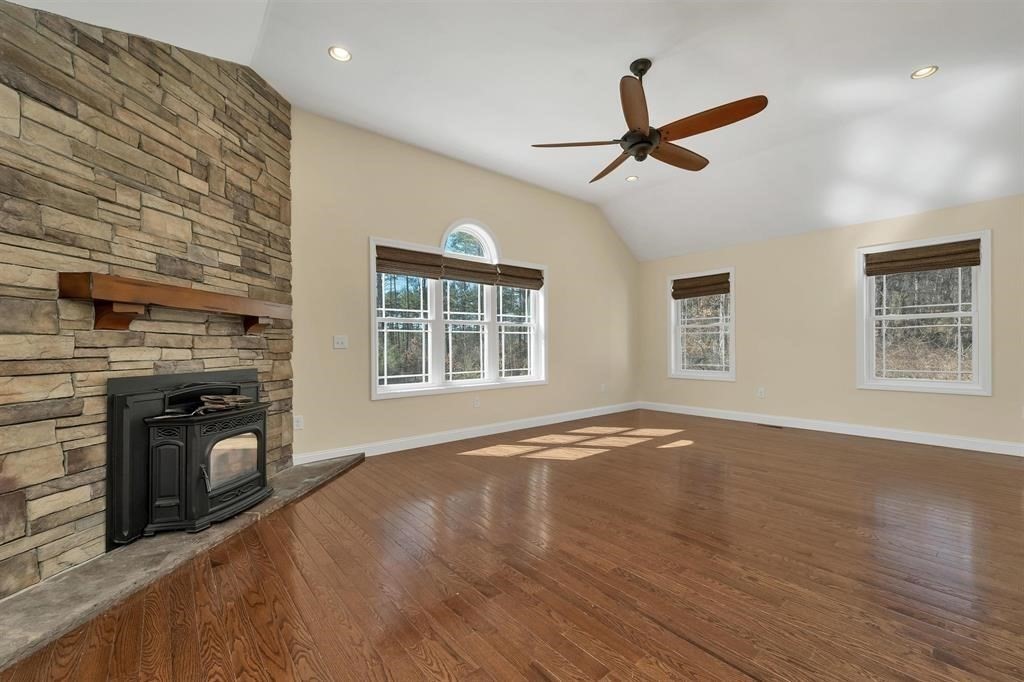
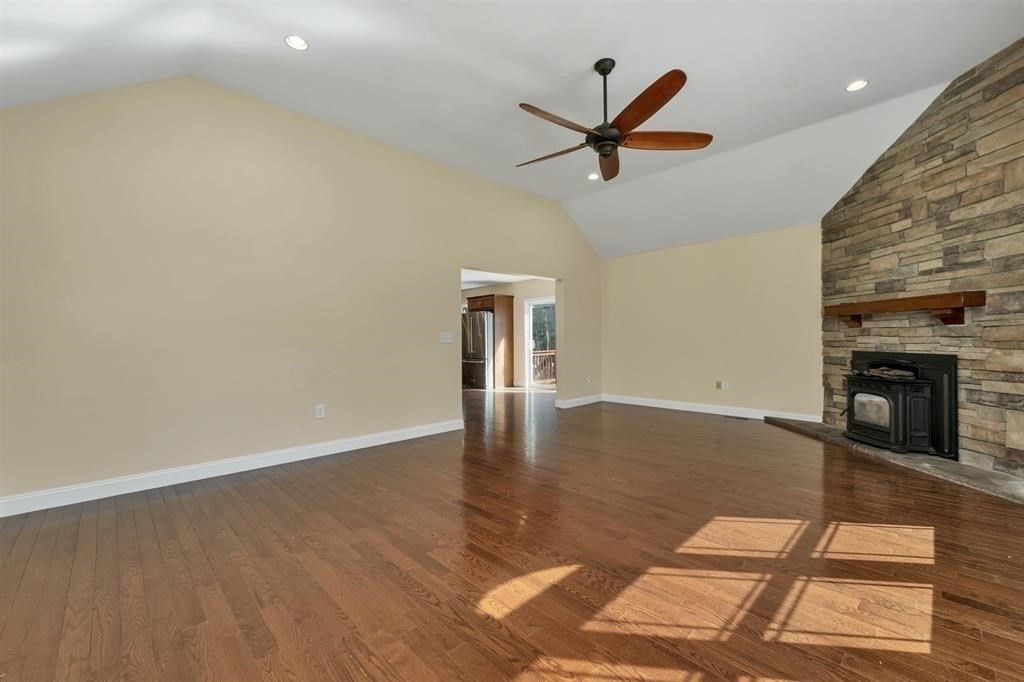
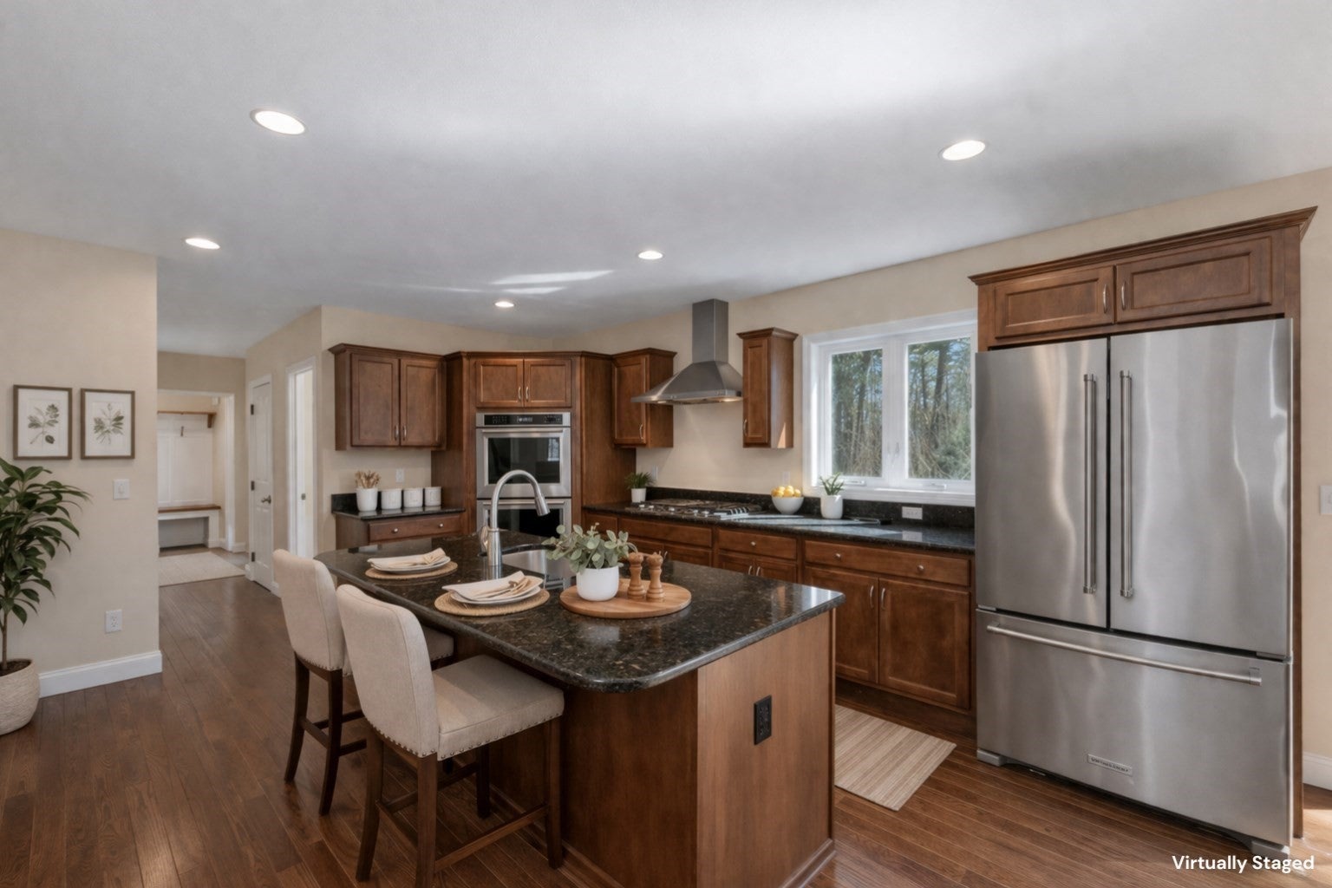
Thoughtfully designed home set on a scenic road in Hollis, offering a blend of efficiency, functionality, and natural surroundings. Features include asolar array, automatic standby generator, and pellet stove for added energy support. Cat 5 wiring and a multi-bay garage with 8-ft doors provide flexibility for storageand modern needs. The interior offers a practical layout with a dedicated mudroom for organization. The primary suite includes a jetted tub, tiled shower, and views ofthe surrounding landscape. Enjoy outdoor living from the farmer’s porch overlooking mature landscaping that enhances privacy. Established raised garden beds andvaried terrain offer opportunities for gardening and recreation. Conveniently located approximately 0.25 miles from local conservation trails with access to outdooractivities while still close to town amenities.

Save
Ask
Tour
Hide
Share
Listing Snapshot
Price 
$1,199,000
Days On Site 
47 Days
Bedrooms 
4
Inside Area (SqFt) 
3,420 sqft
Total Baths 
4
Full Baths 
3
Partial Baths 
1
Lot Size 
2 Acres
Year Built 
2018
MLS® Number 
73522881
Status 
Active
Property Tax 
$16,578
HOA/Condo/Coop Fees 
N/A
Sq Ft Source 
Public Records
Friends & Family
Recent Activity
4 hours agoListing updated with changes from the MLS®
a month agoPrice changed to $1,199,000
a month agoStatus changed to Active
2 months agoListing first seen on site
General Features
Acres 
2
Attached Garage 
Yes
Foundation 
Concrete Perimeter
Garage 
Yes
Garage Spaces 
5
Parking 
AttachedPavedGarage
Parking Spaces 
10
Property Sub Type 
Single Family Residence
Sewer 
Private Sewer
SqFt Above 
3420
SqFt Total 
3420
Style 
Colonial
Water Source 
Private
Zoning 
RA
Interior Features
Appliances 
OvenDishwasherRangeRefrigeratorWasherDryerRange Hood
Basement 
FullWalk-Out AccessInterior EntryConcreteUnfinished
Cooling 
Central Air
Electric 
Circuit Breakers
Fireplace 
Yes
Fireplaces 
1
Flooring 
WoodTileCarpet
Heating 
Forced AirPropane
Bedroom 2 
Level - Second
Bedroom 3 
Level - Second
Dining Room 
Level - First
Family Room 
Level - First
Kitchen 
Level - First
Living Room 
Level - First
Master Bedroom 
Level - Second
Save
Ask
Tour
Hide
Share
Exterior Features
Construction Details 
Frame
Exterior 
Garden
Lot Features 
Wooded
Patio And Porch 
PorchCoveredPatioDeck
Pool Features 
Above GroundPrivate
Private Pool 
Yes
Roof 
Shingle
Community Features
Community Features 
Stable(s)
Roads 
Paved
Schools
School District
Unknown
Elementary School
Hollis Upper Elementary
Middle School
Hollis Brookline Middle School
High School
Hollis-Brookline High School
Listing courtesy of Mari Keegan of Berkshire Hathaway HomeServices Verani Realty


The property listing data and information, or the Images, set forth herein were provided to MLS Property Information Network, Inc. from third party sources, including sellers, lessors, landlords, and public records, and were compiled by MLS Property Information Network, Inc. The property listing data and information, and the Images, are for the personal, non-commercial use of consumers having a good faith interest in purchasing, leasing or renting listed properties of the type displayed to them and may not be used for any purpose other than to identify prospective properties which such consumers may have a good faith interest in purchasing, leasing or renting. MLS Property Information Network, Inc. and its subscribers disclaim any and all representations and warranties as to the accuracy of the property listing data and information, or as to the accuracy of any of the Images, set forth herein.

Last checked 2026-07-08 10:55 PM UTC

Neighborhood & Commute
Source: Walkscore
Disclosure: Community information and market data powered by Constellation Data Labs. Information is deemed reliable but not guaranteed.
Save
Ask
Tour
Hide
Share