Save
Ask
Tour
Hide
Share
$527,500
1 Day On Site

Eagles Landing
41 Fairway Dr 41
Tewksbury, MA 01876

For Sale|Condominium|Active
2
Beds
2
Total Baths
1
Full Bath
1
Partial Bath
1,255
SqFt
$420
/SqFt
1999
Built
County:
Middlesex
Call Now: 603-825-6696
Is this the listing for you? We can help make it yours.
603-825-6696
Upcoming Open Houses
Thu, May 28, 5:30 PM - 7:00 PM
Sat, May 30, 11:00 AM - 1:00 PM
Sun, May 31, 12:00 PM - 2:00 PM
41 Fairway Dr 4141 Fairway Dr 4141 Fairway Dr 4141 Fairway Dr 41
Save
Ask
Tour
Hide
Share

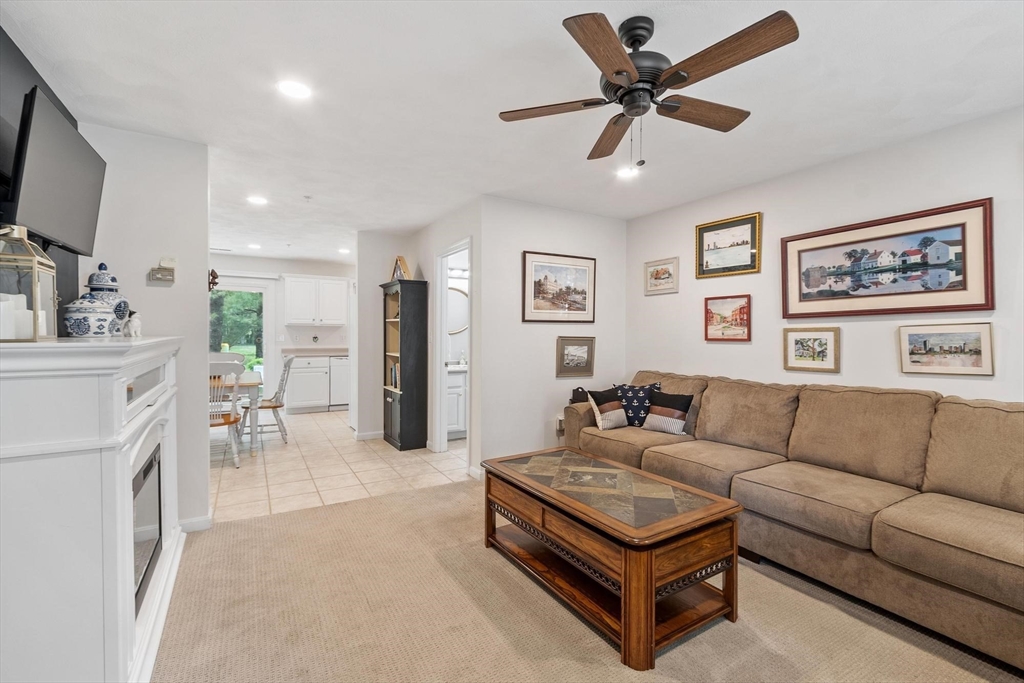
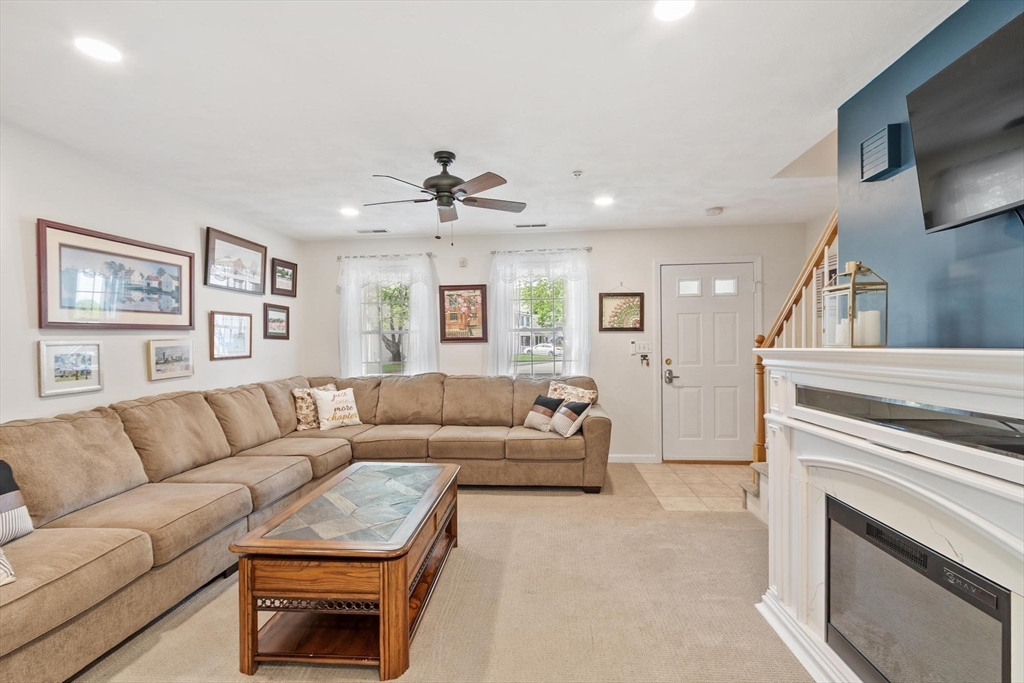
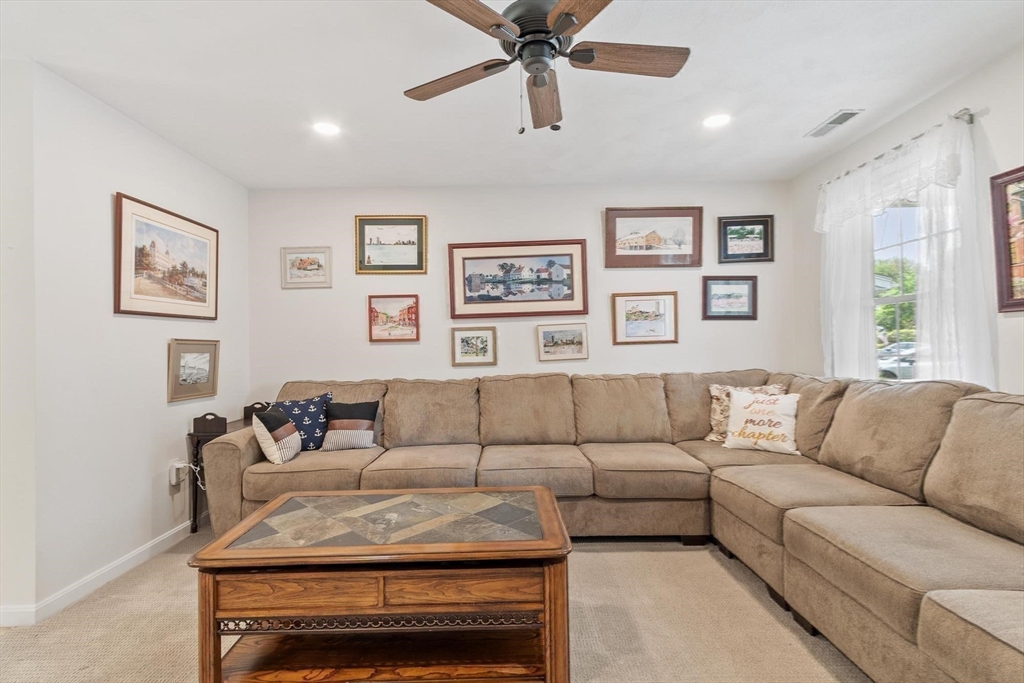
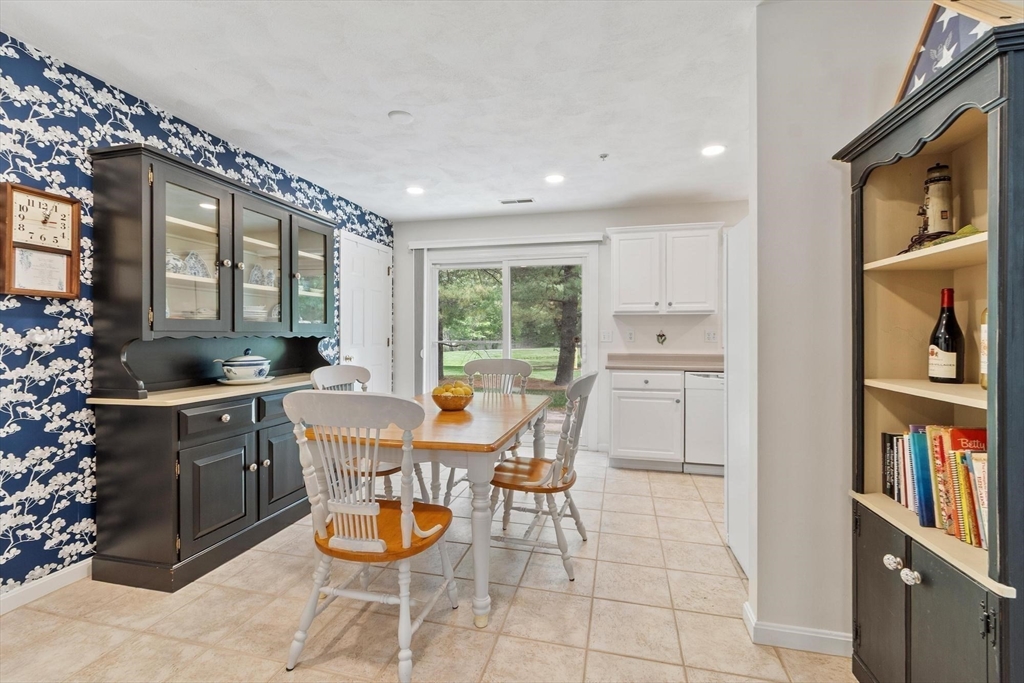
Charming, beautifully updated 2 bedroom townhome in desirable 55+ Eagle’s Landing. Treehouse Golf Course is your backyard! No shoveling, no mowing and no exterior maintenance! The first floor features an open concept living room, dining room and kitchen with new carpet and paint and a slider that opens to the golf course. Enjoy coffee on your patio overlooking the links! The first floor can be accessed through the farmers porch or the attached garage and also includes a half bath and laundry room. Upstairs are 2 spacious bedrooms featuring new hardwood flooring, a BONUS room and a full bath. This home is bright and sunny and has plenty of closet space and storage with closet solution shelving added to the walk-in closet, laundry room and garage. Convenient location for shopping, entertainment and dining. Market Basket, CVS, Starbucks, Tree House Brewing and multiple restaurants are less than 5 minutes away, plus easy access to commuter routes.

Save
Ask
Tour
Hide
Share
Listing Snapshot
Price 
$527,500
Days On Site 
1 Day
Bedrooms 
2
Inside Area (SqFt) 
1,255 sqft
Total Baths 
2
Full Baths 
1
Partial Baths 
1
Lot Size 
N/A
Year Built 
1999
MLS® Number 
73523658
Status 
Active
Property Tax 
$5,920
HOA/Condo/Coop Fees 
$400 monthly
Sq Ft Source 
Public Records
Friends & Family
Recent Activity
yesterdayListing updated with changes from the MLS®
yesterdayListing first seen on site
General Features
Attached Garage 
Yes
Disclosures 
WasherDryer & Refrigerator are included in the sale.
Garage 
Yes
Garage Spaces 
1
Number Of Stories 
2
Parking 
AttachedGarage Faces SideOff StreetGarage
Parking Spaces 
3
Pets 
No
Property Sub Type 
Condominium
Sewer 
Public Sewer
SqFt Above 
1255
SqFt Total 
1255
Water Source 
Public
Zoning 
MFD
Interior Features
Appliances 
RangeDishwasherDisposalRefrigeratorWasherDryer
Cooling 
Central AirCeiling Fan(s)
Flooring 
WoodTileCarpet
Heating 
Natural GasForced Air
Interior 
Ceiling Fan(s)Recessed LightingWalk-In Closet(s)
Laundry Features 
Electric Dryer HookupWasher HookupIn Unit
Bathroom 1 
Level - First
Bathroom 2 
Level - Second
Bedroom 2 
Dimensions - 17x9Level - SecondArea - 153
Dining Room 
Dimensions - 12x15Level - FirstArea - 180
Kitchen 
Dimensions - 9x10Level - FirstArea - 90
Living Room 
Dimensions - 14x14Level - FirstArea - 196
Master Bedroom 
Dimensions - 14x11Level - SecondArea - 154
Save
Ask
Tour
Hide
Share
Exterior Features
Construction Details 
Frame
Patio And Porch 
PorchPatio
Pool Features 
AssociationIn GroundIndoor
Roof 
Shingle
Community Features
Accessibility Features 
Accessible Entrance
Association Amenities 
Pool
Association Dues 
400
Building Access 
Unit Placement(Street)
Community Features 
PoolGolf
Financing Terms Available 
Contract
HOA Fee Frequency 
Monthly
Senior Community 
Yes
Listing courtesy of Jayne Demaras of Coldwell Banker Realty - Westford


The property listing data and information, or the Images, set forth herein were provided to MLS Property Information Network, Inc. from third party sources, including sellers, lessors, landlords, and public records, and were compiled by MLS Property Information Network, Inc. The property listing data and information, and the Images, are for the personal, non-commercial use of consumers having a good faith interest in purchasing, leasing or renting listed properties of the type displayed to them and may not be used for any purpose other than to identify prospective properties which such consumers may have a good faith interest in purchasing, leasing or renting. MLS Property Information Network, Inc. and its subscribers disclaim any and all representations and warranties as to the accuracy of the property listing data and information, or as to the accuracy of any of the Images, set forth herein.

Last checked 2026-05-28 07:59 AM UTC

Neighborhood & Commute
Source: Walkscore
Disclosure: Community information and market data powered by Constellation Data Labs. Information is deemed reliable but not guaranteed.
Save
Ask
Tour
Hide
Share