Save
Ask
Tour
Hide
Share
$589,900
1 Day On Site

11-13 Madison St Condos
13 Madison St 13
Haverhill, MA 01830

For Sale|Duplex|Active
3
Beds
3
Total Baths
2
Full Baths
1
Partial Bath
1,649
SqFt
$358
/SqFt
2016
Built
County:
Essex
Call Now: 603-825-6696
Is this the listing for you? We can help make it yours.
603-825-6696
Upcoming Open Houses
Sun, May 31, 12:00 PM - 2:00 PM
13 Madison St 1313 Madison St 1313 Madison St 1313 Madison St 13
Save
Ask
Tour
Hide
Share

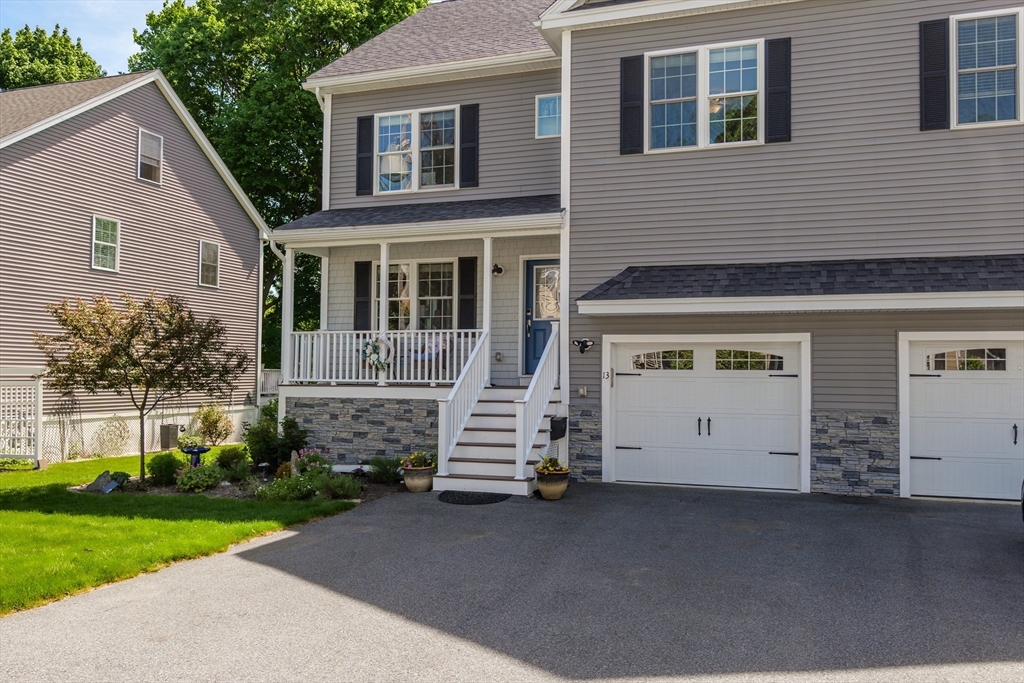
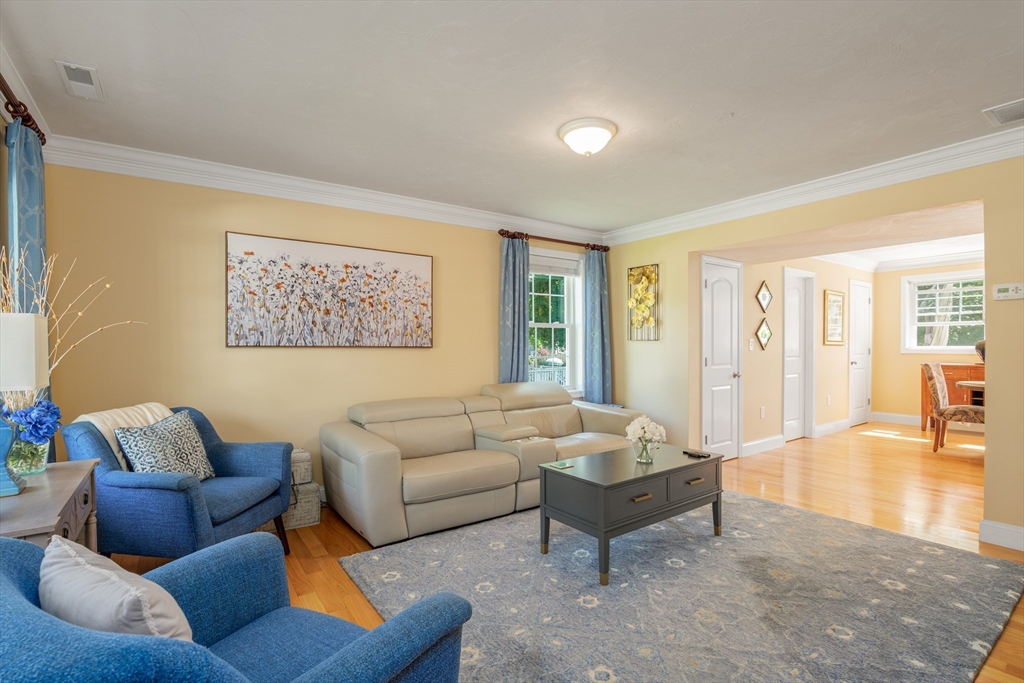
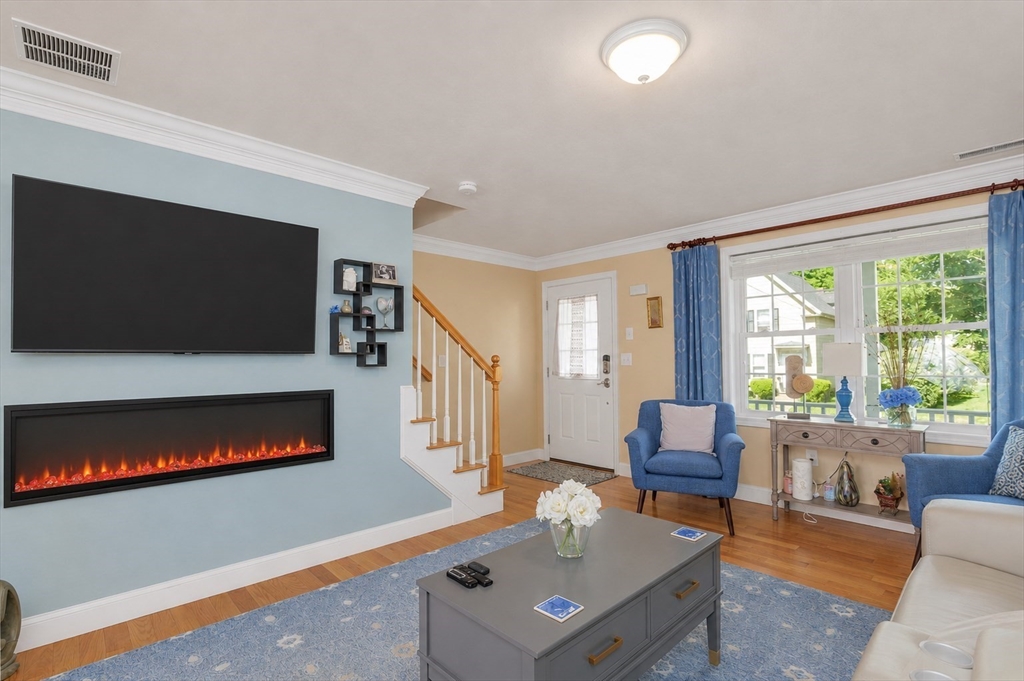
Location Location! Fall in love with this stunning Townhouse built in 2016 offering the perfect blend of style, comfort, and charm! Featuring 6 spacious rooms, 3 bedrooms, 2.5 baths, and 1 car garage, this move-in ready home is immaculate and checks every box. Step inside to gleaming hardwood floors, a warm and inviting fireplaced living room, and an open concept layout designed for today's lifestyle. The gorgeous cabinet-packed kitchen shines with granite counters,SS appliances and a spacious dining area perfect for entertaining and everyday living. Need more space? The enormous partially finished attic is a game changer - ideal for future primary suite, bonus room, home office, gym, bring your vision! Outside is your own private retreat! Enjoy summer nights on the oversized deck overlooking the beautifully fenced backyard featuring lush landscaping that proudly earned "Garden of the Month." Low association fee, pets allowed, and a fantastic location! Start packing!

Save
Ask
Tour
Hide
Share
Listing Snapshot
Price 
$589,900
Days On Site 
1 Day
Bedrooms 
3
Inside Area (SqFt) 
1,649 sqft
Total Baths 
3
Full Baths 
2
Partial Baths 
1
Lot Size 
N/A
Year Built 
2016
MLS® Number 
73523762
Status 
Active
Property Tax 
$4,860
HOA/Condo/Coop Fees 
N/A
Sq Ft Source 
Public Records
Friends & Family
Recent Activity
yesterdayListing updated with changes from the MLS®
yesterdayListing first seen on site
General Features
Attached Garage 
Yes
Disclosures 
Walk up attic partially finished. no heatac. just needs your finishing touches.
Garage 
Yes
Garage Spaces 
1
Number Of Stories 
3
Parking 
AttachedGarage Door OpenerStorageOff StreetPavedGarage
Parking Spaces 
3
Pets 
Yes
Property Sub Type 
Duplex
Sewer 
Public Sewer
SqFt Above 
1649
SqFt Total 
1649
Water Source 
Public
Zoning 
NA
Interior Features
Appliances 
RangeDishwasherMicrowaveRefrigeratorWasherDryer
Cooling 
Central Air
Electric 
Circuit Breakers
Fireplace 
Yes
Fireplace Features 
Living Room
Fireplaces 
1
Flooring 
WoodTileCarpetHardwood
Heating 
Natural GasForced Air
Interior 
PantryCeiling Fan(s)Open Floorplan
Laundry Features 
In Unit
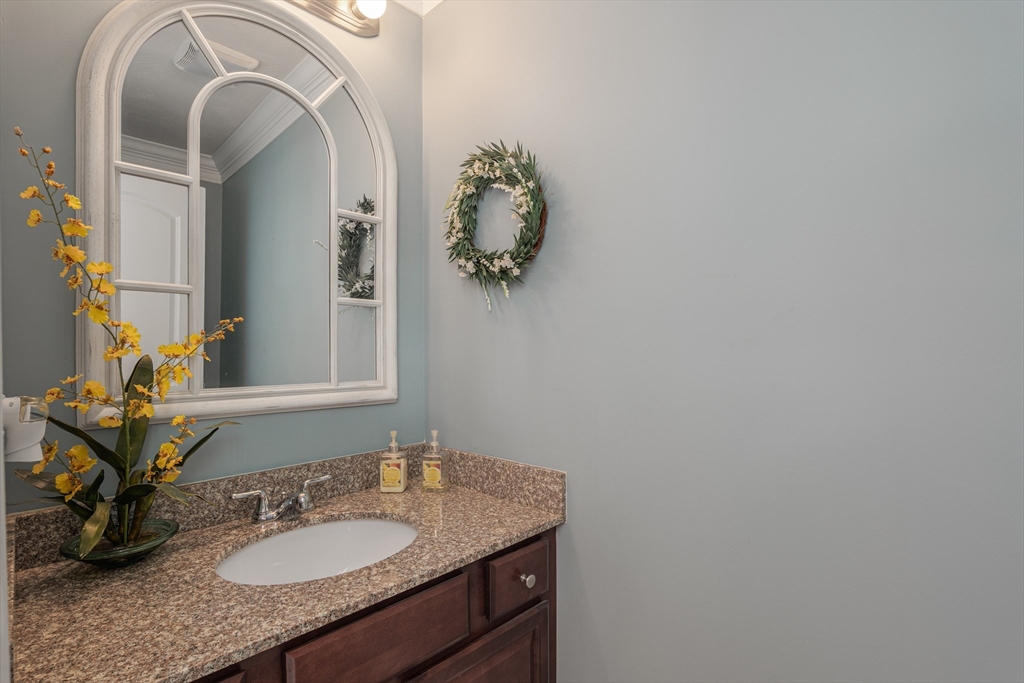
Bathroom 1 
Level - Main
Bathroom 3 
Level - Second
Bedroom 2 
Dimensions - 11x11Level - SecondArea - 121
Dining Room 
Dimensions - 13x15Level - FirstArea - 195
Kitchen 
Dimensions - 14x12Level - FirstArea - 168
Save
Ask
Tour
Hide
Share
Exterior Features
Construction Details 
Frame
Exterior 
GardenLighting
Fencing 
Fenced
Lot Features 
Landscaped
Patio And Porch 
DeckPatio
Roof 
Shingle
Community Features
Community Features 
ParkGolf
Financing Terms Available 
Contract
MLS Area 
Riverside
Schools
School District
Unknown
Elementary School
Unknown
Middle School
Nettle
High School
Haverhill High School
Listing courtesy of Sherry Bourque of Diamond Key Real Estate


The property listing data and information, or the Images, set forth herein were provided to MLS Property Information Network, Inc. from third party sources, including sellers, lessors, landlords, and public records, and were compiled by MLS Property Information Network, Inc. The property listing data and information, and the Images, are for the personal, non-commercial use of consumers having a good faith interest in purchasing, leasing or renting listed properties of the type displayed to them and may not be used for any purpose other than to identify prospective properties which such consumers may have a good faith interest in purchasing, leasing or renting. MLS Property Information Network, Inc. and its subscribers disclaim any and all representations and warranties as to the accuracy of the property listing data and information, or as to the accuracy of any of the Images, set forth herein.

Last checked 2026-05-28 07:53 AM UTC

Neighborhood & Commute
Source: Walkscore
Disclosure: Community information and market data powered by Constellation Data Labs. Information is deemed reliable but not guaranteed.
Save
Ask
Tour
Hide
Share