Save
Ask
Tour
Hide
Share
$1,350,000
42 Days On Site

11 Allen St
Newburyport, MA 01950

Single Family Residence|Pending
4
Beds
2
Total Baths
1
Full Bath
1
Partial Bath
2,133
SqFt
$633
/SqFt
1860
Built
Subdivision:
South End
County:
Essex
Call Now: 603-825-6696
Is this the listing for you? We can help make it yours.
603-825-6696
11 Allen St11 Allen St11 Allen St11 Allen St
Save
Ask
Tour
Hide
Share

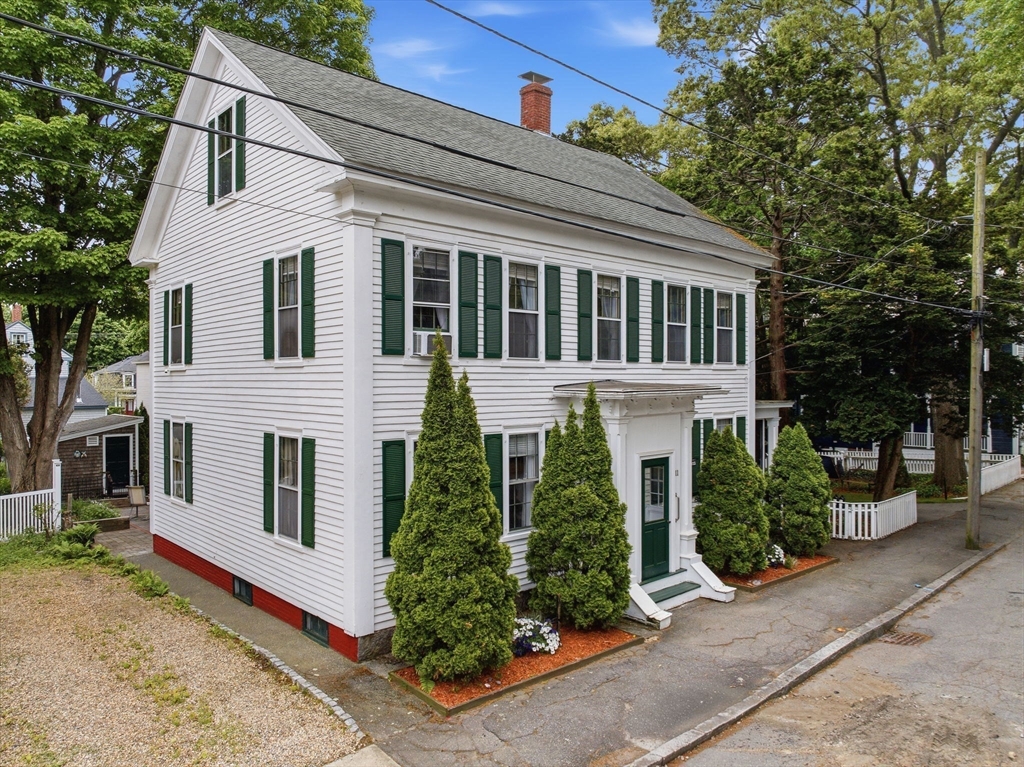
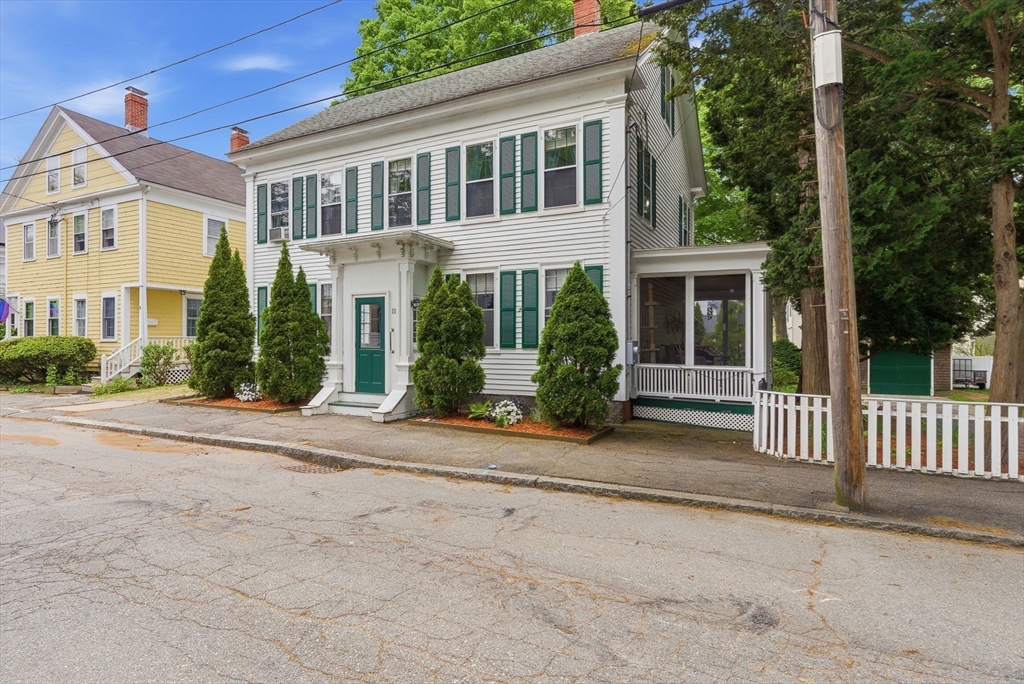
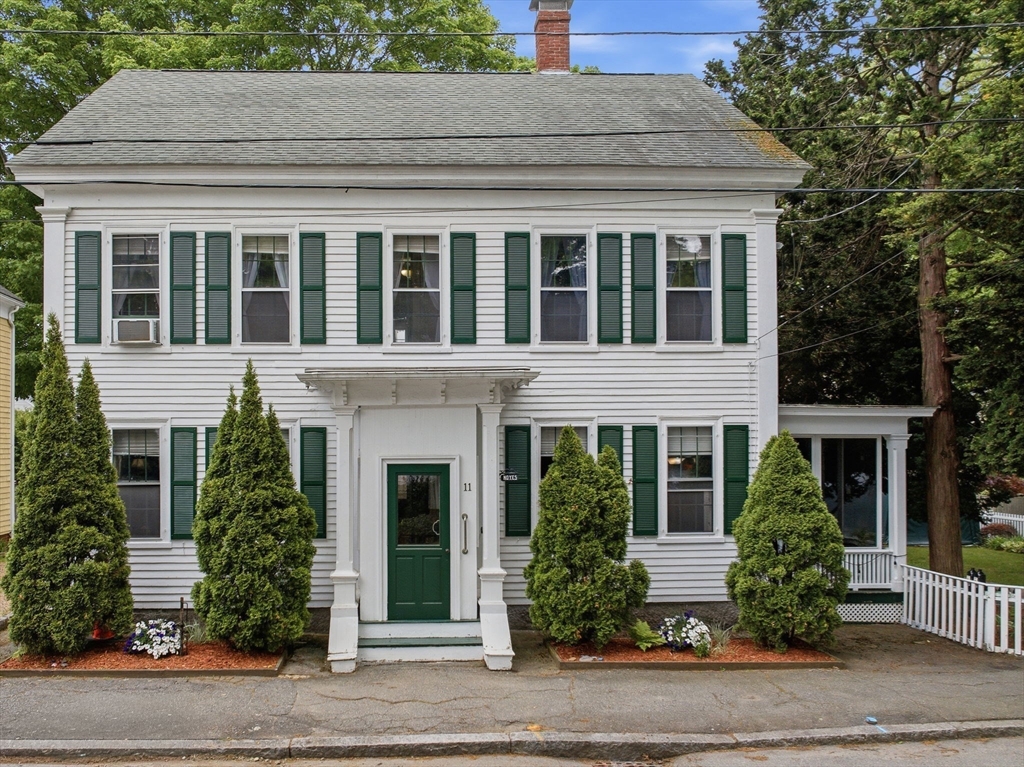
11 ALLEN STREET - home to 4 generations of the same family, this treasured Newburyport antique has stood the test of time & presents an incredible opportunity for the saavy buyer. Ideally located on a rare double lot in the heart of the South End just minutes from the shops, restaurants and harbor, this home blends timeless New England character with exciting potential. Original wood floors, period millwork & gorgeous tin ceilings grace the home & compliment the rooms filled with natural light. 1st floor offers living room, dining room, kitchen, mudroom, ½ bath & den or 1st floor bedroom & private screened porch. 3 addtl bedrooms, office & full bath round out the 2nd floor & a full unfinished walkup attic provides addtl opportunity. The yard is a gardener’s dream offering a hardscaped patio, trek deck, mature plantings & evergreens throughout the yard complete with gardeners shed, 1 car garage & addtl carport. 11 Allen delivers authentic Newburyport character & endless possibilities!

Save
Ask
Tour
Hide
Share
Listing Snapshot
Price 
$1,350,000
Days On Site 
42 Days
Bedrooms 
4
Inside Area (SqFt) 
2,133 sqft
Total Baths 
2
Full Baths 
1
Partial Baths 
1
Lot Size 
0.22 Acres
Year Built 
1860
MLS® Number 
73523770
Status 
Pending
Property Tax 
$9,746
HOA/Condo/Coop Fees 
N/A
Sq Ft Source 
N/A
Friends & Family
Recent Activity
4 weeks agoListing updated with changes from the MLS®
4 weeks agoStatus changed to Pending
a month agoListing first seen on site
General Features
Acres 
0.22
Disclosures 
Assessors lists property as 3 bedrooms - 1st floor den currently used as a bedroom.
Foundation 
Stone
Garage 
Yes
Garage Spaces 
1
Parking 
PavedDetachedWorkshop in GarageOff StreetDriveway
Parking Spaces 
4
Property Sub Type 
Single Family Residence
Sewer 
Public Sewer
SqFt Above 
2133
SqFt Total 
2133
Style 
Antique
Water Source 
Public
Zoning 
R3
Interior Features
Appliances 
Gas Water HeaterWater HeaterRangeDishwasherDisposalMicrowaveRefrigeratorWasherDryer
Basement 
FullInterior EntryConcreteUnfinished
Cooling 
Window Unit(s)
Electric 
200+ Amp Service
Fireplace 
Yes
Fireplaces 
1
Flooring 
WoodCarpetLaminateHardwood
Heating 
Natural GasSteam
Interior 
Pantry
Laundry Features 
In BasementGas Dryer HookupWasher Hookup
Window Features 
Screens
Bathroom 1 
Dimensions - 7x4.5Level - MainArea - 31
Bathroom 2 
Dimensions - 6.7x11.6Level - SecondArea - 77
Bedroom 2 
Dimensions - 13.5x14.1Level - SecondArea - 190
Bedroom 3 
Dimensions - 13x11.6Level - SecondArea - 150
Dining Room 
Dimensions - 11.7x13.3Level - MainArea - 155
Kitchen 
Dimensions - 11.7x19.7Level - MainArea - 230
Living Room 
Dimensions - 14.9x13.5Level - MainArea - 201
Master Bedroom 
Dimensions - 13.5x14.3Level - SecondArea - 193
Office 
Dimensions - 6.2x8Level - SecondArea - 49
Save
Ask
Tour
Hide
Share
Exterior Features
Construction Details 
Frame
Exterior 
StorageGarden
Fencing 
Fenced
Lot Features 
Level
Other Structures 
Storage
Patio And Porch 
PorchScreenedPatioDeck
Roof 
Shingle
Windows/Doors 
Screens
Community Features
Community Features 
Tennis Court(s)Park
Roads 
Paved
Schools
School District
Unknown
Elementary School
Bresnahan
Middle School
Nock
High School
Newburyport
Listing courtesy of Cheryl Caldwell of William Raveis Real Estate


The property listing data and information, or the Images, set forth herein were provided to MLS Property Information Network, Inc. from third party sources, including sellers, lessors, landlords, and public records, and were compiled by MLS Property Information Network, Inc. The property listing data and information, and the Images, are for the personal, non-commercial use of consumers having a good faith interest in purchasing, leasing or renting listed properties of the type displayed to them and may not be used for any purpose other than to identify prospective properties which such consumers may have a good faith interest in purchasing, leasing or renting. MLS Property Information Network, Inc. and its subscribers disclaim any and all representations and warranties as to the accuracy of the property listing data and information, or as to the accuracy of any of the Images, set forth herein.

Last checked 2026-07-07 09:39 PM UTC

Neighborhood & Commute
Source: Walkscore
Disclosure: Community information and market data powered by Constellation Data Labs. Information is deemed reliable but not guaranteed.
Save
Ask
Tour
Hide
Share