

4 Gambia StreetHudson, NH 03051
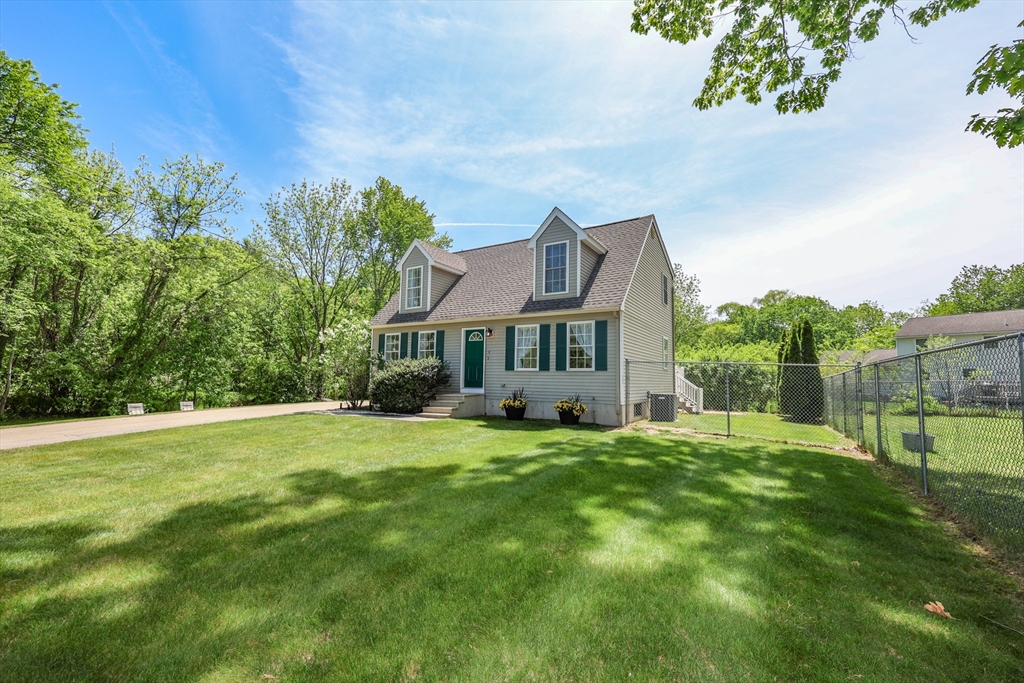
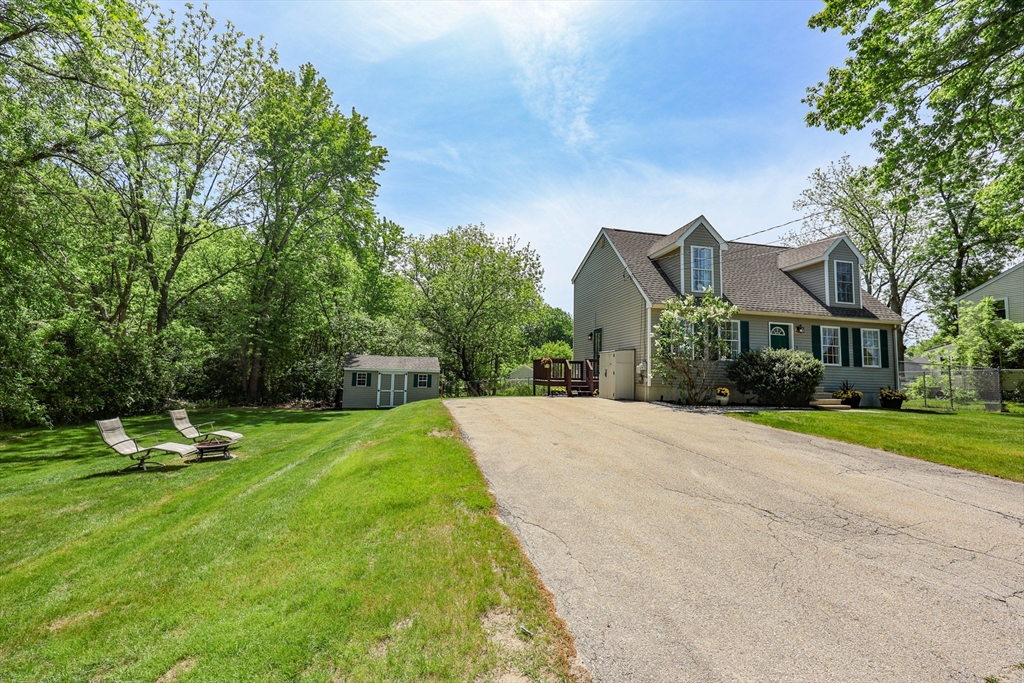
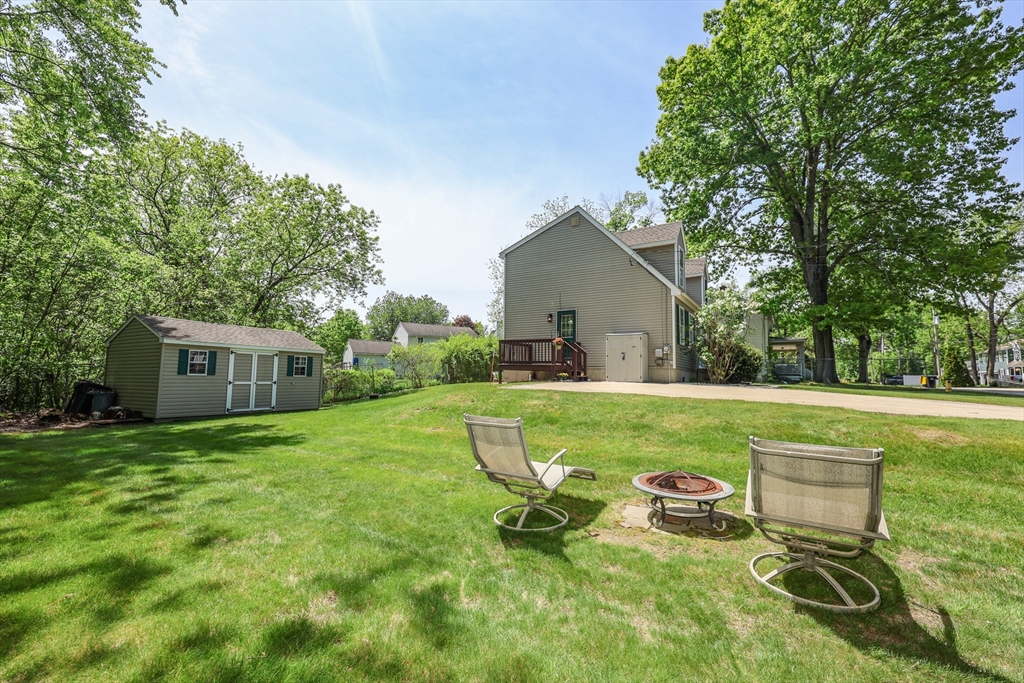
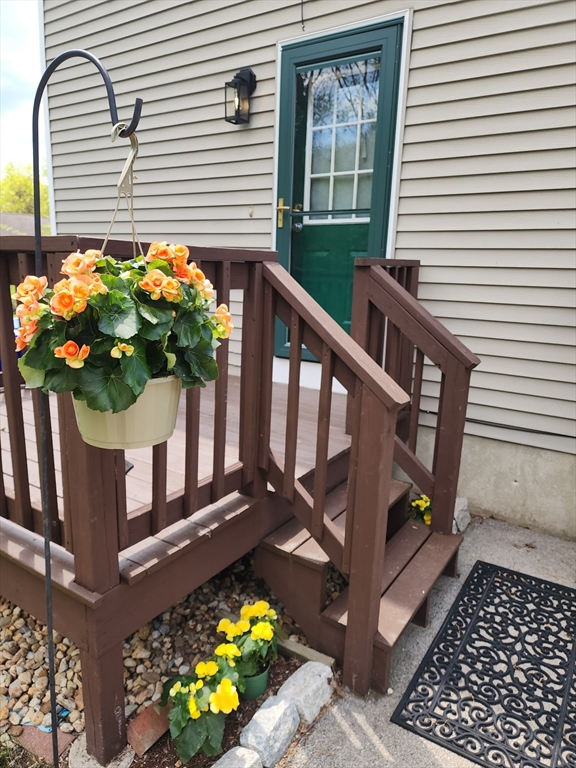
Welcome to Hudson, NH! This updated 3-bedroom, 1.5-bath Cape-style home is tucked away at the end of a dead-end street in a desirable neighborhood. Inside, you’ll find fresh paint, new lighting and fixtures, new laminate flooring, and an open-concept layout ideal for everyday living and entertaining. The eat-in kitchen features a peninsula and opens to the living room, while a separate dining room offers added flexibility. A slider leads to a multi-tiered composite deck, and the spacious half bath includes convenient first-floor laundry. Upstairs offers three bedrooms, including a large primary with dual bifold closets, plus an oversized full bath with linen storage. The large unfinished basement provides excellent storage or future expansion potential. Brand New Furnace and Central A/C, not to mention fully repainted through-out and new flooring on the main floor! Move In Ready and conveniently located near Schools and Shopping! Open Houses 5/28/26 6-7pm & 5/30/26 1-4pm
| yesterday | Listing updated with changes from the MLS® | |
| 2 days ago | Listing first seen on site |

The property listing data and information, or the Images, set forth herein were provided to MLS Property Information Network, Inc. from third party sources, including sellers, lessors, landlords, and public records, and were compiled by MLS Property Information Network, Inc. The property listing data and information, and the Images, are for the personal, non-commercial use of consumers having a good faith interest in purchasing, leasing or renting listed properties of the type displayed to them and may not be used for any purpose other than to identify prospective properties which such consumers may have a good faith interest in purchasing, leasing or renting. MLS Property Information Network, Inc. and its subscribers disclaim any and all representations and warranties as to the accuracy of the property listing data and information, or as to the accuracy of any of the Images, set forth herein.
Last checked 2026-05-30 03:29 PM UTC