

52-54 Brewster Condominium54 Brewster Street 2North Andover, MA 01845
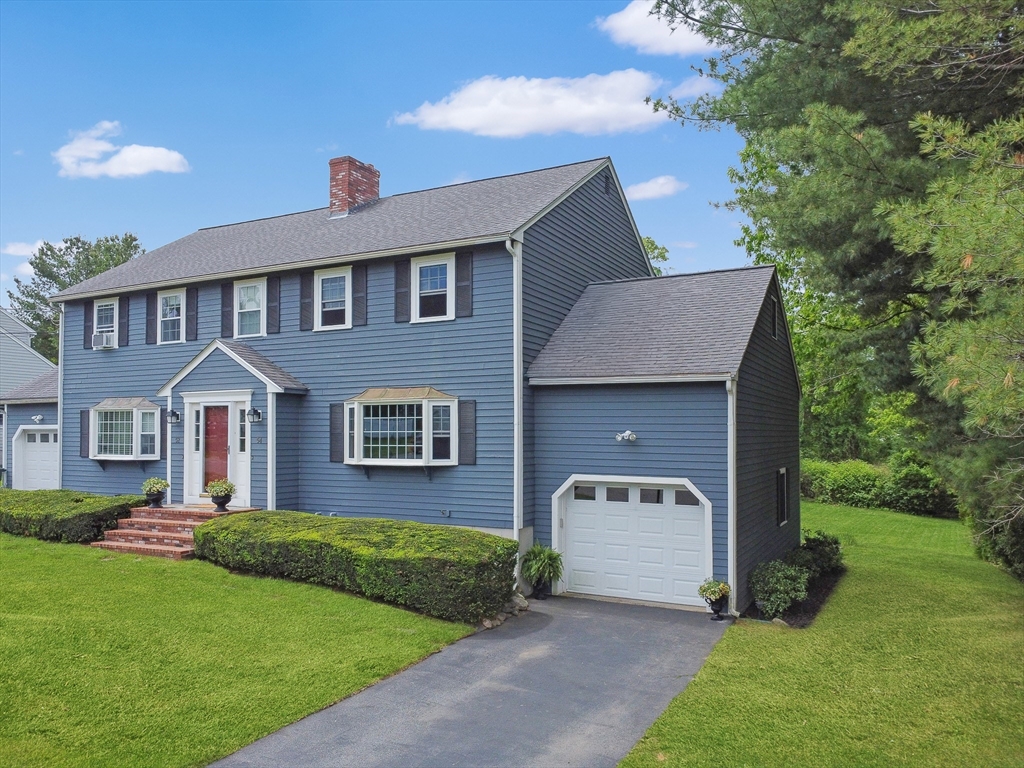
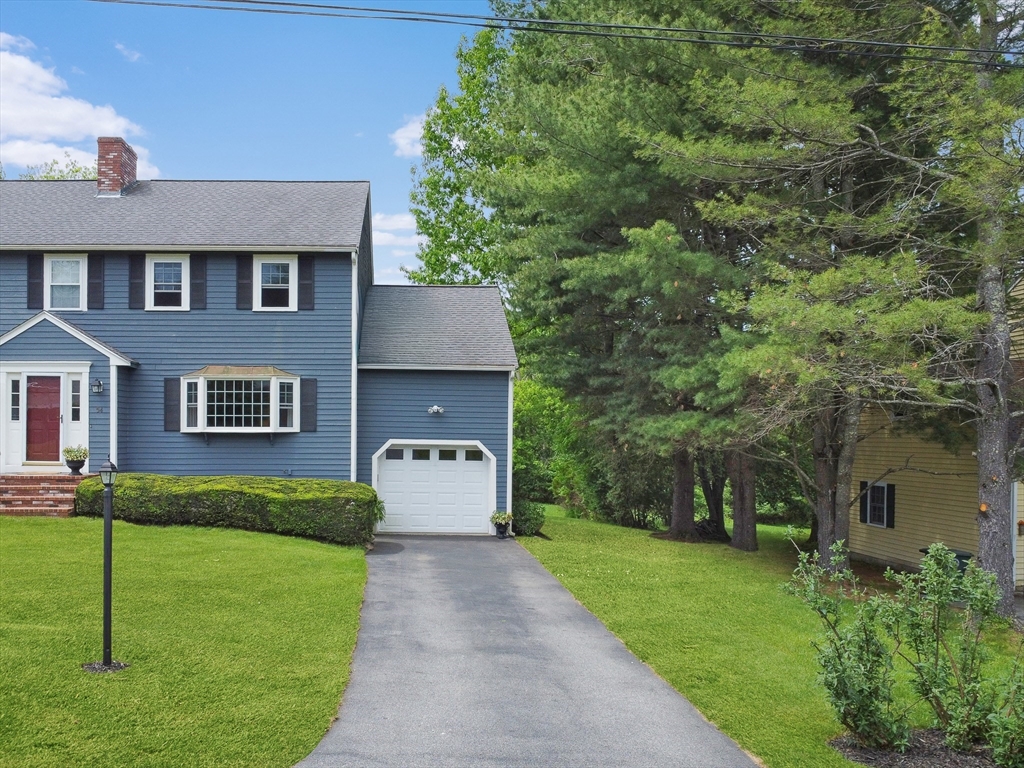
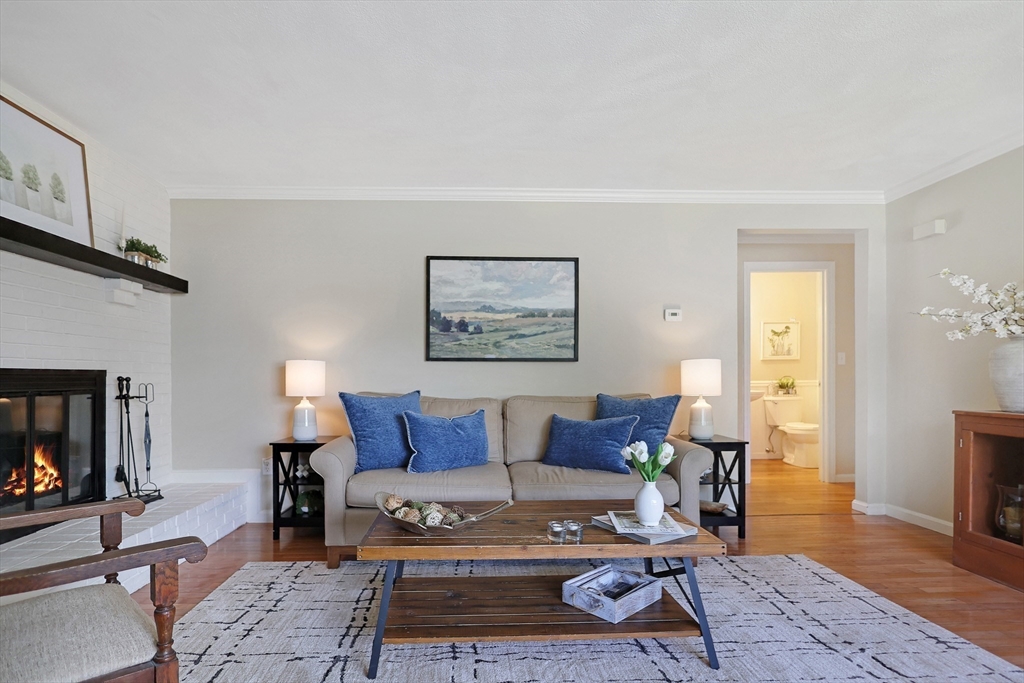
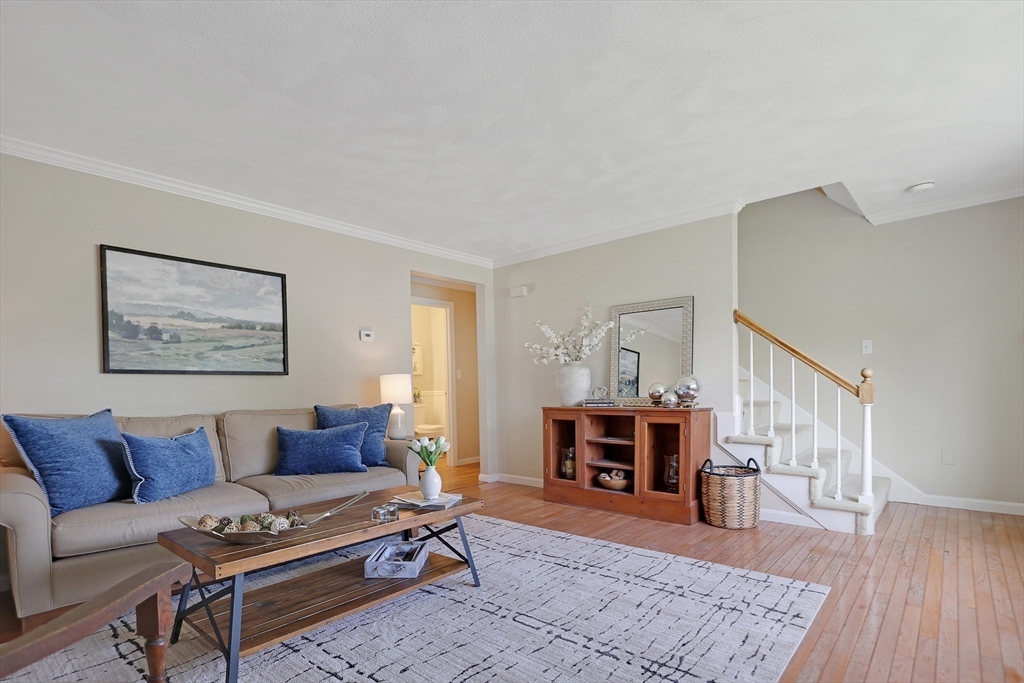
Welcome home to this beautifully maintained townhouse featuring a stunning kitchen with stainless steel appliances, under-cabinet lighting, granite countertops, an island, crown molding, and hardwood floors. Sliders lead to a private deck overlooking a large, level backyard — perfect for relaxing or entertaining.The spacious living room offers hardwood floors, crown molding, a fireplace, and abundant natural light. Upstairs, you’ll find two generously sized bedrooms, a newly renovated full bath with double vanity and tile flooring, plus a versatile office/third bedroom complete with a skylight and recessed lighting.Additional highlights include an attached oversized one-car garage with extra storage space and off-street parking in the driveway. Conveniently located near shopping, restaurants, and major highways. Best of all — no condo fees
| 2 weeks ago | Listing updated with changes from the MLS® | |
| 3 months ago | Status changed to Pending | |
| 3 months ago | Listing first seen on site |

The property listing data and information, or the Images, set forth herein were provided to MLS Property Information Network, Inc. from third party sources, including sellers, lessors, landlords, and public records, and were compiled by MLS Property Information Network, Inc. The property listing data and information, and the Images, are for the personal, non-commercial use of consumers having a good faith interest in purchasing, leasing or renting listed properties of the type displayed to them and may not be used for any purpose other than to identify prospective properties which such consumers may have a good faith interest in purchasing, leasing or renting. MLS Property Information Network, Inc. and its subscribers disclaim any and all representations and warranties as to the accuracy of the property listing data and information, or as to the accuracy of any of the Images, set forth herein.
Last checked 2026-08-27 03:25 AM UTC