Save
Ask
Tour
Hide
Share
$959,900
3 Days On Site

13 Laconia Cir
North Andover, MA 01845

For Sale|Single Family Residence|Active
5
Beds
3
Total Baths
2
Full Baths
1
Partial Bath
2,648
SqFt
$363
/SqFt
1979
Built
County:
Essex
Call Now: 603-825-6696
Is this the listing for you? We can help make it yours.
603-825-6696
Upcoming Open Houses
Sat, May 30, 12:00 PM - 1:30 PM
Sun, May 31, 12:00 PM - 1:30 PM
13 Laconia Cir13 Laconia Cir13 Laconia Cir13 Laconia Cir
Save
Ask
Tour
Hide
Share

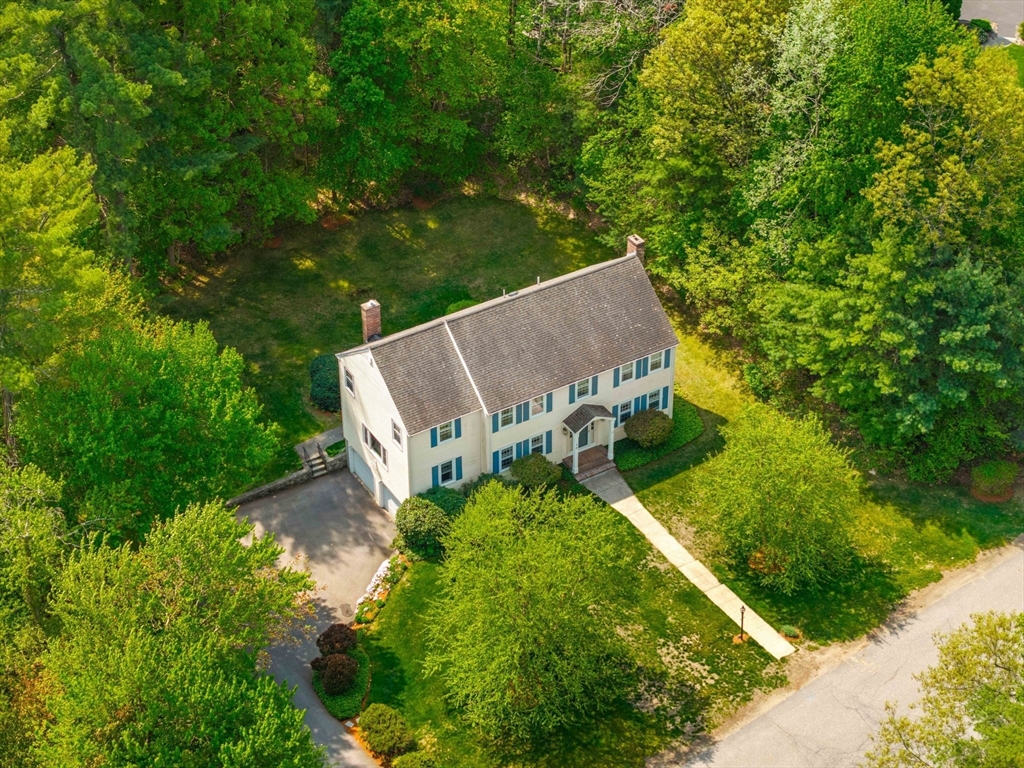
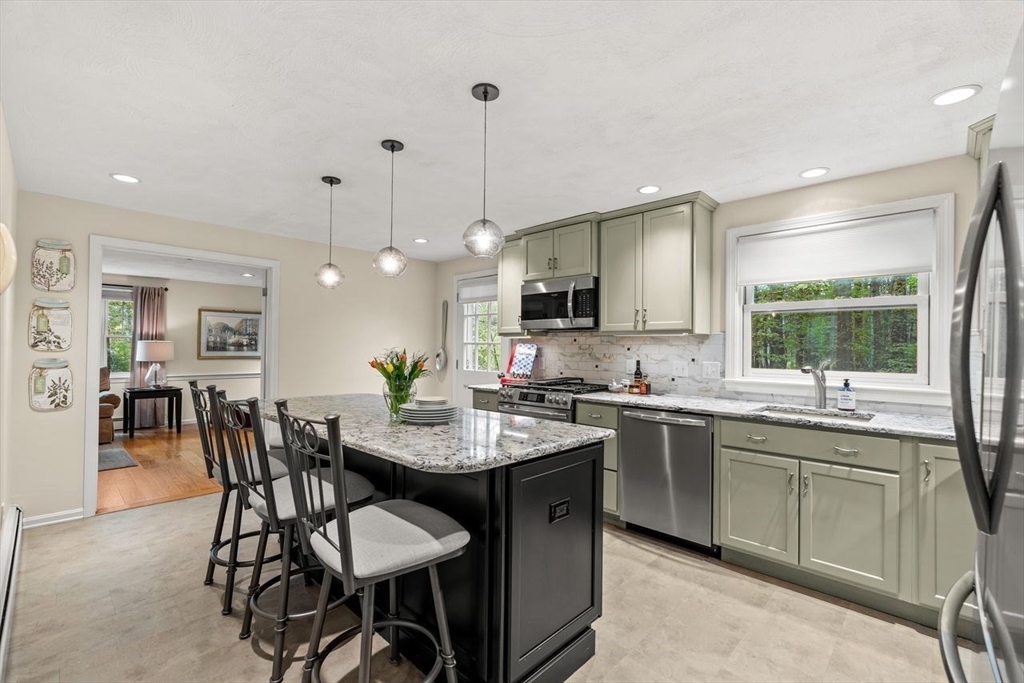
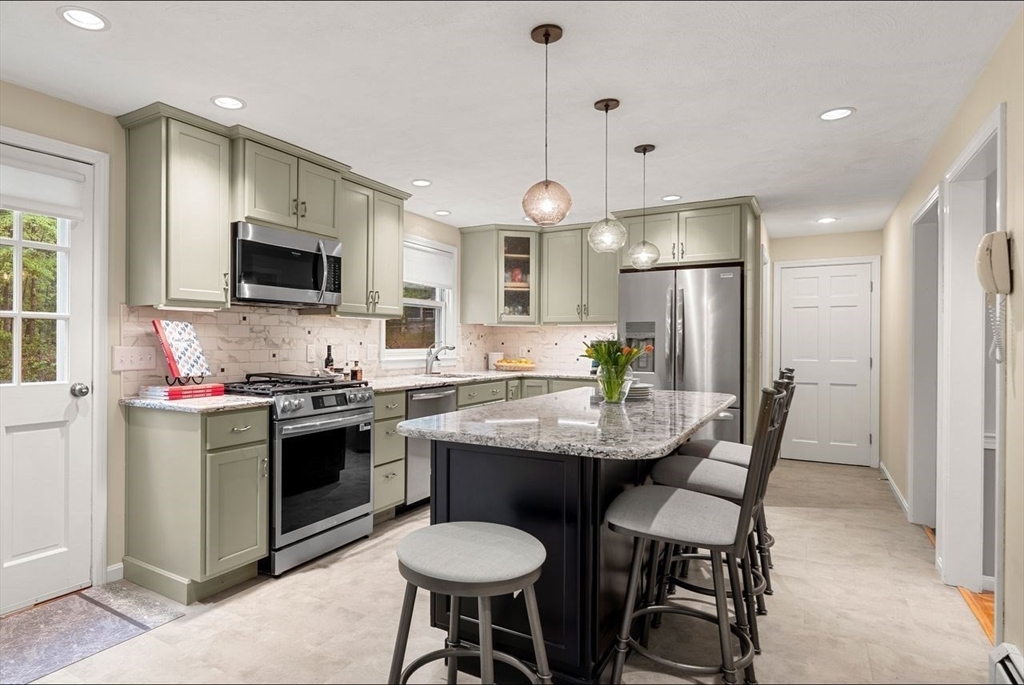
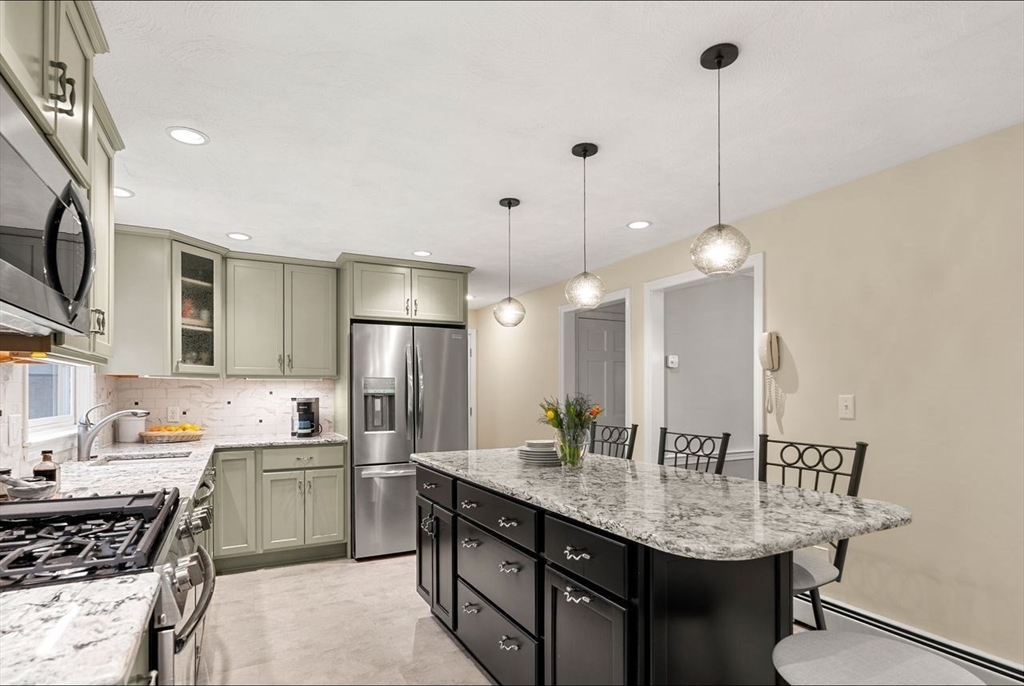
Freshly updated and move-in ready, this beautifully renovated 5-bedroom Colonial offers exceptional flexibility for today’s lifestyle in one of North Andover’s most desirable neighborhoods. Set among interconnecting streets and cul-de-sacs, this sought-after location offers a true neighborhood feel with convenient access to everyday amenities. The home has been thoughtfully refreshed throughout with a stunning kitchen with island, beautifully updated baths, and fresh finishes that create a bright, modern feel. Five bedrooms provide versatility for guests, home office space, or multigenerational living. Mature landscaping surrounds the property, while the private, level backyard offers space to relax, entertain, or play. Located in the sought-after Sargent School District and near Harold Parker State Forest for hiking, biking, and outdoor recreation. Excellent commuter location with easy access to Rt. 93 and Rt. 95.

Save
Ask
Tour
Hide
Share
Listing Snapshot
Price 
$959,900
Days On Site 
3 Days
Bedrooms 
5
Inside Area (SqFt) 
2,648 sqft
Total Baths 
3
Full Baths 
2
Partial Baths 
1
Lot Size 
1.01 Acres
Year Built 
1979
MLS® Number 
73524497
Status 
Active
Property Tax 
$9,292
HOA/Condo/Coop Fees 
N/A
Sq Ft Source 
Public Records
Friends & Family
Recent Activity
2 days agoListing updated with changes from the MLS®
3 days agoListing first seen on site
General Features
Acres 
1.01
Attached Garage 
Yes
Disclosures 
Showings start at the open house on May 282026 at 4:30 pm. Offers due TuesdayJune 2 at noon.
Foundation 
Concrete Perimeter
Garage 
Yes
Garage Spaces 
2
Parking 
PavedGarage Door OpenerGarage Faces SideAttachedGarage
Parking Spaces 
6
Property Sub Type 
Single Family Residence
Sewer 
Private Sewer
SqFt Above 
2648
SqFt Total 
2648
Water Source 
Public
Zoning 
R1
Interior Features
Appliances 
OvenDishwasherRangeRefrigerator
Basement 
FullInterior EntryConcreteUnfinished
Cooling 
Window Unit(s)OtherZoned
Fireplace 
Yes
Fireplace Features 
Family RoomLiving Room
Fireplaces 
2
Flooring 
TileHardwood
Heating 
Natural GasBaseboardZoned
Interior 
PantryWalk-In Closet(s)Crown Molding
Bedroom 2 
Dimensions - 14x11Area - 154
Bedroom 3 
Dimensions - 9x13Area - 117
Bedroom 4 
Dimensions - 12x11Area - 132
Bedroom 5 
Dimensions - 10x13Area - 130
Dining Room 
Dimensions - 12x13Area - 156
Family Room 
Dimensions - 23x13Area - 299
Kitchen 
Dimensions - 22x11Area - 242
Living Room 
Dimensions - 24x13Area - 312
Master Bedroom 
Dimensions - 18x13Area - 234
Save
Ask
Tour
Hide
Share
Exterior Features
Construction Details 
Frame
Lot Features 
Wooded
Patio And Porch 
Deck
Roof 
Shingle
Community Features
Community Features 
Tennis Court(s)ParkStable(s)Golf
Roads 
Paved
Schools
School District
Unknown
Elementary School
Sargent
Middle School
North Andover
High School
North Andover
Listing courtesy of Gretchen Papineau of Coldwell Banker Realty - Andovers/Readings Regional


The property listing data and information, or the Images, set forth herein were provided to MLS Property Information Network, Inc. from third party sources, including sellers, lessors, landlords, and public records, and were compiled by MLS Property Information Network, Inc. The property listing data and information, and the Images, are for the personal, non-commercial use of consumers having a good faith interest in purchasing, leasing or renting listed properties of the type displayed to them and may not be used for any purpose other than to identify prospective properties which such consumers may have a good faith interest in purchasing, leasing or renting. MLS Property Information Network, Inc. and its subscribers disclaim any and all representations and warranties as to the accuracy of the property listing data and information, or as to the accuracy of any of the Images, set forth herein.

Last checked 2026-05-30 02:38 PM UTC

Neighborhood & Commute
Source: Walkscore
Disclosure: Community information and market data powered by Constellation Data Labs. Information is deemed reliable but not guaranteed.
Save
Ask
Tour
Hide
Share