

Tewksbury Townhomes54 Decarolis Dr 54Tewksbury, MA 01876
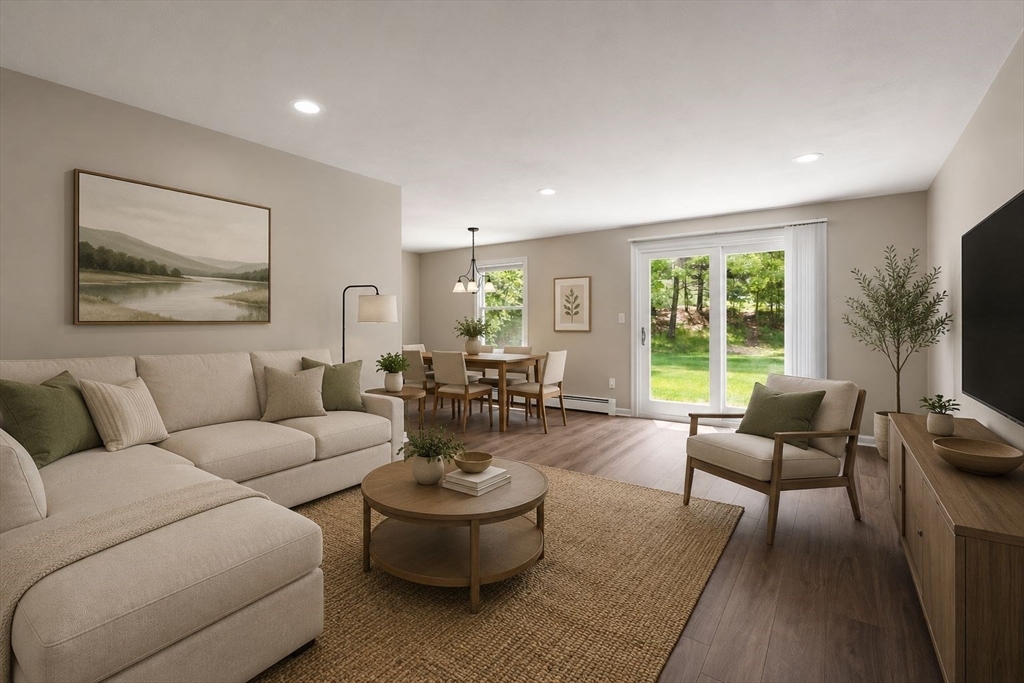
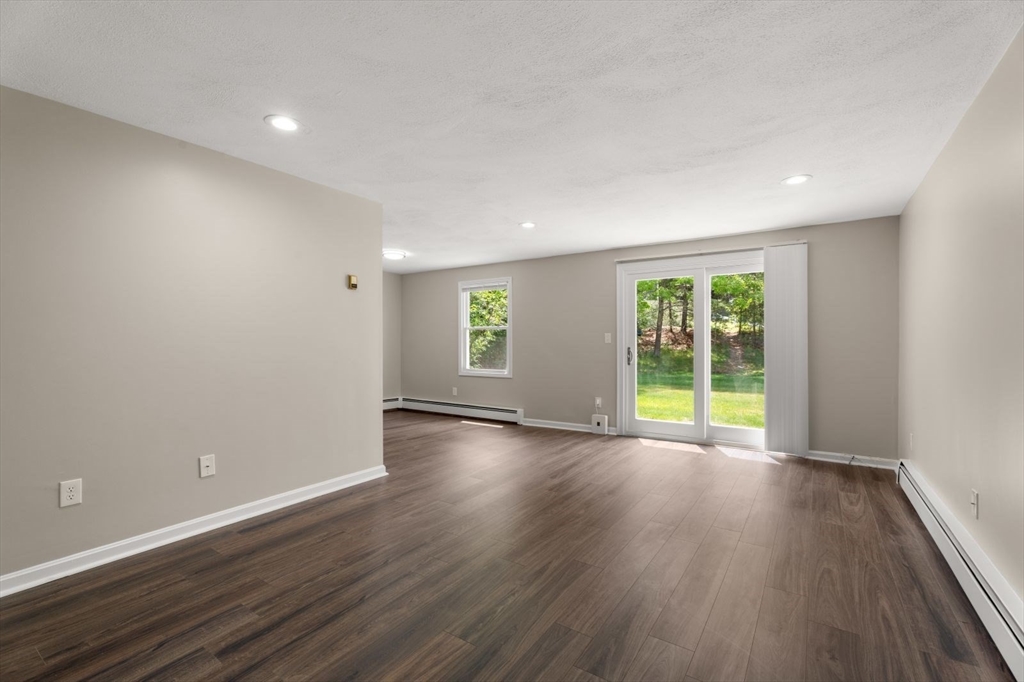
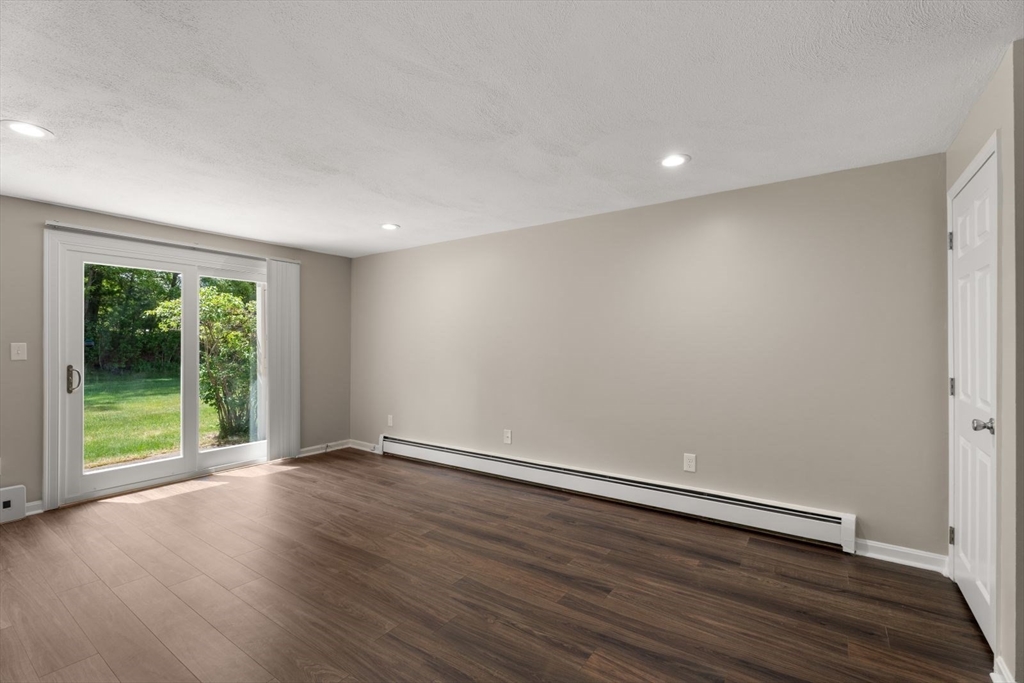
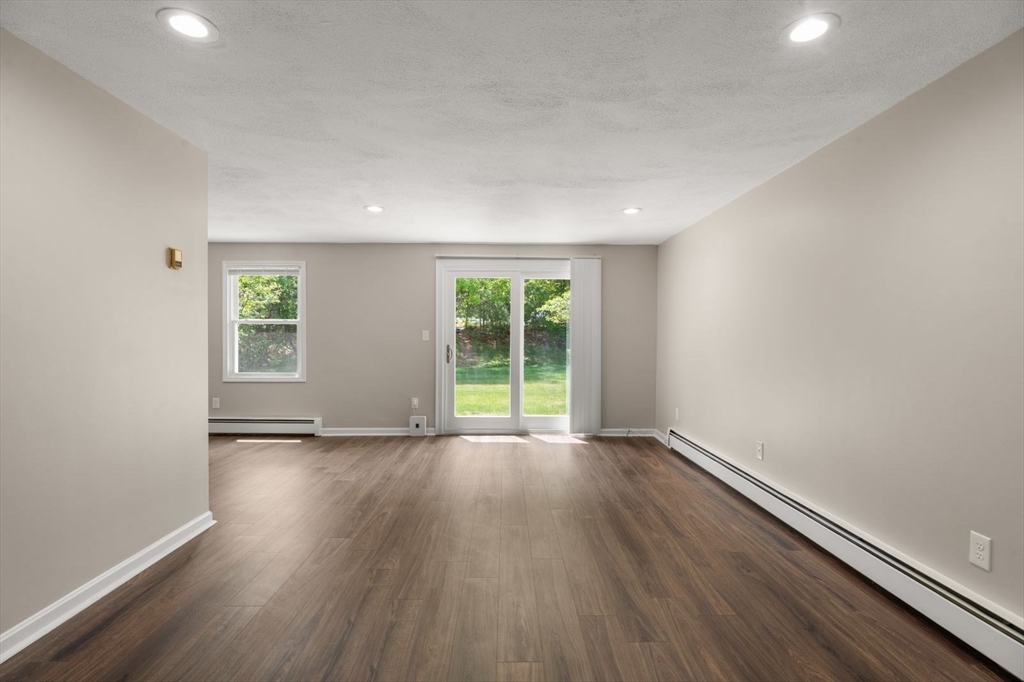
Welcome home to this beautifully renovated 2-bed townhouse at the highly desired Tewksbury Townhomes! Offering the perfect blend of comfort & convenience, the main level features a gorgeous modern kitchen w/stainless steel appliances, brand new cabinetry & quartz counters. The bright & inviting living space w/a dedicated dining area & seamless access to the private patio is an ideal setting for relaxing outdoors or entertaining guests. Vinyl plank floors, new windows & slider, as well as a refreshed powder room complete the 1st floor. Upstairs, you'll find two generously sized bedrooms w/new carpet & a contemporary full bath, as well as in-unit laundry. Freshly painted, additional highlights include an attached one-car garage, gas heat, tankless hot water and LOW monthly condo fees! Professionally managed, pet-friendly complex w/inground swimming pool & tennis courts. Just off Rt 38 & close to shopping, schools, highways & Treehouse Brewery, this turn-key unit is a can't miss!
| yesterday | Listing updated with changes from the MLS® | |
| yesterday | Status changed to Active Under Contract | |
| 4 days ago | Listing first seen on site |

The property listing data and information, or the Images, set forth herein were provided to MLS Property Information Network, Inc. from third party sources, including sellers, lessors, landlords, and public records, and were compiled by MLS Property Information Network, Inc. The property listing data and information, and the Images, are for the personal, non-commercial use of consumers having a good faith interest in purchasing, leasing or renting listed properties of the type displayed to them and may not be used for any purpose other than to identify prospective properties which such consumers may have a good faith interest in purchasing, leasing or renting. MLS Property Information Network, Inc. and its subscribers disclaim any and all representations and warranties as to the accuracy of the property listing data and information, or as to the accuracy of any of the Images, set forth herein.
Last checked 2026-05-31 07:27 AM UTC