Save
Ask
Tour
Hide
Share
$579,900
3 Days On Site

3 Glenwood St
Amesbury, MA 01913

For Sale|Single Family Residence|Active
3
Beds
1
Total Bath
1
Full Bath
1,927
SqFt
$301
/SqFt
1885
Built
County:
Essex
Call Now: 603-825-6696
Is this the listing for you? We can help make it yours.
603-825-6696
3 Glenwood St3 Glenwood St3 Glenwood St3 Glenwood St
Save
Ask
Tour
Hide
Share

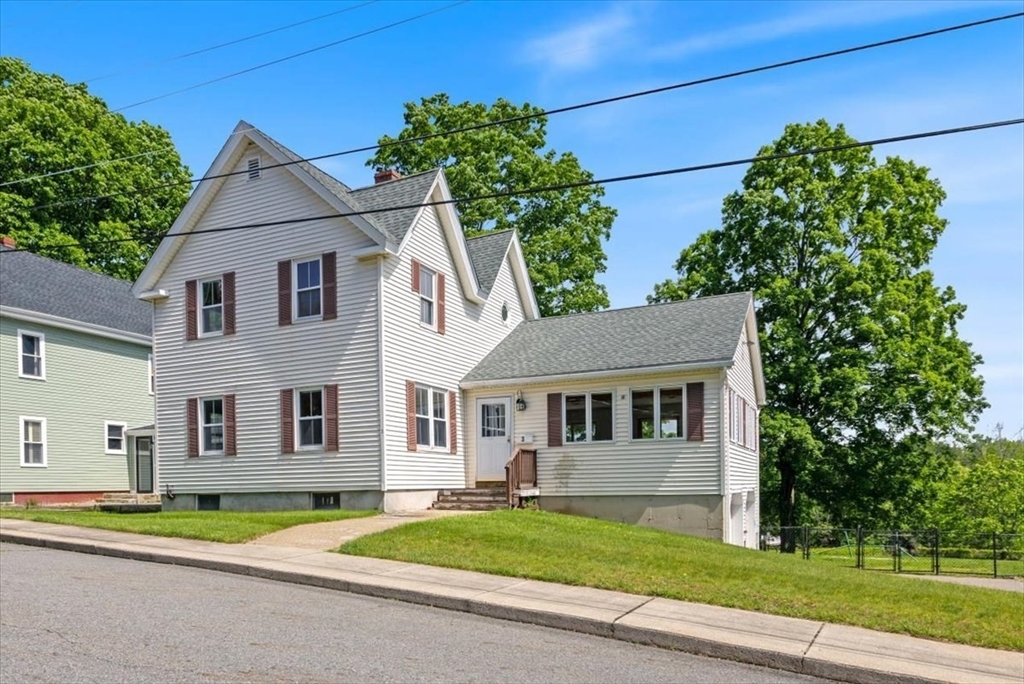
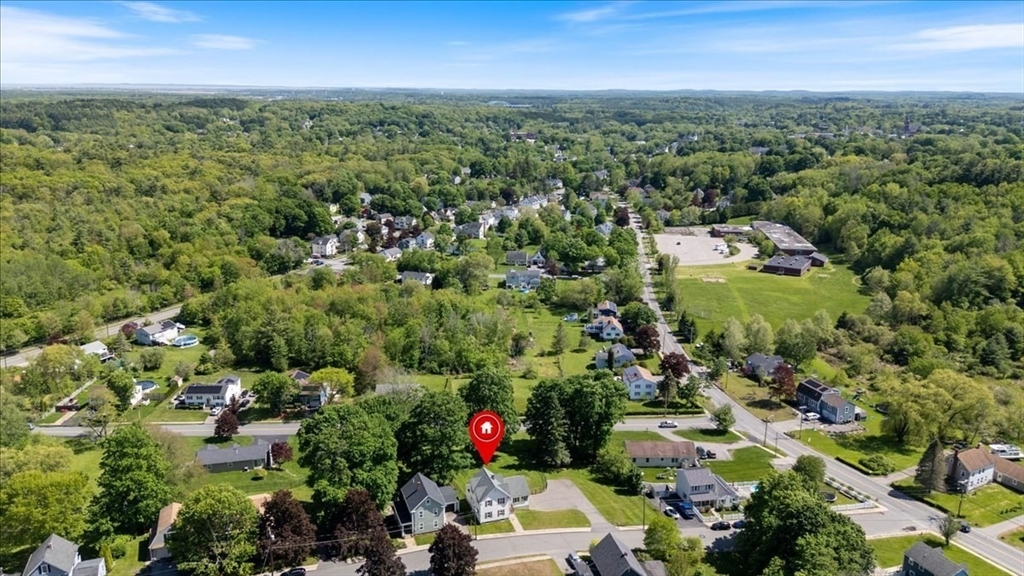
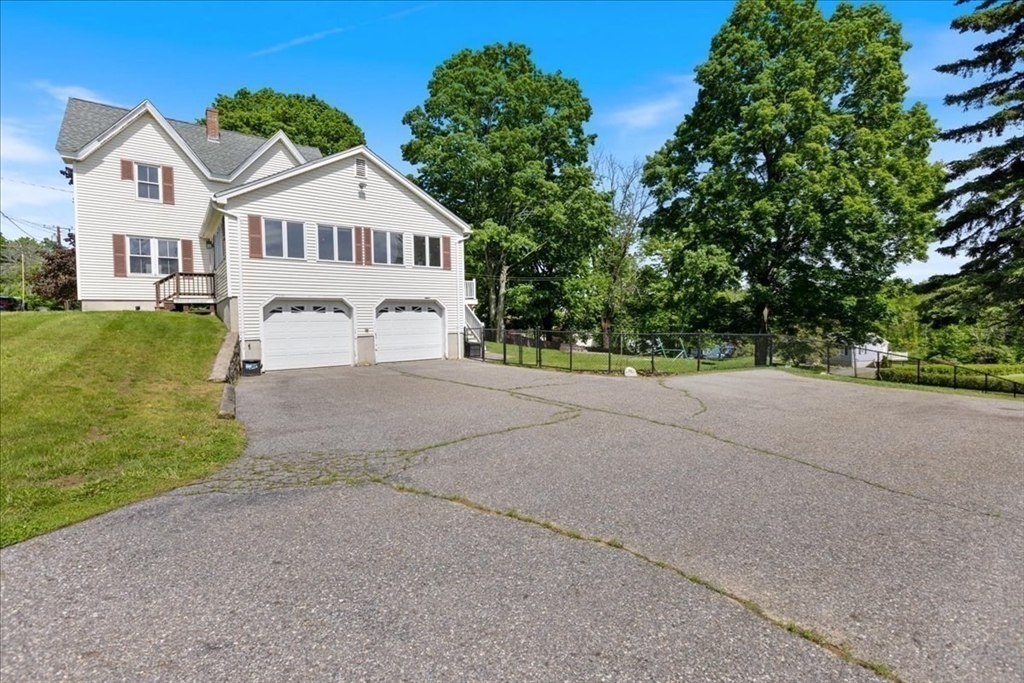
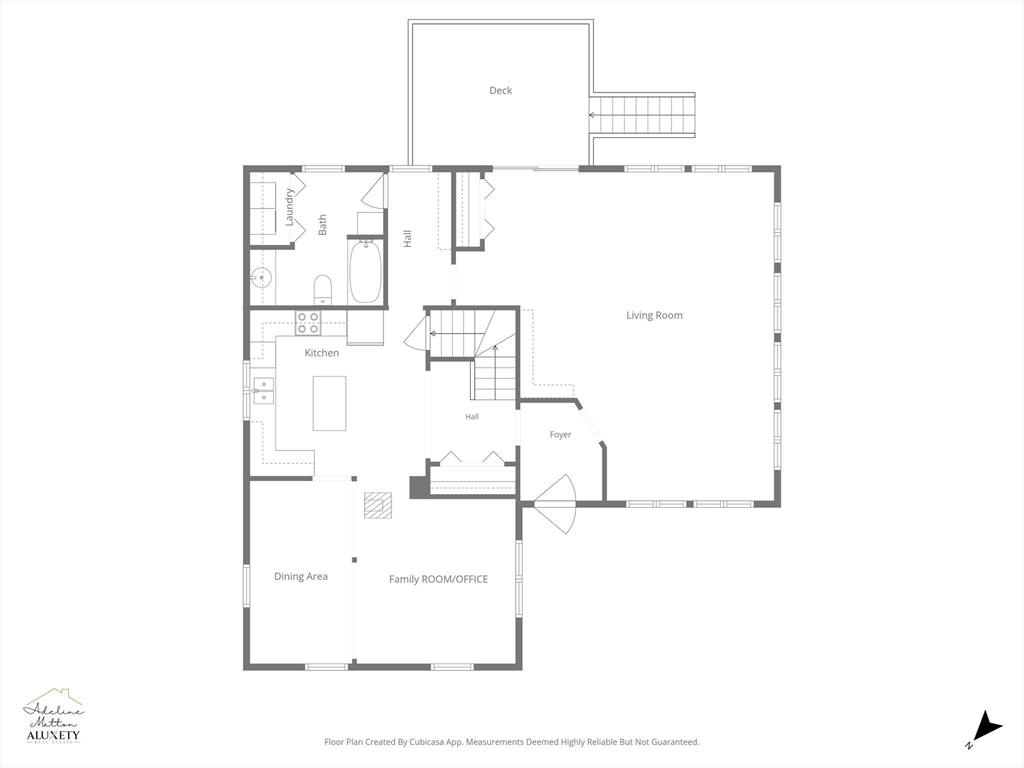
Welcome to this spacious 3-bedroom home full of potential, set on a large .66-acre lot with fenced yard and 2-car garage, less than a mile from downtown Amesbury’s restaurants, shops, breweries, and vibrant community events. The first floor features a spacious dining room/home office, large great room filled with natural light from abundant windows, plus first-floor laundry and bath. Newer plank flooring through 1st floor. The second floor offers room to add another bathroom, and the walk-up attic provides additional expansion possibilities. Pine floors upstairs just refinished. Basement structural supports were added in 2022 to allow for future attic addition potential. Major updates include roof (2019) and deck (2022). Oil boiler was recently serviced, and the home features a newer double-wall steel oil tank plus a backup generator. Most of the wallpaper has been stripped and with some paint, DIY vision and some sweat equity, this home can truly shine!

Save
Ask
Tour
Hide
Share
Listing Snapshot
Price 
$579,900
Days On Site 
3 Days
Bedrooms 
3
Inside Area (SqFt) 
1,927 sqft
Total Baths 
1
Full Baths 
1
Partial Baths 
N/A
Lot Size 
0.66 Acres
Year Built 
1885
MLS® Number 
73524543
Status 
Active
Property Tax 
$8,536
HOA/Condo/Coop Fees 
N/A
Sq Ft Source 
N/A
Friends & Family
Recent Activity
3 days agoListing updated with changes from the MLS®
4 days agoListing first seen on site
General Features
Acres 
0.66
Attached Garage 
Yes
Disclosures 
Propane generator last used 2 yrs ago; leased propane tank has been removed. Property virtually staged but no changes to property condition have been made. AI-generated virtual tour for illustrative purposes only.
Foundation 
Concrete Perimeter
Garage 
Yes
Garage Spaces 
2
Parking 
PavedAttachedOff StreetGarage
Parking Spaces 
6
Property Sub Type 
Single Family Residence
Sewer 
Public Sewer
SqFt Above 
1927
SqFt Total 
1927
Water Source 
Public
Zoning 
R20
Interior Features
Appliances 
Water HeaterRangeDishwasherMicrowaveRefrigeratorWasherDryer
Basement 
PartialInterior EntryConcreteUnfinished
Fireplace 
Yes
Fireplaces 
1
Flooring 
WoodTileLaminate
Heating 
BaseboardOilPellet Stove
Interior 
Ceiling Fan(s)Recessed Lighting
Laundry Features 
Main LevelElectric Dryer HookupWasher Hookup
Bathroom 1 
Level - Main
Bedroom 2 
Level - Second
Bedroom 3 
Level - Second
Dining Room 
Level - Main
Family Room 
Level - Main
Kitchen 
Level - Main
Living Room 
Level - Main
Master Bedroom 
Level - Second
Save
Ask
Tour
Hide
Share
Exterior Features
Construction Details 
Frame
Exterior 
Rain GuttersStorage
Fencing 
Fenced
Lot Features 
ClearedGentle Sloping
Other Structures 
Storage
Patio And Porch 
Deck
Roof 
Shingle
Community Features
Community Features 
ParkGolf
Roads 
Paved
Listing courtesy of Adeline Matton of Aluxety


The property listing data and information, or the Images, set forth herein were provided to MLS Property Information Network, Inc. from third party sources, including sellers, lessors, landlords, and public records, and were compiled by MLS Property Information Network, Inc. The property listing data and information, and the Images, are for the personal, non-commercial use of consumers having a good faith interest in purchasing, leasing or renting listed properties of the type displayed to them and may not be used for any purpose other than to identify prospective properties which such consumers may have a good faith interest in purchasing, leasing or renting. MLS Property Information Network, Inc. and its subscribers disclaim any and all representations and warranties as to the accuracy of the property listing data and information, or as to the accuracy of any of the Images, set forth herein.

Last checked 2026-05-31 07:27 AM UTC

Neighborhood & Commute
Source: Walkscore
Disclosure: Community information and market data powered by Constellation Data Labs. Information is deemed reliable but not guaranteed.
Save
Ask
Tour
Hide
Share